Freshly updated and now paired with a **$4,000 seller credit**—use it toward closing costs, a rate buy-down, or prepaid expenses with an acceptable offer. Welcome to 5424 Marquette, where clean design and practical living come together in the heart of Northampton. This move-in ready home offers the ease of **true one-level living**—no basement stairs, no added maintenance—just simple, functional comfort in one of South City’s most convenient locations. Inside, the home feels fresh and intentional. The kitchen has been thoughtfully updated with new cabinetry, stainless steel appliances, modern lighting, and a crisp, contemporary finish. Brand new luxury vinyl plank flooring runs throughout, creating a seamless look that’s both durable and easy to maintain. The layout offers flexibility that today’s buyers need—multiple living spaces that can easily adapt to your lifestyle. Whether you’re working from home, hosting, or just want defined areas to live and unwind, this home gives you options without wasted space. Step outside to a fully fenced yard—perfect for pets, entertaining, or simply enjoying your own outdoor space—plus the added bonus of a one-car garage for convenience and storage. With its updated finishes, approachable price point, and potential down payment assistance options, this home is a strong fit for first-time buyers, downsizers, or anyone looking for a well-located property without the burden of major projects. Set in Northampton near parks, local favorites, shopping, and easy access to major roads, 5424 Marquette delivers **everyday ease, smart value, and a location that continues to hold strong demand.
Pending
Listed by: EXP Realty, LLC • Ceji M LeMelle
Price cut: $600 (6/19)
$198,900
5424 Marquette Ave, Saint Louis, MO 63139
3beds
1,049sqft
:
Get pre-qualified$1,312/mo
Single Family Residence
Built in 1950
4,290 Square Feet Lot
$-- Zestimate®
$190/sqft
$-- HOA
What's special
One-car garageFully fenced yardClassic south city charmFresh modern updatesUpdated lightingStainless steel appliancesFully updated kitchen
- 106 days |
- 106 |
- 2 |
Zillow last checked:
Listing updated:
Listed by:
Ceji M LeMelle 314-548-9170,
EXP Realty, LLC
Source: MARIS,MLS#: 26018360 Originating MLS: St. Louis Association of REALTORS
Originating MLS: St. Louis Association of REALTORSFacts & features
Interior
Bedrooms & bathrooms
- Bedrooms: 3
- Bathrooms: 1
- Full bathrooms: 1
- Main level bathrooms: 1
- Main level bedrooms: 3
Heating
- Natural Gas
Cooling
- Central Air
Appliances
- Included: Stainless Steel Appliance(s), Dishwasher, Microwave, Oven
- Laundry: Main Level
Features
- Custom Cabinetry, Laminate Counters
- Flooring: Luxury Vinyl
- Has basement: No
- Has fireplace: No
Interior area
- Total structure area: 1,049
- Total interior livable area: 1,049 sqft
- Finished area above ground: 1,049
- Finished area below ground: 0
Video & virtual tour
Property
Parking
- Total spaces: 1
- Parking features: Garage - Attached
- Attached garage spaces: 1
Features
- Levels: One
- Exterior features: Private Yard
- Fencing: Back Yard
Lot
- Size: 4,290 Square Feet
- Features: Corner Lot, Few Trees
Details
- Parcel number: 47470001500
- Special conditions: Standard
Construction
Type & style
- Home type: SingleFamily
- Architectural style: Ranch
- Property subtype: Single Family Residence
Materials
- Vinyl Siding
Condition
- Year built: 1950
Utilities & green energy
- Electric: Ameren
- Sewer: Public Sewer
- Water: Public
- Utilities for property: Electricity Connected, Sewer Connected
Community & HOA
Community
- Subdivision: Southview Add
HOA
- Has HOA: No
Location
- Region: Saint Louis
Financial & listing details
- Price per square foot: $190/sqft
- Tax assessed value: $32,490
- Annual tax amount: $2,688
- Date on market: 4/3/2026
- Cumulative days on market: 106 days
- Listing terms: Cash,Conventional,FHA,Private,VA Loan
- Electric utility on property: Yes
Estimated market value
Not available
Estimated sales range
Not available
Not available
Price history
| Date | Event | Price |
|---|---|---|
| 6/30/2026 | Pending sale | $198,900$190/sqft |
Source:  MARIS #26018360 Report a problem MARIS #26018360 Report a problem | ||
| 6/19/2026 | Price change | $198,900-0.3%$190/sqft |
Source: MARIS #26018360 Report a problem | ||
| 5/30/2026 | Price change | $199,500-0.2%$190/sqft |
Source: MARIS #26018360 Report a problem | ||
| 5/14/2026 | Listed for sale | $199,900$191/sqft |
Source: MARIS #26018360 Report a problem | ||
| 5/8/2026 | Pending sale | $199,900$191/sqft |
Source: MARIS #26018360 Report a problem | ||
| 5/1/2026 | Price change | $199,900-4.4%$191/sqft |
Source: MARIS #26018360 Report a problem | ||
| 4/3/2026 | Listed for sale | $209,000+91.9%$199/sqft |
Source: MARIS #26018360 Report a problem | ||
| 9/16/2021 | Sold | -- |
Source: Public Record Report a problem | ||
| 4/13/2019 | Listing removed | $1,025$1/sqft |
Source: Intersection Real Estate Report a problem | ||
| 4/7/2019 | Listed for rent | $1,025$1/sqft |
Source: Zillow Rental Network Report a problem | ||
| 6/9/2016 | Listing removed | $108,900$104/sqft |
Source: Show-Me Realty Associates #16012434 Report a problem | ||
| 5/9/2016 | Price change | $108,900-5.2%$104/sqft |
Source: Show-Me Realty Associates #16012434 Report a problem | ||
| 4/20/2016 | Price change | $114,900-4.2%$110/sqft |
Source: Show-Me Realty Associates #16012434 Report a problem | ||
| 3/4/2016 | Price change | $119,900-3.2%$114/sqft |
Source: Show-Me Realty Associates #16012434 Report a problem | ||
| 1/11/2016 | Price change | $123,900-0.8%$118/sqft |
Source: Show-Me Realty Associates #15057511 Report a problem | ||
| 10/11/2015 | Listed for sale | $124,900+108.5%$119/sqft |
Source: Show-Me Realty Associates #15057511 Report a problem | ||
| 5/26/2015 | Sold | -- |
Source: MARIS #15021507 Report a problem | ||
| 4/21/2015 | Listed for sale | $59,900$57/sqft |
Source: Coldwell Banker Gundaker #15021507 Report a problem | ||
Public tax history
| Year | Property taxes | Tax assessment |
|---|---|---|
| 2025 | $2,688 +17% | $32,490 +19.8% |
| 2024 | $2,297 +5.1% | $27,110 |
| 2023 | $2,186 +5.6% | $27,110 +9.8% |
| 2022 | $2,069 +0.1% | $24,690 |
| 2021 | $2,066 +9.9% | $24,690 +8.8% |
| 2020 | $1,880 | $22,690 |
| 2019 | $1,880 | $22,690 +23.4% |
| 2018 | $1,880 +19.3% | $18,390 |
| 2017 | $1,576 -1.2% | $18,390 -1.7% |
| 2016 | $1,595 +10.2% | $18,700 |
| 2015 | $1,447 -0.2% | $18,700 |
| 2014 | $1,450 | $18,700 -0.3% |
| 2013 | $1,450 | $18,750 -7.6% |
| 2012 | -- | $20,300 |
| 2011 | -- | $20,300 |
| 2010 | -- | $20,300 -3.2% |
| 2009 | $1,422 +6.3% | $20,970 |
| 2008 | $1,337 | $20,970 -5% |
| 2007 | $1,337 | $22,080 |
| 2006 | $1,337 +1% | $22,080 +17.9% |
| 2005 | $1,324 +30% | $18,730 +38% |
| 2004 | $1,019 +2.9% | $13,570 |
| 2003 | $990 +7.5% | $13,570 +10.4% |
| 2002 | $920 | $12,290 |
| 2001 | -- | $12,290 +9.6% |
| 2000 | -- | $11,210 |
Find assessor info on the county website
Monthly payment
Est. payment
Payment breakdown
Explore the cost of this home by adjusting the details. Changes won't be saved.Climate risks
Neighborhood: North Hampton
Nearby schools
GreatSchools rating
- 4/10Buder Elementary SchoolGrades: PK-5Distance: 0.6 mi
- 3/10Long Middle Community Ed. CenterGrades: 6-8Distance: 1.4 mi
- 1/10Roosevelt High SchoolGrades: 9-12Distance: 2.4 mi
Schools provided by the listing agent
- Elementary: Mason Elem.
- Middle: Long Middle Community Ed. Center
- High: Roosevelt High
Source: MARIS. This data may not be complete. We recommend contacting the local school district to confirm school assignments for this home.
- $174,000-- bd1 ba885 sqft3428 Macklind Ave, Saint Louis, MO 63139Off Market
- $253,6003 bd1 ba1.6k sqft3432 Macklind Ave, Saint Louis, MO 63139Off Market

- $221,800-- bd1 ba968 sqft3420 Macklind Ave, Saint Louis, MO 63139Off Market
- $155,000-- bd1 ba795 sqft3436 Macklind Ave, Saint Louis, MO 63139Off Market
- $274,3002 bd2 ba1.2k sqft3416 Macklind Ave, Saint Louis, MO 63139Off Market
- $--2 bd1 ba-- sqft3429-3433 Sublette Ave APT A, Saint Louis, MO 63139Off Market
- $8952 bd1 ba-- sqft3429-3433 Sublette Ave APT A1, Saint Louis, MO 63139For Rent
- $8952 bd1 ba-- sqft3429-3433 Sublette Ave APT A2, Saint Louis, MO 63139For Rent
A local agent can set up tours, give advice and negotiate with sellers.
A local lender can help you make sure your offer is ready when you are.
Similar homes
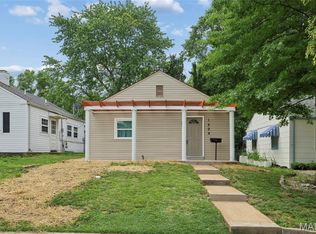
- $165,0002 bd1 ba672 sqft1540 Kraft St, Saint Louis, MO 63139For Sale

 MLS ID #26045385, Becky A Touchette, Alexander Realty Inc. MARIS
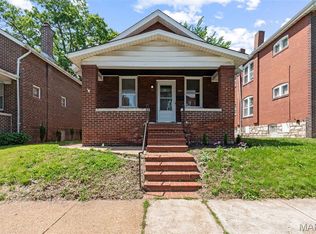
 - $185,0002 bd1 ba672 sqft1509 Kraft St, Saint Louis, MO 63139For Sale
 MLS ID #26030283, Paul Alexander, Coldwell Banker Realty - Gundaker. MARIS
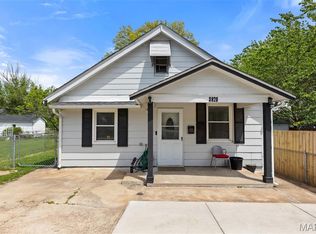
 - $199,0003 bd1 ba1.2k sqft6033 Carlsbad Ave, Saint Louis, MO 63116For Sale
 MLS ID #26035775, Alex Savel, Savel, REALTORS. MARIS
 - $189,9003 bd1 ba1.1k sqft3929 Bates St, Saint Louis, MO 63116For Sale
 MLS ID #26021589, Susan Hurley, Compass Realty Group. MARIS
 - $215,0002 bd1 ba1k sqft4625 Adkins Ave, Saint Louis, MO 63116For SaleMLS ID #26047411, Elvis Niksic, Worth Clark Realty. MARIS
- $220,0003 bd2 ba1.5k sqft5336 West Ave, Saint Louis, MO 63116For SaleMLS ID #26026522, Zoe E Taylor, Compass Realty Group. MARIS
- $199,0002 bd1 ba926 sqft5827 W Park Ave, Saint Louis, MO 63110For SaleMLS ID #26035769, Robert A Frisella, RE/MAX Alliance. MARIS
- $185,0003 bd2 ba1.1k sqft940 Maple Pl, Saint Louis, MO 63112For SaleMLS ID #26036818, Toni S Roberts, Berkshire Hathaway HomeServices Select Properties. MARIS
- $230,0004 bd2 ba1k sqft4319 Eichelberger St, Saint Louis, MO 63116For SaleMLS ID #26039923, Tamara N Finder, Keller Williams Realty St. Louis. MARIS
- $189,0002 bd1 ba920 sqft7342 Vermont Ave, Saint Louis, MO 63111For SaleMLS ID #26039772, Usnija Turkovic, Worth Clark Realty. MARIS
- $195,0004 bd2 ba1.3k sqft21 S Dellwood Ave, Saint Louis, MO 63135For SaleMLS ID #26030362, Joe Geary, Nettwork Global. MARIS
- $195,0003 bd2 ba1.4k sqft931 Thatcher Ave, Saint Louis, MO 63135For SaleMLS ID #26029450, Scott Ebo, Platinum Realty of St. Louis. MARIS
- $175,0003 bd2 ba1.1k sqft210 Horn Ave, Saint Louis, MO 63125For SaleMLS ID #26037870, Marinka Nekic, Keller Williams Realty St. Louis. MARIS
- $160,0003 bd1 ba1.3k sqft4651 Tennessee Ave, Saint Louis, MO 63111For SaleMLS ID #26035533, Jay Cammon, Three Doors LLC. MARIS
- $178,9003 bd2 ba996 sqft1090 Saint Joseph St, Florissant, MO 63031For SaleMLS ID #26049087, Marty Albers, Coldwell Banker Realty - Gundaker. MARIS
- $140,0002 bd1 ba684 sqft6540 McCune Ave, Saint Louis, MO 63139For SaleMLS ID #26006154, Dan S Criscione, Worth Clark Realty. MARIS
- $149,0003 bd2 ba980 sqft5531 Maple Ave, Saint Louis, MO 63112For SaleMLS ID #26021179, Warren Popp, Heritage Properties Realty LLC. MARIS
- $190,0003 bd2 ba1.4k sqft1150 Charbonier Rd, Florissant, MO 63031For SaleMLS ID #26026544, Ann E Walker, Coldwell Banker Realty - Gundaker. MARIS
- $194,9003 bd3 ba1k sqft2560 Suffolk Pl, Florissant, MO 63033For SaleMLS ID #26037013, Robert Salmons, Entera Realty, LLC. MARIS
- $167,5002 bd1 ba1.2k sqft8321 Minnesota Ave, Saint Louis, MO 63111For SaleMLS ID #26039849, Terra Treece, Epique Realty. MARIS
