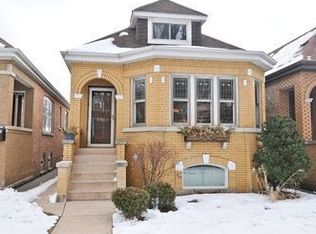
Don't miss the chance to own this wonderful brick, octagon bungalow in Jefferson Park! Hardwood floors and original woodwork throughout. Eat-in kitchen with a walk in pantry. Enclosed porch with a big window overlooks the yard and serves as an entryway for your shoes and coats. Full basement great for storage has a shower enclosure and toilet. Attic was finished a long time ago and current owners are using it for storage, but it is heated and has replacement windows. Close to I94/90, walking distance to Metra and Blue Line, walking and biking paths.
Contingent
$399,900
5425 N Linder Ave, Chicago, IL 60630
3beds
1,560sqft
Single Family Residence
Built in 1927
3,125 Square Feet Lot
$402,100 Zestimate®
$256/sqft
$-- HOA
What's special
Brick octagon bungalowEat-in kitchenHardwood floorsOriginal woodwork throughout
- 35 days
- 574
- 34
Likely to sell faster than
Zillow last checked:
Listing updated:
Listed by:
Ivona Jedeluk 312-405-4456,
House Quest Inc,
Gary Dailey,
House Quest Inc
Source: MRED as distributed by MLS GRID,MLS#: 12755813
Facts & features
Interior
Bedrooms & bathrooms
- Bedrooms: 3
- Bathrooms: 2
- Full bathrooms: 2
Rooms
- Room types: Attic
Primary bedroom
- Features: Flooring (Hardwood)
- Level: Main
- Area: 108 Square Feet
- Dimensions: 12X9
Bedroom 2
- Features: Flooring (Hardwood)
- Level: Main
- Area: 99 Square Feet
- Dimensions: 11X9
Bedroom 3
- Level: Second
- Area: 120 Square Feet
- Dimensions: 10X12
Other
- Level: Second
- Area: 162 Square Feet
- Dimensions: 18X9
Dining room
- Features: Flooring (Hardwood)
- Level: Main
- Area: 156 Square Feet
- Dimensions: 13X12
Kitchen
- Level: Main
- Area: 130 Square Feet
- Dimensions: 13X10
Laundry
- Level: Basement
- Area: 100 Square Feet
- Dimensions: 10X10
Living room
- Features: Flooring (Hardwood)
- Level: Main
- Area: 204 Square Feet
- Dimensions: 17X12
Heating
- Natural Gas, Radiator(s)
Cooling
- None
Features
- Basement: Partially Finished,Full
Interior area
- Total structure area: 0
- Total interior livable area: 1,560 sqft
Property
Parking
- Total spaces: 2
- Parking features: Yes, Detached, Garage
- Garage spaces: 2
Accessibility
- Accessibility features: No Disability Access
Features
- Stories: 1.5
Lot
- Size: 3,125 Square Feet
- Dimensions: 25x125
Details
- Parcel number: 13091060120000
- Special conditions: None
Construction
Type & style
- Home type: SingleFamily
- Property subtype: Single Family Residence
Materials
- Brick
Condition
- New construction: No
- Year built: 1927
Utilities & green energy
- Sewer: Public Sewer
- Water: Lake Michigan
Community & HOA
HOA
- Services included: None
Location
- Region: Chicago
Financial & listing details
- Price per square foot: $256/sqft
- Tax assessed value: $340,010
- Annual tax amount: $5,002
- Date on market: 9/10/2026
- Ownership: Fee Simple
Estimated market value
$402,100
$382,000 - $422,000
$2,830/mo
Price history
| Date | Event | Price |
|---|---|---|
| 9/21/2026 | Contingent | $399,900$256/sqft |
Source:  MRED as distributed by MLS GRID #12755813 Report a problem MRED as distributed by MLS GRID #12755813 Report a problem | ||
| 9/10/2026 | Listed for sale | $399,900$256/sqft |
Source: MRED as distributed by MLS GRID #12755813 Report a problem | ||
Public tax history
| Year | Property taxes | Tax assessment |
|---|---|---|
| 2024 | $5,003 -9% | $34,001 +6.3% |
| 2023 | $5,496 +6.1% | $32,000 |
| 2022 | $5,178 -10.2% | $32,000 |
| 2021 | $5,769 +20.1% | $32,000 +29.9% |
| 2020 | $4,801 -0.3% | $24,643 -10% |
| 2019 | $4,815 -17.7% | $27,382 -17.1% |
| 2018 | $5,851 +30.7% | $33,038 +36.7% |
| 2017 | $4,478 +3.1% | $24,166 |
| 2016 | $4,342 +9.9% | $24,166 |
| 2015 | $3,950 +13.1% | $24,166 +13.1% |
| 2014 | $3,492 +2.3% | $21,374 |
| 2013 | $3,412 -16.6% | $21,374 -6.2% |
| 2012 | $4,091 -11.5% | $22,780 -20.1% |
| 2011 | $4,621 -0.4% | $28,495 |
| 2010 | $4,641 +36% | $28,495 |
| 2009 | $3,412 -6.6% | $28,495 -15% |
| 2008 | $3,654 +11.1% | $33,507 |
| 2007 | $3,288 +225.5% | $33,507 |
| 2006 | $1,010 -13.6% | $33,507 +42.5% |
| 2005 | $1,169 -4.8% | $23,520 |
| 2004 | $1,228 -7.1% | $23,520 |
| 2003 | $1,322 -11.6% | $23,520 +38% |
| 2002 | $1,496 -6.7% | $17,039 |
| 2001 | $1,603 -8.8% | $17,039 |
| 2000 | $1,757 -3.8% | $17,039 +16.2% |
| 1999 | $1,826 | $14,663 |
Find assessor info on the county website
Monthly payment
Est. payment
Payment breakdown
Explore the cost of this home by adjusting the details. Changes won't be saved.Climate risks
Neighborhood: Jefferson Park
Nearby schools
Schools provided by the listing agent
- Elementary: Farnsworth Elementary School
- District: 299
Source: MRED as distributed by MLS GRID. This data may not be complete. We recommend contacting the local school district to confirm school assignments for this home.
Similar homes
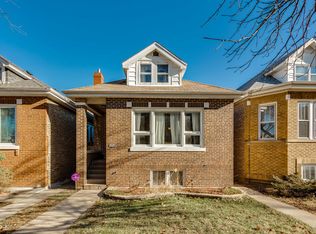
- $409,9994 bd2 ba1.9k sqft2333 N Keating Ave, Chicago, IL 60639Active
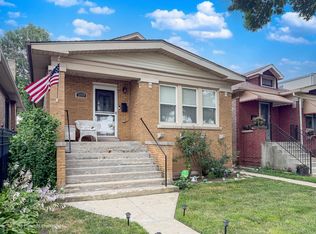 MLS ID #12751588, Ramon Alicea, Golden Key Realty. MRED as distributed by MLS GRID
 - $499,9006 bd3 ba2.1k sqft4918 W Winnemac Ave, Chicago, IL 60630Active
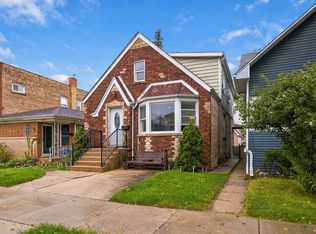 MLS ID #12772203, Gaspar Flores, Su Familia Real Estate Inc. MRED as distributed by MLS GRID
 - $435,0003 bd2 ba1.3k sqft9308 Karlov Ave, Skokie, IL 60076Re-activated
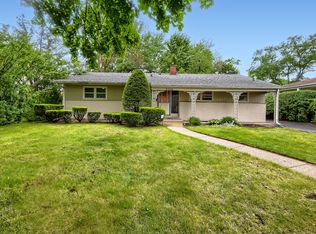 MLS ID #12636512, Cynthia Grush, HomeSmart Connect LLC. MRED as distributed by MLS GRID
 - $389,9003 bd2 ba1.3k sqft7843 W Cressett Dr, Elmwood Park, IL 60707Price Change
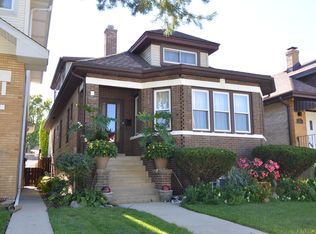 MLS ID #12776374, Gregg Swanson, RE/MAX Suburban. MRED as distributed by MLS GRID
