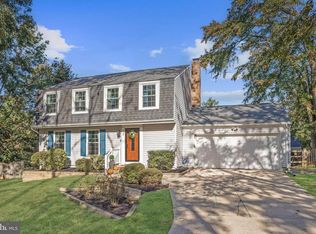
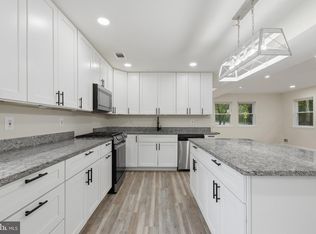
this magnificent 5-bedroom, 4.5-bathroom masterpiece offers over 3,500 square feet of completely reimagined luxury. No detail was spared in this top-to-bottom renovation. Enjoy total peace of mind with a brand-new roof, siding, HVAC system, energy-efficient windows, and beautifully upgraded bathrooms. Located on a peaceful cul-de-sac, Expansive, open-concept first floor where a cozy fireplace warms the living area. The heart of the home is the brand-new gourmet kitchen, boasting premium finishes and pristine new appliances. Transition seamlessly outside to a massive rear deck complete with a stylish pergola, backing to trees with lots of privacy, perfect for summer barbecues and evening relaxation. For ultimate convenience, the laundry room is located on the upper level alongside the spacious bedrooms. The lower level is open with a full bathroom. Complete with a 2-car garage and a location zoned for highly rated schools—including Howard High —this turnkey property truly has it all. MUST SEE!
Pending
$769,000
5427 Chatterbird Pl, Columbia, MD 21045
5beds
2,352sqft
Single Family Residence
Built in 1972
0.5 Acres Lot
$761,700 Zestimate®
$327/sqft
$166/mo HOA
What's special
Cozy fireplacePremium finishesBeautifully upgraded bathroomsMassive rear deckExpansive open-concept first floorPeaceful cul-de-sacStylish pergola
- 52 days
- 496
- 40
Zillow last checked:
Listing updated:
Listed by:
Paul Butterfield 301-538-5503,
RE/MAX Realty Services (240) 403-0400
Source: Bright MLS,MLS#: MDHW2072124
Facts & features
Interior
Bedrooms & bathrooms
- Bedrooms: 5
- Bathrooms: 5
- Full bathrooms: 4
- 1/2 bathrooms: 1
- Main level bathrooms: 1
Heating
- Heat Pump, Electric
Cooling
- Central Air, Electric
Appliances
- Included: Electric Water Heater
Features
- Flooring: Luxury Vinyl
- Basement: Full,Partial
- Has fireplace: No
Interior area
- Total structure area: 2,352
- Total interior livable area: 2,352 sqft
- Finished area above ground: 2,352
Property
Parking
- Total spaces: 2
- Parking features: Garage Faces Front, Garage Door Opener, Attached
- Attached garage spaces: 2
Accessibility
- Accessibility features: Other
Features
- Levels: Three
- Stories: 3
- Pool features: None
Lot
- Size: 0.5 Acres
- Features: Backs to Trees
Details
- Additional structures: Above Grade
- Parcel number: 1416077968
- Zoning: NT
- Special conditions: Standard
Construction
Type & style
- Home type: SingleFamily
- Architectural style: Colonial
- Property subtype: Single Family Residence
Materials
- Brick, Vinyl Siding
- Foundation: Block
- Roof: Asphalt
Condition
- Excellent
- New construction: No
- Year built: 1972
- Major remodel year: 2026
Utilities & green energy
- Sewer: Public Sewer
- Water: Public
Community & HOA
Community
- Subdivision: Village Of Long Reach
HOA
- Has HOA: Yes
- Amenities included: Clubhouse, Common Grounds, Community Center, Fitness Center, Jogging Path, Party Room, Picnic Area, Indoor Pool, Pool, Recreation Facilities, Tennis Court(s), Tot Lots/Playground, Basketball Court, Other
- Services included: Pool(s), Recreation Facility
- HOA fee: $166 monthly
- HOA name: COMBIA ASSOCIATION
Location
- Region: Columbia
Financial & listing details
- Price per square foot: $327/sqft
- Tax assessed value: $569,400
- Annual tax amount: $8,193
- Date on market: 8/19/2026
- Listing agreement: Exclusive Right To Sell
- Listing terms: Cash,Conventional,FHA
- Ownership: Fee Simple
Estimated market value
$761,700
$724,000 - $800,000
$4,241/mo
Price history
| Date | Event | Price |
|---|---|---|
| 9/20/2026 | Pending sale | $769,000$327/sqft |
Source:  Bright MLS #MDHW2072124 Report a problem Bright MLS #MDHW2072124 Report a problem | ||
| 9/13/2026 | Listed for sale | $769,000$327/sqft |
Source: Bright MLS #MDHW2072124 Report a problem | ||
| 9/4/2026 | Contingent | $769,000$327/sqft |
Source: Bright MLS #MDHW2072124 Report a problem | ||
| 8/19/2026 | Listed for sale | $769,000+84.4%$327/sqft |
Source: Bright MLS #MDHW2072124 Report a problem | ||
| 3/10/2026 | Sold | $417,000$177/sqft |
Source: Public Record Report a problem | ||
Public tax history
| Year | Property taxes | Tax assessment |
|---|---|---|
| 2025 | $8,193 +51.1% | $525,467 +9.1% |
| 2024 | $5,422 +10% | $481,533 +10% |
| 2023 | $4,927 +6.2% | $437,600 |
| 2022 | $4,640 +6.6% | $437,600 +13.2% |
| 2021 | $4,353 +7.1% | $386,600 +7.1% |
| 2020 | $4,066 | $361,100 |
| 2019 | $4,066 -7.4% | $361,100 |
| 2018 | $4,391 -20.5% | $361,100 -4.1% |
| 2017 | $5,521 +425.7% | $376,700 |
| 2016 | $1,050 | $376,700 |
| 2015 | $1,050 -49.5% | $376,700 -4% |
| 2014 | $2,080 | $392,200 |
| 2013 | -- | $392,200 |
| 2012 | -- | $392,200 -0.8% |
| 2011 | -- | $395,500 0% |
| 2010 | -- | $395,520 |
| 2009 | -- | $395,520 -7% |
| 2008 | -- | $425,230 +14.6% |
| 2007 | -- | $371,116 +17.1% |
| 2006 | -- | $317,003 +20.6% |
| 2005 | -- | $262,890 +10.8% |
| 2004 | -- | $237,352 +12.1% |
| 2003 | -- | $211,816 +13.7% |
| 2002 | -- | $186,280 |
| 2001 | -- | $186,280 +150% |
| 2000 | -- | $74,510 |
Find assessor info on the county website
Monthly payment
Est. payment
Payment breakdown
Explore the cost of this home by adjusting the details. Changes won't be saved.Climate risks
Neighborhood: 21045
Nearby schools
Schools provided by the listing agent
- Middle: Bonnie Branch
- High: Howard
- District: Howard County Public Schools
Source: Bright MLS. This data may not be complete. We recommend contacting the local school district to confirm school assignments for this home.
Similar homes
- $760,0004 bd4 ba2.7k sqft12135 Little Patuxent Pkwy, Columbia, MD 21044For Sale

 MLS ID #MDHW2075042, Gregory Osborn, Long & Foster Real Estate, Inc.. Bright MLS
 - $725,0004 bd4 ba2.9k sqft9521 Pamplona Rd, Columbia, MD 21045For Sale
 MLS ID #MDHW2072250, Carlos Espinoza, Jason Mitchell Group. Bright MLS
 - $525,0005 bd3 ba1.5k sqft9542 Farewell Rd, Columbia, MD 21045For Sale
 MLS ID #MDHW2073182, Cesar Paredes, Compass. Bright MLS
 - $849,9004 bd3 ba3k sqft8200 Tyson Rd, Ellicott City, MD 21043For Sale
 MLS ID #MDHW2073128, Un McAdory, Realty 1 Maryland, LLC. Bright MLS
 - $774,9005 bd4 ba3.1k sqft10421 Rosemont Dr, Laurel, MD 20723For SaleMLS ID #MDHW2070152, Adam Murphy, RE/MAX Realty Centre, Inc.. Bright MLS
- $599,9005 bd2 ba2.6k sqft8530 Linwood Dr, Ellicott City, MD 21043For SaleMLS ID #MDHW2068176, Scott Swahl, Redfin Corp. Bright MLS
- $799,9004 bd4 ba2.8k sqft6210 Hunters Hollow Rd, Elkridge, MD 21075For SaleMLS ID #MDHW2066288, Nicole Callender, Keller Williams Realty Delmarva. Bright MLS
- $847,5006 bd3 ba3.2k sqft15474 Roxbury Rd, Glenwood, MD 21738For SaleMLS ID #MDHW2074836, John Burgess, Samson Properties. Bright MLS
- $799,9005 bd4 ba3.4k sqft800 Berrymans Ln, Reisterstown, MD 21136For SaleMLS ID #MDBC2175662, Chris Cooke, Berkshire Hathaway HomeServices Homesale Realty. Bright MLS
- $785,0005 bd3 ba3k sqft2110 Hallmark Dr, Gambrills, MD 21054For SaleMLS ID #MDAA2156140, Kevin Brown, Samson Properties. Bright MLS
- $669,0005 bd4 ba3k sqft8715 Crestmont Ln, Laurel, MD 20708For SaleMLS ID #MDPG2220854, John Williams, RE/MAX Realty Services. Bright MLS
- $885,0006 bd4 ba2.9k sqft101 Delford Ave, Silver Spring, MD 20904For SaleMLS ID #MDMC2257944, Garrett Adler, LPT Realty, LLC. Bright MLS
- $775,0004 bd3 ba2.6k sqft13316 Old Forge Rd, Silver Spring, MD 20904For SaleMLS ID #MDMC2245226, Eric Coaxum, Samson Properties. Bright MLS
- $599,9005 bd3 ba2.4k sqft12801 Fernwood Turn, Laurel, MD 20708For SaleMLS ID #MDPG2217820, Trent Gladstone, The KW Collective. Bright MLS
- $575,0005 bd3 ba2.3k sqft1836 Quebec St, Severn, MD 21144For SaleMLS ID #MDAA2158384, Sonia Singh, Samson Properties. Bright MLS
- $749,9994 bd3 ba2.7k sqft703 Northwest Dr, Silver Spring, MD 20901For SaleMLS ID #MDMC2250330, Mandy Kaur, Redfin Corp. Bright MLS
- $825,0004 bd3 ba3.1k sqft6400 Francis Ln, Hanover, MD 21076For SaleMLS ID #MDHW2072884, Gina White, Coldwell Banker Realty. Bright MLS
- $599,9004 bd4 ba3k sqft6354 Loudon Ave, Elkridge, MD 21075For SaleMLS ID #MDHW2066282, Travis Bancroft, Fathom Realty MD, LLC. Bright MLS
- $530,0005 bd3 ba2.3k sqft11745 Triadelphia Rd, Ellicott City, MD 21042For SaleMLS ID #MDHW2073386, Joe Bird, Red Cedar Real Estate, LLC. Bright MLS
- $699,0005 bd3 ba2.8k sqft1402 Mullins St, Silver Spring, MD 20904For SaleMLS ID #MDMC2254784, Elkin Ardila, Keller Williams Realty Dulles. Bright MLS
