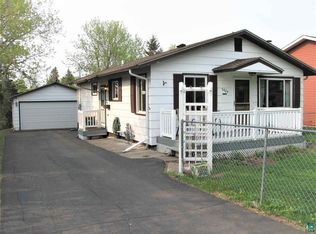
Welcome home to this inviting 3-bedroom, 3-bath home in Duluth’s highly desirable Lakeside neighborhood, located less than half a block from Lester Park and Amity Creek! Step inside to beautiful cherry hardwood floors and a warm, comfortable living room featuring a gas stove and mini-split providing both air conditioning and an additional heat source. The spacious kitchen offers oak cabinetry, granite countertops, stainless steel appliances and a large walk-in pantry. All three bedrooms are conveniently located on the main level along with a full bath.The fully finished lower level provides even more living space with a large family room and second gas stove, a fourth non-conforming bedroom or home office, 3/4 bath, plus an additional bath area featuring a large Jacuzzi tub and sink. Outside, enjoy a large, partially fenced backyard surrounded by mature trees and a rear deck extending nearly the length of the home—perfect for relaxing, entertaining or enjoying Duluth summers. A paved private driveway leads to the 2-car detached garage with an impressive 12x18 bonus storage area off the back. Newer windows, fresh and clean throughout, and an incredible Lakeside location just steps from the trails, creek and outdoor recreation of Lester Park!
Under contract
$359,900
5428 Oakley St, Duluth, MN 55804
3beds
1,775sqft
Single Family Residence
Built in 1977
8,276 Square Feet Lot
$-- Zestimate®
$203/sqft
$-- HOA
What's special
Large partially fenced backyardBeautiful cherry hardwood floorsPaved private drivewayStainless steel appliancesFully finished lower levelGas stoveGranite countertops
- 17 days
- 1,910
- 77
Likely to sell faster than
Zillow last checked:
Listing updated:
Listed by:
Kimberly Powell 218-464-8224,
Messina & Associates Real Estate
Source: Lake Superior Area Realtors as distributed by MLS GRID,MLS#: 6128018
Facts & features
Interior
Bedrooms & bathrooms
- Bedrooms: 3
- Bathrooms: 3
- Full bathrooms: 1
- 3/4 bathrooms: 1
- 1/2 bathrooms: 1
Rooms
- Room types: Den/Office, Family/Rec, Pantry, Non-Conforming Bedroom
Primary bedroom
- Level: Main
- Area: 143.19 Square Feet
- Dimensions: 11.1 x 12.9
Bedroom
- Level: Main
- Area: 97.37 Square Feet
- Dimensions: 9.1 x 10.7
Bedroom
- Level: Main
- Area: 82.81 Square Feet
- Dimensions: 9.1 x 9.1
Bathroom
- Description: 3/4 bathroom
- Level: Basement
- Area: 64.48 Square Feet
- Dimensions: 6.2 x 10.4
Bathroom
- Description: Jacuzzi tub and sink
- Level: Basement
- Area: 69.24 Square Feet
- Dimensions: 7.6 x 9.11
Bathroom
- Description: Full main level bathroom
- Level: Main
- Area: 37.24 Square Feet
- Dimensions: 4.9 x 7.6
Dining room
- Description: Cherry hardwood floors, open to kitchen and living room
- Level: Main
- Area: 75.37 Square Feet
- Dimensions: 7.11 x 10.6
Family room
- Description: Gas stove, open, bright
- Level: Basement
- Area: 427.05 Square Feet
- Dimensions: 19.5 x 21.9
Kitchen
- Description: Granite countertops, oak cabinets, stainless steel appliance, walk-in panty
- Level: Main
- Area: 93.73 Square Feet
- Dimensions: 10.3 x 9.1
Laundry
- Description: Space and shelves for storage
- Level: Basement
- Area: 149.16 Square Feet
- Dimensions: 11.3 x 13.2
Living room
- Description: Cherry hardwood floors, gas stove, mini-split, open to dining room
- Level: Second
- Area: 190 Square Feet
- Dimensions: 12.5 x 15.2
Office
- Description: Non-conforming bedroom
- Level: Basement
- Area: 100.98 Square Feet
- Dimensions: 9.9 x 10.2
Heating
- Baseboard, Ductless, Natural Gas, Electric
Cooling
- Ductless
Appliances
- Included: Dishwasher, Dryer, Exhaust Fan, Freezer, Microwave, Range, Refrigerator, Washer
- Laundry: Dryer Hook-Ups, Washer Hookup
Features
- Flooring: Hardwood Floors
- Basement: Full,Finished,Bath,Den/Office,Family/Rec Room,Fireplace,Utility Room,Washer Hook-Ups,Dryer Hook-Ups
- Number of fireplaces: 2
- Fireplace features: Gas, Basement
Interior area
- Total interior livable area: 1,775 sqft
- Finished area above ground: 960
- Finished area below ground: 815
Property
Parking
- Total spaces: 2
- Parking features: Off Street, Asphalt, Detached, Electrical Service, Slab
- Garage spaces: 2
- Has uncovered spaces: Yes
Features
- Patio & porch: Deck
- Exterior features: Rain Gutters
- Fencing: Partial
Lot
- Size: 8,276 Square Feet
- Dimensions: 60 x 140
Details
- Additional structures: Storage Shed
- Foundation area: 960
- Parcel number: 010285000970, 010285000982
- Zoning description: Residential
Construction
Type & style
- Home type: SingleFamily
- Architectural style: Ranch
- Property subtype: Single Family Residence
Materials
- Wood, Frame/Wood
- Foundation: Concrete Perimeter
- Roof: Composition
Condition
- Previously Owned
- Year built: 1977
Utilities & green energy
- Electric: Minnesota Power
- Sewer: Public Sewer
- Water: Public
Community & HOA
HOA
- Has HOA: No
Location
- Region: Duluth
Financial & listing details
- Price per square foot: $203/sqft
- Tax assessed value: $330,200
- Annual tax amount: $4,480
- Date on market: 9/18/2026
- Cumulative days on market: 18 days
- Road surface type: Paved
Estimated market value
Not available
Estimated sales range
Not available
Not available
Price history
| Date | Event | Price |
|---|---|---|
| 10/3/2026 | Contingent | $359,900$203/sqft |
Source:  Lake Superior Area Realtors as distributed by MLS GRID #6128018 Report a problem Lake Superior Area Realtors as distributed by MLS GRID #6128018 Report a problem | ||
| 9/18/2026 | Listed for sale | $359,900+65.2%$203/sqft |
Source: Lake Superior Area Realtors as distributed by MLS GRID #6128018 Report a problem | ||
| 7/26/2019 | Sold | $217,900$123/sqft |
Source: Lake Superior Area Realtors as distributed by MLS GRID #6083105 Report a problem | ||
| 6/5/2019 | Pending sale | $217,900$123/sqft |
Source: Real Living Messina & Associates, Inc. #6083105 Report a problem | ||
| 6/3/2019 | Price change | $217,900-3.1%$123/sqft |
Source: Real Living Messina & Associates, Inc. #6083105 Report a problem | ||
| 5/28/2019 | Price change | $224,900-2.2%$127/sqft |
Source: Real Living Messina & Associates, Inc. #6083105 Report a problem | ||
| 5/22/2019 | Listed for sale | $229,900+40.3%$130/sqft |
Source: Real Living Messina & Associates, Inc. #6083105 Report a problem | ||
| 4/11/2014 | Sold | $163,900-0.6%$92/sqft |
Source: Lake Superior Area Realtors as distributed by MLS GRID #6009644 Report a problem | ||
| 2/26/2014 | Listed for sale | $164,900-0.1%$93/sqft |
Source: RE/MAX 1 #6009644 Report a problem | ||
| 9/6/2013 | Listing removed | $165,000$93/sqft |
Source: RE/MAX 1 #6007403 Report a problem | ||
| 7/26/2013 | Price change | $165,000-2.9%$93/sqft |
Source: RE/MAX 1 #6007403 Report a problem | ||
| 5/3/2013 | Listed for sale | $169,900$96/sqft |
Source: Western Realty #6005816 Report a problem | ||
Public tax history
| Year | Property taxes | Tax assessment |
|---|---|---|
| 2025 | $4,158 +2.1% | $330,200 +3.7% |
| 2024 | $4,074 +3.7% | $318,500 +7.3% |
| 2023 | $3,930 +12.9% | $296,700 +8.8% |
| 2022 | $3,480 +37.3% | $272,600 +20.9% |
| 2021 | $2,534 | $225,400 +31.9% |
| 2020 | $2,534 | $170,900 |
| 2019 | $2,534 +5.2% | $170,900 +10.1% |
| 2018 | $2,408 -11.5% | $155,200 |
| 2017 | $2,722 +13% | $155,200 -3.4% |
| 2016 | $2,408 +8.7% | $160,600 +38.2% |
| 2015 | $2,216 +4.1% | $116,200 +11.3% |
| 2014 | $2,128 +31.8% | $104,400 |
| 2013 | $1,615 +0.5% | $104,400 -5.3% |
| 2012 | $1,606 +12.5% | $110,300 -18.2% |
| 2011 | $1,428 +2.8% | $134,800 -1.9% |
| 2010 | $1,389 | $137,400 |
| 2009 | $1,389 -5.1% | $137,400 -3% |
| 2008 | $1,464 +11.3% | $141,600 +3% |
| 2007 | $1,316 +0.7% | $137,500 |
| 2006 | $1,306 +13.1% | $137,500 +26.7% |
| 2004 | $1,155 +14.3% | $108,500 +12% |
| 2003 | $1,011 +10.1% | $96,900 +12.5% |
| 2002 | $918 -5.6% | $86,100 +8.4% |
| 2001 | $973 +11.1% | $79,400 +8.5% |
| 2000 | $876 | $73,200 |
Find assessor info on the county website
Monthly payment
Est. payment
Payment breakdown
Explore the cost of this home by adjusting the details. Changes won't be saved.Climate risks
Neighborhood: Lakeside/Lester Park
Similar homes
- $389,9003 bd2 ba1.7k sqft5215 Avondale St, Duluth, MN 55804For Sale
 MLS ID #6128042, Greg T Running, Coldwell Banker Realty - Duluth. Lake Superior Area Realtors as distributed by MLS GRID
 - $449,9003 bd2 ba1.8k sqft4315 Gladstone St, Duluth, MN 55804For Sale
 MLS ID #6128279, Jeanne Tondryk, Messina & Associates Real Estate. Lake Superior Area Realtors as distributed by MLS GRID
 - $415,0003 bd2 ba1.5k sqft102 Northfield St, Duluth, MN 55803For Sale
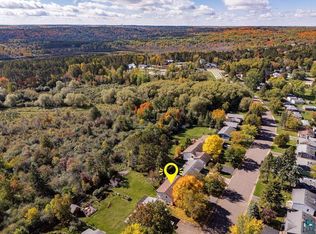 MLS ID #6128280, Carly Gosar, RE/MAX Results. Lake Superior Area Realtors as distributed by MLS GRID
 - $389,9003 bd1 ba1.4k sqft6220 E Superior St, Duluth, MN 55804For Sale
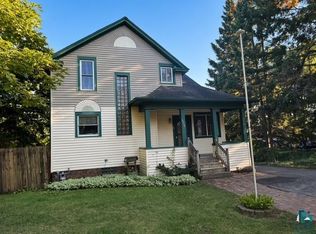 MLS ID #6127767, Michael Hoffman, Michael Hoffman Realty. Lake Superior Area Realtors as distributed by MLS GRID
