Welcome home to Forest Ridge! If you've been searching for space, this is the one. With 4 bedrooms, a bonus room in the basement, 3 spacious living areas, and a bright sunroom, this quad-level home offers room for everyone to spread out, work, play, and entertain. The thoughtfully designed layout provides incredible flexibility, whether you need multiple gathering spaces, a home office, workout room, or guest space. Outside, you'll love the fully fenced backyard featuring a large deck, perfect for summer gatherings, relaxing evenings, or letting kids and pets play. Pride of ownership shines throughout this home, with numerous upgrades and meticulous maintenance that make it truly move-in ready. Located in the desirable Forest Ridge neighborhood, you'll enjoy a well-established community with convenient access to shopping, dining, parks, and more. Homes with this much space and this level of care don't come along often—don't miss your opportunity to make this one yours!
Pending
Price cut: $10K (6/29)
$330,000
5428 Split Rock Dr, Dayton, OH 45424
4beds
2,714sqft
:
Get pre-qualified$2,479/mo
Single Family Residence
Built in 1973
10,454 Square Feet Lot
$327,500 Zestimate®
$122/sqft
$36/mo HOA
What's special
Large deckFully fenced backyardBright sunroom
- 43 days |
- 354 |
- 23 |
Zillow last checked:
Listing updated:
Listed by:
Morgan Marie Means (937)426-0800,
Irongate Inc.
Source: DABR MLS,MLS#: 962366 Originating MLS: Dayton Area Board of REALTORS
Originating MLS: Dayton Area Board of REALTORSFacts & features
Interior
Bedrooms & bathrooms
- Bedrooms: 4
- Bathrooms: 3
- Full bathrooms: 2
- 1/2 bathrooms: 1
Primary bedroom
- Level: Third
- Dimensions: 12 x 18
Bedroom
- Level: Third
- Dimensions: 13 x 11
Bedroom
- Level: Third
- Dimensions: 13 x 11
Bedroom
- Level: Third
- Dimensions: 13 x 11
Bonus room
- Level: Basement
- Dimensions: 13 x 11
Dining room
- Level: Second
- Dimensions: 10 x 12
Entry foyer
- Level: Main
- Dimensions: 10 x 8
Family room
- Level: Basement
- Dimensions: 20 x 12
Kitchen
- Level: Second
- Dimensions: 11 x 13
Living room
- Level: Second
- Dimensions: 24 x 14
Recreation
- Level: Main
- Dimensions: 24 x 16
Heating
- Electric, Heat Pump
Cooling
- Central Air
Appliances
- Included: Dishwasher, Disposal, Microwave, Range, Refrigerator
Features
- Basement: Finished
- Has fireplace: Yes
- Fireplace features: Wood Burning
Interior area
- Total structure area: 2,714
- Total interior livable area: 2,714 sqft
Property
Parking
- Total spaces: 2
- Parking features: Attached, Garage, Two Car Garage
- Attached garage spaces: 2
Features
- Levels: Three Or More
- Stories: 4
- Patio & porch: Deck
- Exterior features: Deck, Fence
Lot
- Size: 10,454 Square Feet
Details
- Parcel number: I393002210012
- Zoning: Residential
- Zoning description: Residential
Construction
Type & style
- Home type: SingleFamily
- Property subtype: Single Family Residence
Materials
- Vinyl Siding
Condition
- Year built: 1973
Utilities & green energy
- Water: Public
- Utilities for property: Sewer Available, Water Available
Community & HOA
Community
- Subdivision: Forest Ridge
HOA
- Has HOA: Yes
- HOA fee: $428 annually
- HOA name: Associa
- HOA phone: 614-766-6500
Location
- Region: Dayton
Financial & listing details
- Price per square foot: $122/sqft
- Tax assessed value: $227,650
- Annual tax amount: $4,230
- Date on market: 6/23/2026
Estimated market value
$327,500
$311,000 - $344,000
$2,451/mo
Price history
| Date | Event | Price |
|---|---|---|
| 7/12/2026 | Pending sale | $330,000$122/sqft |
Source:  DABR MLS #962366 Report a problem DABR MLS #962366 Report a problem | ||
| 6/29/2026 | Price change | $330,000-2.9%$122/sqft |
Source: DABR MLS #962366 Report a problem | ||
| 6/23/2026 | Listed for sale | $340,000+54.5%$125/sqft |
Source: DABR MLS #962366 Report a problem | ||
| 7/2/2021 | Sold | $220,000$81/sqft |
Source: Public Record Report a problem | ||
| 4/30/2021 | Pending sale | $220,000$81/sqft |
Source: DABR MLS #837193 Report a problem | ||
| 4/28/2021 | Listing removed | -- |
Source: DABR MLS Report a problem | ||
| 4/8/2021 | Pending sale | $220,000$81/sqft |
Source: DABR MLS #837193 Report a problem | ||
| 4/8/2021 | Listed for sale | $220,000+32.5%$81/sqft |
Source: DABR MLS #837193 Report a problem | ||
| 12/21/2005 | Sold | $166,000+30.7%$61/sqft |
Source: Public Record Report a problem | ||
| 4/3/1997 | Sold | $127,000$47/sqft |
Source: Public Record Report a problem | ||
Public tax history
| Year | Property taxes | Tax assessment |
|---|---|---|
| 2025 | $4,230 -0.3% | $79,680 |
| 2024 | $4,244 +3.3% | $79,680 |
| 2023 | $4,107 +15.6% | $79,680 +40% |
| 2022 | $3,552 -0.8% | $56,910 |
| 2021 | $3,581 -0.4% | $56,910 |
| 2020 | $3,594 +18.4% | $56,910 +20.1% |
| 2019 | $3,037 -1.1% | $47,390 |
| 2018 | $3,071 +2.2% | $47,390 |
| 2017 | $3,005 -0.8% | $47,390 +1.7% |
| 2016 | $3,030 +4.4% | $46,610 |
| 2015 | $2,902 -3.5% | $46,610 |
| 2014 | $3,008 | $46,610 |
Find assessor info on the county website
Monthly payment
Est. payment
Payment breakdown
Explore the cost of this home by adjusting the details. Changes won't be saved.Climate risks
Neighborhood: 45424
Nearby schools
GreatSchools rating
- NAFairborn Primary SchoolGrades: PK-2Distance: 4.9 mi
- 5/10Baker Middle SchoolGrades: 6-8Distance: 6 mi
- 5/10Fairborn High SchoolGrades: 9-12Distance: 6 mi
Schools provided by the listing agent
- District: Fairborn
Source: DABR MLS. This data may not be complete. We recommend contacting the local school district to confirm school assignments for this home.
- $243,3003 bd3 ba1.1k sqft5432 Split Rock Dr, Dayton, OH 45424Off Market

- $283,3004 bd3 ba1.8k sqft5424 Split Rock Dr, Dayton, OH 45424Off Market

- $301,9004 bd2 ba2.2k sqft5461 Corkhill Dr, Dayton, OH 45424Off Market
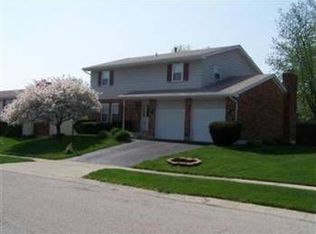
- $219,1003 bd2 ba1.1k sqft5451 Corkhill Dr, Dayton, OH 45424Off Market
- $232,9003 bd2 ba1.5k sqft5436 Split Rock Dr, Dayton, OH 45424Off Market
- $246,0003 bd2 ba1.7k sqft5467 Corkhill Dr, Dayton, OH 45424Off Market
- $2,4004 bd3 ba2.4k sqft5420 Split Rock Dr, Dayton, OH 45424For Rent
- $239,3003 bd2 ba1.3k sqft5425 Split Rock Dr, Dayton, OH 45424Off Market
A local agent can set up tours, give advice and negotiate with sellers.
A local lender can help you make sure your offer is ready when you are.
Similar homes
- $349,5004 bd4 ba2.5k sqft4058 Meadowsweet Dr, Dayton, OH 45424For Sale

 MLS ID #960958, Rick Hart, Coldwell Banker Heritage. DABR MLS
 - $347,4005 bd3 ba2.1k sqft4460 Meadowsweet Dr, Dayton, OH 45424For Sale
 MLS ID #962078, Teresa M Gustafson, Glasshouse Realty Group. DABR MLS
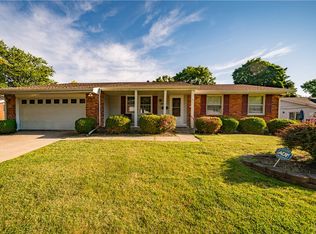
 - $299,9003 bd3 ba1.9k sqft4939 Sweetbirch Dr, Dayton, OH 45424For Sale
 MLS ID #960850, Tami Holmes, Tami Holmes Realty. DABR MLS
 - $320,0004 bd3 ba2.2k sqft7519 Rustic Woods Dr, Huber Heights, OH 45424For Sale
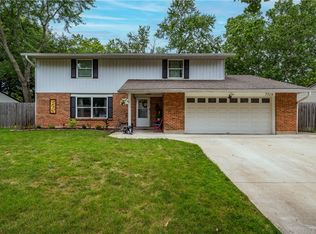 MLS ID #965121, Tami Holmes, Tami Holmes Realty. DABR MLS
 - $339,9004 bd2 ba1.8k sqft4460 E Mohave Dr, Dayton, OH 45431For SaleMLS ID #965970, Shaun M Hayes, BHHS Professional Realty. DABR MLS
- $298,7003 bd2 ba1.6k sqft5219 Pollard Way, Dayton, OH 45424For SaleMLS ID #965386, Erika Halburnt, Bella Realty Group. DABR MLS
- $274,9004 bd3 ba2.1k sqft4900 Pennswood Dr, Dayton, OH 45424For SaleMLS ID #964926, Alicia Barlow, Keller Williams Home Town Rlty. DABR MLS
- $370,0004 bd3 ba2.6k sqft6941 Greeley Ave, Dayton, OH 45424For SaleMLS ID #953703, Monica Lawrence, Luma Realty. DABR MLS
- $349,9004 bd3 ba3k sqft6001 Cindy Dr, Dayton, OH 45449For SaleMLS ID #965977, Todd Brandewie, Glasshouse Realty Group. DABR MLS
- $359,9004 bd3 ba2.1k sqft1401 Edenwood Dr, Dayton, OH 45434For SaleMLS ID #965820, Rhonda Chambal, Irongate Inc.. DABR MLS
- $325,9994 bd3 ba2k sqft1576 Burchwood Dr, Fairborn, OH 45324For SaleMLS ID #963971, Devin Laureano, Howard Hanna Real Estate Serv. DABR MLS
- $320,0003 bd2 ba2.1k sqft617 Stoneybrook Dr, Dayton, OH 45429For SaleMLS ID #965479, Jill Aldineh, RE/MAX Victory + Affiliates. DABR MLS
- $350,0004 bd3 ba2.6k sqft6190 Flemington Rd, Dayton, OH 45459For SaleMLS ID #965766, Erin Kristbaum, CENTURY 21 The Gene Group. DABR MLS
- $319,9003 bd3 ba2.5k sqft3100 E Cunnington Ln, Dayton, OH 45420For SaleMLS ID #964920, Tyler Hicks, Glasshouse Realty Group. DABR MLS
- $339,9003 bd2 ba1.5k sqft2450 Rawnsdale Rd, Dayton, OH 45440For SaleMLS ID #965964, Shelley Parks, eXp Realty. DABR MLS
- $349,9004 bd2 ba1.9k sqft3475 Clar Von Dr, Dayton, OH 45430For SaleMLS ID #965399, Matthew Witt, Howard Hanna Real Estate Serv. DABR MLS
- $278,9504 bd3 ba1.9k sqft6509 Alter Rd, Dayton, OH 45424For SaleMLS ID #955349, Beth Schaefer, Coldwell Banker Heritage. DABR MLS
- $299,9004 bd3 ba2.2k sqft6631 Caldero Ct, Dayton, OH 45415For SaleMLS ID #965363, Giselle Rodriguez, Reign Realty. DABR MLS
- $310,0004 bd3 ba2.4k sqft6443 Noranda Dr, Dayton, OH 45415For SaleMLS ID #964082, Alyssa Painter, NavX Realty, LLC. DABR MLS
- $290,0004 bd3 ba2.6k sqft3467 Zephyr Dr, Dayton, OH 45414For SaleMLS ID #959965, Dylan Cassidy, Howard Hanna Real Estate Serv. DABR MLS
