Like-new luxury home by TC Home Builders in the highly sought-after South Harriet Park neighborhood of Edina. Featured as a 2018 Parade of Homes Luxury Dream Home, this custom-built residence showcases exceptional craftsmanship, high-end finishes, and an open floor plan designed for everyday living and entertaining. The gourmet chef’s kitchen flows seamlessly into spacious living areas. Upstairs features four bedrooms, including a luxurious owner’s suite with custom tile and stone, a walk-in shower, and a spacious walk-in closet. The professionally landscaped backyard is a private retreat with a stunning outdoor fireplace. The lower level offers a fifth bedroom, an impressive bar and entertainment area, plus an indoor sports court. An exceptional opportunity to own a one-of-a-kind luxury home in one of Edina’s premier neighborhoods.
Active
$2,600,000
5433 Oaklawn Ave, Edina, MN 55424
5beds
5,272sqft
:
Get pre-qualified$15,501/mo
Single Family
Built in 2018
8,276 Square Feet Lot
$2,498,800 Zestimate®
$493/sqft
$-- HOA
What's special
- 8 days |
- 1,202 |
- 62 |
Zillow last checked:
Listing updated:
Listed by:
Danny Hendrickson 612-308-7575,
Hendrickson Home Team LLC,
John Vollan 612-309-1548
Source: NorthstarMLS as distributed by MLS GRID,MLS#: 7112781
Facts & features
Interior
Bedrooms & bathrooms
- Bedrooms: 5
- Bathrooms: 5
- Full bathrooms: 2
- 3/4 bathrooms: 2
- 1/2 bathrooms: 1
Bedroom
- Level: Upper
- Area: 256 Square Feet
- Dimensions: 16x16
Bedroom 2
- Level: Upper
- Area: 180 Square Feet
- Dimensions: 15x12
Bedroom 3
- Level: Upper
- Area: 247 Square Feet
- Dimensions: 19x13
Bedroom 4
- Level: Upper
- Area: 169 Square Feet
- Dimensions: 13x13
Bedroom 5
- Level: Lower
- Area: 154 Square Feet
- Dimensions: 14x11
Other
- Level: Lower
- Area: 440 Square Feet
- Dimensions: 22x20
Dining room
- Level: Main
- Area: 144 Square Feet
- Dimensions: 16x9
Family room
- Level: Lower
- Area: 682 Square Feet
- Dimensions: 31x22
Kitchen
- Level: Main
- Area: 320 Square Feet
- Dimensions: 20x16
Living room
- Level: Main
- Area: 306 Square Feet
- Dimensions: 18x17
Screened porch
- Level: Main
- Area: 156 Square Feet
- Dimensions: 13x12
Heating
- Forced Air, In-Floor Heating
Cooling
- Central Air
Features
- Basement: Drain Tiled,Egress Window(s),Finished,Sump Pump
- Number of fireplaces: 2
- Fireplace features: Family Room, Gas, Living Room, Other
Interior area
- Total structure area: 6,997
- Total interior livable area: 5,272 sqft
- Finished area above ground: 3,256
- Finished area below ground: 2,016
Property
Parking
- Total spaces: 2
- Parking features: Attached, Concrete, Garage Door Opener, Heated Garage, Insulated Garage
- Attached garage spaces: 2
- Has uncovered spaces: Yes
Accessibility
- Accessibility features: None
Features
- Levels: Two
- Stories: 2
- Fencing: Other,Privacy
Lot
- Size: 8,276 Square Feet
Details
- Foundation area: 1725
- Parcel number: 1902824120027
- Zoning description: Residential-Single Family
Construction
Type & style
- Home type: SingleFamily
- Property subtype: Single Family
Materials
- Roof: Age 8 Years or Less,Asphalt
Condition
- New construction: No
- Year built: 2018
Details
- Builder name: COSMOPOLITAN HOMES
Utilities & green energy
- Electric: Circuit Breakers
- Gas: Natural Gas
- Sewer: City Sewer/Connected
- Water: City Water/Connected
Community & HOA
HOA
- Has HOA: No
Location
- Region: Edina
Financial & listing details
- Price per square foot: $493/sqft
- Tax assessed value: $2,314,900
- Annual tax amount: $35,151
- Date on market: 7/20/2026
Estimated market value
$2,498,800
$2.37M - $2.62M
$7,630/mo
Price history
| Date | Event | Price |
|---|---|---|
| 7/24/2026 | Listed for sale | $2,600,000+26.8%$493/sqft |
Source:  NorthstarMLS as distributed by MLS GRID #7112781 Report a problem NorthstarMLS as distributed by MLS GRID #7112781 Report a problem | ||
| 12/30/2019 | Sold | $2,050,000-6.4%$389/sqft |
Source: NorthstarMLS as distributed by MLS GRID #5230296 Report a problem | ||
| 8/30/2019 | Pending sale | $2,190,000$415/sqft |
Source: RE/MAX Advantage Plus #5230296 Report a problem | ||
| 7/5/2019 | Price change | $2,190,000-4.4%$415/sqft |
Source: RE/MAX Advantage Plus #5230296 Report a problem | ||
| 5/20/2019 | Listed for sale | $2,290,000+9.6%$434/sqft |
Source: RE/MAX Advantage Plus #5230296 Report a problem | ||
| 5/11/2018 | Sold | $2,090,000-4.8%$396/sqft |
Source: NorthstarMLS as distributed by MLS GRID #4799709 Report a problem | ||
| 4/26/2018 | Pending sale | $2,195,000$416/sqft |
Source: Edina Realty, Inc., a Berkshire Hathaway affiliate #4799709 Report a problem | ||
| 2/23/2018 | Listed for sale | $2,195,000+4.8%$416/sqft |
Source: Edina Realty, Inc., a Berkshire Hathaway affiliate #4799709 Report a problem | ||
| 3/6/2017 | Listing removed | $2,095,000$397/sqft |
Source: Edina Realty, Inc., a Berkshire Hathaway affiliate #4799709 Report a problem | ||
| 3/2/2017 | Listed for sale | $2,095,000+261.2%$397/sqft |
Source: Edina Realty, Inc., a Berkshire Hathaway affiliate #4799709 Report a problem | ||
| 8/31/2016 | Sold | $580,000-69.3%$110/sqft |
Source: Public Record Report a problem | ||
| 5/19/2016 | Listed for sale | $1,890,000$358/sqft |
Source: Edina Realty, Inc., a Berkshire Hathaway affiliate #4717721 Report a problem | ||
Public tax history
| Year | Property taxes | Tax assessment |
|---|---|---|
| 2025 | $32,010 +8.5% | $2,314,900 +5.3% |
| 2024 | $29,508 +5.9% | $2,198,200 +3.4% |
| 2023 | $27,852 +2.1% | $2,125,100 +6.6% |
| 2022 | $27,271 -0.4% | $1,993,700 +8.3% |
| 2021 | $27,371 -1.8% | $1,840,600 -0.1% |
| 2020 | $27,884 +1.9% | $1,841,900 -0.1% |
| 2019 | $27,371 -1.8% | $1,842,900 +23% |
| 2018 | $27,884 +204% | $1,498,500 +173.1% |
| 2017 | $9,174 +19.8% | $548,600 -1.6% |
| 2016 | $7,658 -12.8% | $557,600 +19.1% |
| 2015 | $8,786 +23.3% | $468,300 +15.4% |
| 2014 | $7,124 +9.5% | $405,700 |
| 2013 | $6,503 +18.5% | $405,700 |
| 2012 | $5,489 +4.8% | $405,700 -4.4% |
| 2011 | $5,235 +3.9% | $424,400 -4% |
| 2010 | $5,039 +1.7% | $442,000 -2.5% |
| 2009 | $4,955 +30% | $453,300 +27.5% |
| 2006 | $3,812 +9.4% | $355,600 +15% |
| 2005 | $3,483 +8.3% | $309,300 +15% |
| 2004 | $3,217 +6.3% | $269,000 +12% |
| 2002 | $3,027 -32.4% | $240,200 |
| 2001 | $4,475 | -- |
Find assessor info on the county website
Monthly payment
Est. payment
Payment breakdown
Explore the cost of this home by adjusting the details. Changes won't be saved.Climate risks
Neighborhood: Minnehaha Woods
Nearby schools
GreatSchools rating
- 9/10Concord Elementary SchoolGrades: K-5Distance: 0.7 mi
- 9/10South View Middle SchoolGrades: 6-8Distance: 0.6 mi
- 10/10Edina Senior High SchoolGrades: 9-12Distance: 2.5 mi
- $2,388,3006 bd5 ba4.9k sqft5429 Oaklawn Ave, Edina, MN 55424Off Market
- $1,887,8004 bd2 ba2.8k sqft5437 Oaklawn Ave, Edina, MN 55424Off Market
- $2,466,6005 bd5 ba3.6k sqft5425 Oaklawn Ave, Edina, MN 55424Off Market
- $2,371,1005 bd5 ba4.5k sqft5432 Brookview Ave, Edina, MN 55424Off Market
- $2,465,0005 bd5 ba5.2k sqft5428 Brookview Ave, Edina, MN 55424Sold
- $1,275,9004 bd3 ba2 sqft5436 Brookview Ave, Edina, MN 55424Off Market
- $2,219,1005 bd5 ba3.2k sqft5421 Oaklawn Ave, Edina, MN 55424Off Market
- $826,8003 bd2 ba1.8k sqft5501 Oaklawn Ave, Edina, MN 55424Off Market
A local agent can set up tours, give advice and negotiate with sellers.
Similar homes
- $2,675,0006 bd5 ba6.5k sqft4913 W Sunnyslope Rd, Minneapolis, MN 55424For Sale
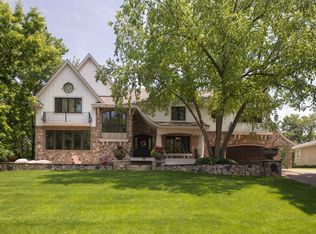
 MLS ID #7029527, Berg Larsen Group - Barry Berg, Coldwell Banker Realty - Lakes. NorthstarMLS as distributed by MLS GRID
 - $2,395,0005 bd5 ba4.8k sqft5933 Ashcroft Ave, Edina, MN 55424New Construction
 MLS ID #7112202, Michael J Pahl, Compass. NorthstarMLS as distributed by MLS GRID
 - $1,699,9006 bd5 ba4.5k sqft5716 Fairfax Ave, Edina, MN 55424For Sale
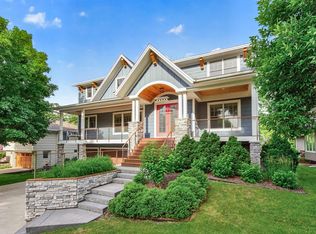 MLS ID #7107521, The Michael Kaslow Team, Coldwell Banker Realty - Lakes. NorthstarMLS as distributed by MLS GRID
 - $3,195,0005 bd6 ba4.9k sqft5341 Kellogg Ave, Edina, MN 55424New Construction
 MLS ID #7081175, The Monson and Larson Group, RE/MAX Results. NorthstarMLS as distributed by MLS GRID
 - $2,495,0005 bd5 ba6.4k sqft4717 Meadow Rd, Edina, MN 55424New ConstructionMLS ID #7057406, Ryan M Platzke, Coldwell Banker Realty - Southwest Regional. NorthstarMLS as distributed by MLS GRID
- $2,500,0004 bd5 ba3.9k sqft5945 Saint Johns Ave, Edina, MN 55424For SaleMLS ID #7090289, Arthur D Hays, Lakes Sotheby's International Realty. NorthstarMLS as distributed by MLS GRID
- $2,995,0004 bd4 ba4.2k sqft4900 Lakeview Dr, Minneapolis, MN 55424For SaleMLS ID #7104526, David R Carlson, Gatehouse Properties LTD. NorthstarMLS as distributed by MLS GRID
- $2,149,9005 bd5 ba4.4k sqft5805 Kellogg Ave, Edina, MN 55424New ConstructionMLS ID #7002749, Kaleab Girma, Luke Real Estate. NorthstarMLS as distributed by MLS GRID
- $2,795,0005 bd5 ba5.2k sqft4051 Linden Hills Blvd, Minneapolis, MN 55410For SaleMLS ID #7108868, Josh Zuehlke + CO – Josh Zuehlke (502018890), Coldwell Banker Realty - Lakes. NorthstarMLS as distributed by MLS GRID
- $1,600,0005 bd5 ba4.2k sqft5801 Fairfax Ave, Edina, MN 55424New ConstructionMLS ID #7114201, Jarod Blackowiak, Rize Realty. NorthstarMLS as distributed by MLS GRID
- $2,399,9005 bd5 ba4.8k sqft5717 W 68th St, Edina, MN 55439For SaleMLS ID #7081032, Heena Singh, Rize Realty. NorthstarMLS as distributed by MLS GRID
- $2,395,0006 bd7 ba7.4k sqft2204 W Lake Of The Isles Pkwy, Minneapolis, MN 55405For SaleMLS ID #7117523, Josh Zuehlke + CO – Josh Zuehlke (502018890), Coldwell Banker Realty - Lakes. NorthstarMLS as distributed by MLS GRID
- $1,999,9005 bd5 ba4.5k sqft4624 Concord Ter, Edina, MN 55424New ConstructionMLS ID #7061934, Jonathan Halvin, Bridge Realty, LLC. NorthstarMLS as distributed by MLS GRID
- $1,635,0005 bd5 ba3.1k sqft4517 Wooddale Ave, Edina, MN 55424For SaleMLS ID #7078640, Megan Q Brinkman, Edina Realty, Inc.. NorthstarMLS as distributed by MLS GRID
- $2,785,0005 bd5 ba6.5k sqft3 Circle E, Edina, MN 55436For SaleMLS ID #6816190, Patricia (Trish) Jones, Real Estate Nexus. NorthstarMLS as distributed by MLS GRID
- $2,100,0004 bd3 ba3.9k sqft4847 E Lake Harriet Pkwy, Minneapolis, MN 55419For SaleMLS ID #7115395, Benjamin Poehling, The Leo Agency. NorthstarMLS as distributed by MLS GRID
- $2,199,9005 bd5 ba4.8k sqft6013 Concord Ave, Edina, MN 55424New ConstructionMLS ID #6815320, Jonathan Halvin, Bridge Realty, LLC. NorthstarMLS as distributed by MLS GRID
- $1,980,0005 bd6 ba4k sqft6105 Halifax Ave S, Edina, MN 55424For SaleMLS ID #7102414, Tanya Budzynski, Homes USA Realty, Inc.. NorthstarMLS as distributed by MLS GRID
- $3,495,0005 bd5 ba4.7k sqft5232 Brookview Ave, Edina, MN 55424For SaleMLS ID #7027921, John Terrill Wanninger, Lakes Sotheby's International Realty. NorthstarMLS as distributed by MLS GRID
- $1,595,0005 bd5 ba4k sqft4530 Bruce Ave, Edina, MN 55424For SaleMLS ID #7089683, John C Everett, Edina Realty, Inc.. NorthstarMLS as distributed by MLS GRID
