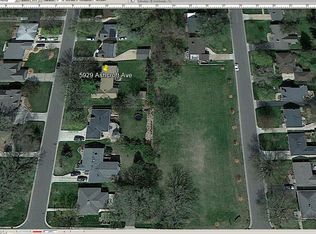
Nestled in the highly sought-after Pamela Park neighborhood, this one-of-a-kind custom home built home by NR Properties is perfectly situated on a rare walkout lot backing to city-protected green space and parkland, offering exceptional privacy and views. Designed with impeccable craftsmanship and custom finishes throughout, this stunning residence features 5 bedrooms, 5 bathrooms, and a thoughtfully designed floor plan that seamlessly blends luxury with everyday functionality. The gourmet kitchen is the heart of the home, complemented by a spacious butler's pantry and expansive living areas ideal for entertaining. Dramatic floor-to-ceiling windows flood the home with natural light, while the grand double-door entry creates an unforgettable first impression. The main level also offers two private offices, making it perfect for today's work-from-home lifestyle. The walkout lower level is an entertainer's dream, complete with a golf simulator, spacious family room, stylish wet bar, and direct access to your private backyard retreat. Situated on an oversized, wide lot with an attached 3-car garage, this home offers a rare combination of luxury, privacy, and an unbeatable location. Opportunities like this are few and far between—experience custom living at its finest in the heart of Pamela Park. These photos are from a previous build and similar floor-plan, selection guide is current selections for this home. Inquire today to customize this one of a kind home just how you want it!
Pending
$2,395,000
5933 Ashcroft Ave, Edina, MN 55424
5beds
4,812sqft
Single Family
Built in 2027
10,018 Square Feet Lot
$-- Zestimate®
$498/sqft
$-- HOA
What's special
Stylish wet barExceptional privacy and viewsSpacious family roomOversized wide lotGourmet kitchenGolf simulator
- 98 days
- 46
- 0
Zillow last checked:
Listing updated:
Listed by:
Michael J Pahl 651-491-4905,
Compass,
Jonathan Halvin 507-319-3116
Source: NorthstarMLS as distributed by MLS GRID,MLS#: 7112202
Facts & features
Interior
Bedrooms & bathrooms
- Bedrooms: 5
- Bathrooms: 5
- Full bathrooms: 2
- 3/4 bathrooms: 2
- 1/2 bathrooms: 1
Bedroom
- Level: Upper
Bedroom 2
- Level: Upper
Bedroom 3
- Level: Upper
Bedroom 4
- Level: Upper
Bedroom 5
- Level: Upper
Other
- Level: Lower
Other
- Level: Lower
Den
- Level: Main
Dining room
- Level: Main
Family room
- Level: Lower
Flex room
- Level: Lower
Kitchen
- Level: Main
Laundry
- Level: Upper
Living room
- Level: Main
Office
- Level: Main
Other
- Level: Main
Heating
- Forced Air
Cooling
- Central Air
Appliances
- Included: Air-To-Air Exchanger, Cooktop, Dishwasher, Disposal, Double Oven, Dryer, Exhaust Fan, Freezer, Humidifier, Gas Water Heater, Microwave, Range, Refrigerator, Stainless Steel Appliance(s), Washer, Water Softener Owned
- Laundry: Laundry Room, Upper Level
Features
- Basement: Drain Tiled,Finished,Walk-Out Access
- Number of fireplaces: 2
- Fireplace features: Gas
Interior area
- Total structure area: 4,922
- Total interior livable area: 4,812 sqft
- Finished area above ground: 3,392
- Finished area below ground: 1,420
Property
Parking
- Total spaces: 3
- Parking features: Attached
- Attached garage spaces: 3
Accessibility
- Accessibility features: None
Features
- Levels: Two
- Stories: 2
- Fencing: Partial
Lot
- Size: 10,018 Square Feet
- Dimensions: 75 x 136
- Features: Irregular Lot
Details
- Foundation area: 1530
- Parcel number: 1902824310120
- Zoning description: Residential-Single Family
Construction
Type & style
- Home type: SingleFamily
- Property subtype: Single Family
Materials
- Frame
- Roof: Asphalt
Condition
- New construction: Yes
- Year built: 2027
Details
- Builder name: NR PROPERTIES INC
Utilities & green energy
- Electric: Circuit Breakers
- Gas: Natural Gas
- Sewer: City Sewer/Connected
- Water: City Water/Connected
Community & HOA
Community
- Subdivision: Fairfax
HOA
- Has HOA: No
Location
- Region: Edina
Financial & listing details
- Price per square foot: $498/sqft
- Tax assessed value: $570,900
- Annual tax amount: $6,901
- Date on market: 7/20/2026
- Cumulative days on market: 99 days
Estimated market value
Not available
Estimated sales range
Not available
Not available
Price history
| Date | Event | Price |
|---|---|---|
| 8/24/2026 | Pending sale | $2,395,000$498/sqft |
Source:  NorthstarMLS as distributed by MLS GRID #7112202 Report a problem | ||
| 7/20/2026 | Listed for sale | $2,395,000+268.5%$498/sqft |
Source: NorthstarMLS as distributed by MLS GRID #7112202 Report a problem | ||
| 3/18/2026 | Sold | $650,000+381.5%$135/sqft |
Source: Public Record Report a problem | ||
| 1/25/1996 | Sold | $135,000$28/sqft |
Source: Public Record Report a problem | ||
Public tax history
| Year | Property taxes | Tax assessment |
|---|---|---|
| 2026 | $6,901 +1% | $570,900 +8.8% |
| 2025 | $6,831 +5.1% | $524,500 -2.4% |
| 2024 | $6,500 +4.2% | $537,200 +0.4% |
| 2023 | $6,238 +12.2% | $535,000 +4.4% |
| 2022 | $5,562 +2.3% | $512,300 +18.6% |
| 2021 | $5,434 -10.3% | $432,100 +2.5% |
| 2020 | $6,056 +11.5% | $421,400 -0.8% |
| 2019 | $5,434 -10.3% | $425,000 +6.6% |
| 2018 | $6,056 +8.2% | $398,700 +10.8% |
| 2017 | $5,596 +3.2% | $359,800 -2.4% |
| 2016 | $5,421 -4.3% | $368,700 +4.2% |
| 2015 | $5,663 +7.2% | $353,700 +8.8% |
| 2014 | $5,281 +13.1% | $325,000 +8.9% |
| 2013 | $4,670 -5.6% | $298,400 -7.3% |
| 2012 | $4,945 +4.4% | $321,800 -1.5% |
| 2011 | $4,735 +23.2% | $326,600 -4.7% |
| 2010 | $3,843 +2.1% | $342,700 -2% |
| 2009 | $3,763 +12.2% | $349,600 +10.4% |
| 2006 | $3,355 +9.6% | $316,800 +15% |
| 2005 | $3,062 +10.7% | $275,500 +17.1% |
| 2004 | $2,767 +6.4% | $235,300 +12% |
| 2002 | $2,601 -28.4% | $210,100 |
| 2001 | $3,635 | -- |
Find assessor info on the county website
Monthly payment
Est. payment
Payment breakdown
Explore the cost of this home by adjusting the details. Changes won't be saved.Climate risks
Neighborhood: Concord

Similar homes
- $2,199,9005 bd5 ba4.8k sqft6013 Concord Ave, Edina, MN 55424New Construction
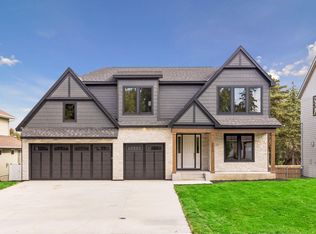
 MLS ID #7155271, Jonathan Halvin, Bridge Realty, LLC. NorthstarMLS as distributed by MLS GRID
- $2,149,9005 bd5 ba4.4k sqft5805 Kellogg Ave, Edina, MN 55424New Construction
 MLS ID #7146701, Kaleab Girma, Luke Real Estate. NorthstarMLS as distributed by MLS GRID
- $1,999,9005 bd5 ba4.5k sqft4624 Concord Ter, Edina, MN 55424New Construction
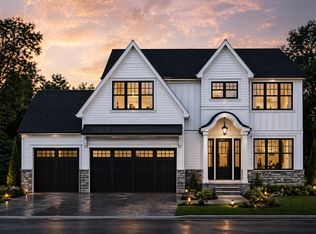 MLS ID #7061934, Jonathan Halvin, Bridge Realty, LLC. NorthstarMLS as distributed by MLS GRID
- $1,995,0005 bd5 ba4.2k sqft5812 Kellogg Ave, Edina, MN 55424For Sale
 MLS ID #7020285, Arthur D Hays, Lakes Sotheby's International Realty. NorthstarMLS as distributed by MLS GRID
- $2,595,0004 bd5 ba3.8k sqft6205 Hillside Rd, Edina, MN 55436New ConstructionMLS ID #7150019, Tiffany Ramey, Homes USA Realty, Inc.. NorthstarMLS as distributed by MLS GRID
- $2,099,9006 bd5 ba5.1k sqft5925 Chowen Ave S, Edina, MN 55410For SaleMLS ID #7125882, Mitchell Scrimgeour, eXp Realty. NorthstarMLS as distributed by MLS GRID
- $3,195,0005 bd5 ba5.1k sqft5513 Brookview Ave, Edina, MN 55424New ConstructionMLS ID #7145376, Irina Sizonenko, Bridge Realty, LLC. NorthstarMLS as distributed by MLS GRID
- $2,100,0005 bd5 ba5.4k sqft5700 Susan Ave, Edina, MN 55439New ConstructionMLS ID #7140850, Steve Schmitz, Coldwell Banker Realty - Southwest Regional. NorthstarMLS as distributed by MLS GRID
- $1,849,9005 bd5 ba4.3k sqft4509 Oxford Ave, Edina, MN 55436New ConstructionMLS ID #7158849, Jonathan Halvin, Bridge Realty, LLC. NorthstarMLS as distributed by MLS GRID
- $1,699,9005 bd5 ba4.1k sqft5913 Abbott Ave S, Edina, MN 55410New ConstructionMLS ID #7134234, Stan Altmark, CityLine Realty. NorthstarMLS as distributed by MLS GRID
- $1,750,0005 bd5 ba4.1k sqft5105 Windsor Ave, Edina, MN 55436For SaleMLS ID #7022623, Barbara J Collins, Edina Realty, Inc.. NorthstarMLS as distributed by MLS GRID
- $3,495,0004 bd5 ba5.5k sqft6701 Cheyenne Trl, Edina, MN 55439For SaleMLS ID #7139969, Chad M. Hanson, Harker + Woods. NorthstarMLS as distributed by MLS GRID
- $1,749,9005 bd5 ba4.1k sqft5825 Zenith Ave S, Edina, MN 55410New ConstructionMLS ID #7096486, Kaleab Girma, Luke Real Estate. NorthstarMLS as distributed by MLS GRID
- $1,850,0005 bd5 ba4.3k sqft633 Park St E, Wayzata, MN 55391For SaleMLS ID #7163815, Stickney Real Estate – David Stickney, Coldwell Banker Realty. NorthstarMLS as distributed by MLS GRID
- $2,475,0003 bd3 ba3.8k sqft2213 Oakland Rd, Minnetonka, MN 55305For SaleMLS ID #7134610, Eric N Zehnder, RE/MAX Results. NorthstarMLS as distributed by MLS GRID
- $2,250,0005 bd5 ba6k sqft746 Peninsula Point Rd, Shakopee, MN 55379For SaleMLS ID #7103246, Zach Skattum, RE/MAX Advantage Plus. NorthstarMLS as distributed by MLS GRID
- $2,289,0005 bd5 ba5k sqft18605 Azure Rd, Deephaven, MN 55391For SaleMLS ID #7137920, Eric N Zehnder, RE/MAX Results. NorthstarMLS as distributed by MLS GRID
- $2,195,0006 bd5 ba6.1k sqft2735 Deer Run Trl E, Long Lake, MN 55356For SaleMLS ID #7125908, Mimi Bendickson, Compass. NorthstarMLS as distributed by MLS GRID
- $1,749,0005 bd4 ba3.6k sqft4420 Brookside Ave, Edina, MN 55436For SaleMLS ID #7038765, Efim Shukalovich, eXp Realty. NorthstarMLS as distributed by MLS GRID
- $1,749,0005 bd5 ba5.1k sqft3945 Hillcrest Way, Deephaven, MN 55391For SaleMLS ID #7117987, Kristi D Weinstock, Coldwell Banker Realty. NorthstarMLS as distributed by MLS GRID
