Offering over 3,300 square feet of living space, this impressive two-story home delivers the space, comfort and versatility today’s buyers are seeking. A covered front porch welcomes you into a spacious foyer with adjoining formal living room and a dining room with a beautiful bay window adding natural light. The large eat-in kitchen features quartz countertops, pantry and adjoining breakfast room, opening to an expansive family room highlighted by a gas fireplace and second bay window. A main-floor powder room and oversized laundry/mud room with skylight add everyday convenience. Upstairs, the generous primary suite offers two closets, including a walk-in, plus a private bath with dual vanities, separate tub and shower. Three additional large bedrooms—each with its own walk-in closet—share another full bath, while a skylight adds even more natural light in the upper level. The partially finished lower level provides flexible recreation and living space plus abundant storage. Outside, the beautifully landscaped, fenced back yard is made for entertaining, featuring a massive patio and plenty of green space. A two-car attached garage, brand-new roof (2026) and newer HVAC (2024) complete this exceptional home in a quiet South County subdivision, conveniently located near Suson Park, Kennedy Recreation Complex, shopping, dining and restaurants. Lovingly maintained by the original owner for 39 years, this home is ready for you to personalize, enjoy, and create your own memories!
Active
Listed by: Berkshire Hathaway HomeServices Select Properties • Jonathan Adams • 314-368-3380
$439,000
5434 Greenton Way, Saint Louis, MO 63128
4beds
3,330sqft
Single Family Residence
Built in 1987
0.28 Acres Lot
$479,500 Zestimate®
$132/sqft
$8/mo HOA
What's special
Covered front porchQuartz countertopsTwo-car attached garageLarge eat-in kitchenAdjoining breakfast roomMain-floor powder roomSpacious foyer
- 3 days
- 728
- 26
Zillow last checked:
Listing updated:
Listed by:
Jonathan Adams 314-368-3380,
Berkshire Hathaway HomeServices Select Properties,
Rosie Adams 314-749-7399,
Berkshire Hathaway HomeServices Select Properties
Source: MARIS,MLS#: 26043733 Originating MLS: St. Louis Association of REALTORS
Originating MLS: St. Louis Association of REALTORSFacts & features
Interior
Bedrooms & bathrooms
- Bedrooms: 4
- Bathrooms: 3
- Full bathrooms: 2
- 1/2 bathrooms: 1
- Main level bathrooms: 1
Primary bedroom
- Features: Floor Covering: Carpeting
- Level: Upper
- Area: 260
- Dimensions: 20x13
Bedroom 2
- Features: Floor Covering: Carpeting
- Level: Upper
- Area: 132
- Dimensions: 12x11
Bedroom 3
- Features: Floor Covering: Carpeting
- Level: Upper
- Area: 256
- Dimensions: 16x16
Bathroom 4
- Features: Floor Covering: Carpeting
- Level: Upper
- Area: 132
- Dimensions: 12x11
Breakfast room
- Features: Floor Covering: Ceramic Tile
- Level: Main
- Area: 153
- Dimensions: 17x9
Dining room
- Features: Floor Covering: Carpeting
- Level: Main
- Area: 208
- Dimensions: 16x13
Family room
- Features: Floor Covering: Carpeting
- Level: Main
- Area: 304
- Dimensions: 19x16
Kitchen
- Features: Floor Covering: Ceramic Tile
- Level: Main
- Area: 140
- Dimensions: 14x10
Laundry
- Features: Floor Covering: Vinyl
- Level: Main
- Area: 120
- Dimensions: 20x6
Living room
- Features: Floor Covering: Carpeting
- Level: Main
- Area: 221
- Dimensions: 17x13
Recreation room
- Features: Floor Covering: Carpeting
- Level: Lower
- Area: 240
- Dimensions: 20x12
Recreation room
- Features: Floor Covering: Carpeting
- Level: Lower
- Area: 200
- Dimensions: 20x10
Heating
- Forced Air, Natural Gas
Cooling
- Ceiling Fan(s), Central Air, Electric
Appliances
- Included: Gas Cooktop, Dishwasher, Disposal, Built-In Gas Oven, Refrigerator, Gas Water Heater
- Laundry: Laundry Room, Main Level
Features
- Breakfast Bar, Ceiling Fan(s), Eat-in Kitchen, Entrance Foyer, Granite Counters, High Speed Internet, Kitchen Island, Open Floorplan, Pantry, Separate Dining, Soaking Tub, Storage, Walk-In Closet(s)
- Windows: Bay Window(s), Blinds, Double Pane Windows, Insulated Windows, Tilt-In Windows
- Basement: Concrete,Partially Finished,Full,Storage Space,Sump Pump
- Number of fireplaces: 1
- Fireplace features: Family Room, Gas
Interior area
- Total structure area: 3,330
- Total interior livable area: 3,330 sqft
- Finished area above ground: 2,830
- Finished area below ground: 500
Property
Parking
- Total spaces: 2
- Parking features: Attached, Driveway, Garage, Garage Door Opener, Garage Faces Front
- Attached garage spaces: 2
- Has uncovered spaces: Yes
Features
- Levels: Two
- Patio & porch: Covered, Front Porch, Patio
- Fencing: Back Yard,Fenced
Lot
- Size: 0.28 Acres
- Features: Other
Details
- Parcel number: 30L210720
- Special conditions: Standard
Construction
Type & style
- Home type: SingleFamily
- Architectural style: Traditional
- Property subtype: Single Family Residence
Materials
- Brick Veneer, Vinyl Siding
- Roof: Architectural Shingle
Condition
- Year built: 1987
Utilities & green energy
- Electric: Other
- Sewer: Public Sewer
- Water: Public
- Utilities for property: Cable Available, Electricity Connected, Natural Gas Connected, Phone Available, Sewer Connected, Water Available
Community & HOA
Community
- Security: Smoke Detector(s)
- Subdivision: Green Valley Estates
HOA
- Has HOA: Yes
- Amenities included: None
- Services included: Common Area Maintenance
- HOA fee: $100 annually
- HOA name: Green Valley Estates
Location
- Region: Saint Louis
Financial & listing details
- Price per square foot: $132/sqft
- Tax assessed value: $403,200
- Annual tax amount: $4,777
- Date on market: 9/2/2026
- Cumulative days on market: 3 days
- Listing terms: Cash,Conventional,FHA,VA Loan
- Ownership: Private
- Electric utility on property: Yes
Estimated market value
$479,500
$451,000 - $508,000
$3,017/mo
Price history
| Date | Event | Price |
|---|---|---|
| 9/2/2026 | Listed for sale | $439,000$132/sqft |
Source:  MARIS #26043733 Report a problem MARIS #26043733 Report a problem | ||
Public tax history
| Year | Property taxes | Tax assessment |
|---|---|---|
| 2025 | $4,777 -1.7% | $76,610 +5.7% |
| 2024 | $4,859 +1.3% | $72,450 |
| 2023 | $4,797 +22.7% | $72,450 +22.2% |
| 2022 | $3,909 +3.3% | $59,280 |
| 2021 | $3,782 +1.1% | $59,280 +6.3% |
| 2020 | $3,740 +6.2% | $55,750 |
| 2019 | $3,522 | $55,750 +17.3% |
| 2018 | $3,522 | $47,520 |
| 2017 | $3,522 +0.1% | $47,520 -0.4% |
| 2016 | $3,517 -4.4% | $47,690 |
| 2015 | $3,677 | $47,690 +7.1% |
| 2014 | $3,677 +15.5% | $44,520 |
| 2013 | $3,184 | $44,520 |
| 2012 | -- | $44,520 |
| 2011 | -- | $44,520 +2.9% |
| 2010 | $2,789 +4.2% | $43,270 |
| 2009 | $2,676 -14.5% | $43,270 -19% |
| 2008 | $3,130 +9.7% | $53,450 |
| 2007 | $2,855 | $53,450 +20.1% |
| 2006 | $2,855 -3% | $44,500 |
| 2005 | $2,942 | $44,500 +14.4% |
| 2003 | -- | $38,900 +4.5% |
| 2002 | $2,636 +23% | $37,240 |
| 2001 | $2,142 | $37,240 |
Find assessor info on the county website
Monthly payment
Est. payment
Payment breakdown
Explore the cost of this home by adjusting the details. Changes won't be saved.Climate risks
Neighborhood: 63128
Nearby schools
Schools provided by the listing agent
- Elementary: Trautwein Elem.
- Middle: Washington Middle
- High: Mehlville High School
Source: MARIS. This data may not be complete. We recommend contacting the local school district to confirm school assignments for this home.
Similar homes
- $449,0004 bd3 ba2.6k sqft9136 Pardee Spur, Saint Louis, MO 63126For Sale
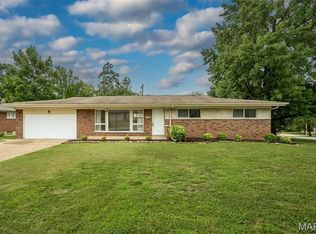
 MLS ID #26054137, Kevin L Barnett, Redfin Corporation. MARIS
 - $375,0003 bd2 ba2.1k sqft12505 Weber Hill Rd, Saint Louis, MO 63127For Sale
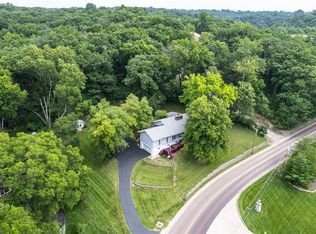 MLS ID #26056197, Dianne J Stasa, ReeceNichols Real Estate. MARIS
 - $425,0004 bd3 ba3.7k sqft1 River Bend Dr, Fenton, MO 63026For Sale
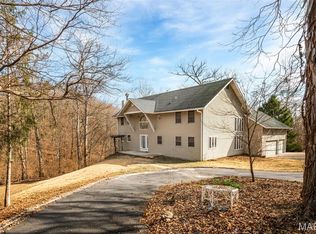 MLS ID #26048627, Andy M Boyd, Keller Williams Realty St. Louis. MARIS
 - $394,9003 bd2 ba1.7k sqft4828 Broad Oak Dr, Saint Louis, MO 63128For Sale
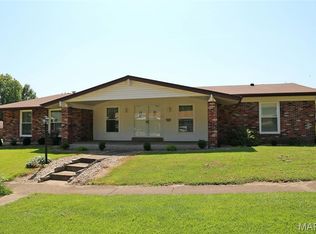 MLS ID #26054320, Marjorie Borger, Coldwell Banker Realty - Gundaker. MARIS
 - $450,0004 bd2 ba2.6k sqft1318 Westbrooke Meadows Ln, Ballwin, MO 63021For SaleMLS ID #26055872, Joshua A Hunt, Keller Williams Realty West. MARIS
- $389,0003 bd3 ba2.1k sqft5661 Chalet Hill Dr, Saint Louis, MO 63129For SaleMLS ID #26056035, Alicia M Robinson, Coldwell Banker Realty - Gundaker. MARIS
- $392,5004 bd4 ba3.2k sqft3851 Autumn Set Dr, Arnold, MO 63010For SaleMLS ID #26043244, Sergio R Ramos, Paul Kitchen & Associates. MARIS
- $360,0004 bd3 ba2.6k sqft7018 Wedgewood Dr, Cedar Hill, MO 63016For SaleMLS ID #26050171, Connie Eads, Keller Williams Realty St. Louis. MARIS
- $284,9004 bd2 ba1.8k sqft1998 Ridgeway Dr, Arnold, MO 63010For SaleMLS ID #26055303, Rodney Wallner, Berkshire Hathaway HomeServices Select Properties. MARIS
- $399,9005 bd4 ba2.5k sqft3113 Cambridge View Ct, Saint Louis, MO 63129For SaleMLS ID #26052266, Demi Beys, Keller Williams Realty St. Louis. MARIS
- $375,0004 bd4 ba2.7k sqft2830 Springridge Dr, Saint Louis, MO 63129For SaleMLS ID #26046075, Tammy L Nickelson, Coldwell Banker Realty - Gundaker. MARIS
- $625,0003 bd4 ba3.8k sqft7001 Weber Rd, Saint Louis, MO 63123For SaleMLS ID #26047660, Sandie Hea, MORE, REALTORS. MARIS
- $349,9004 bd2 ba1.9k sqft681 Henry Ave, Ballwin, MO 63011For SaleMLS ID #26052523, John F Williams, MORE, REALTORS. MARIS
- $470,0002 bd2 ba3k sqft11838 Sunlind Dr, Saint Louis, MO 63127For SaleMLS ID #26050372, Adrian L Vaughn, Coldwell Banker Realty - Gundaker. MARIS
- $535,0004 bd4 ba2.4k sqft10304 Grant Forest Ln, Saint Louis, MO 63123For SaleMLS ID #26050832, Nikki N Barnes, Coldwell Banker Realty - Gundaker. MARIS
- $419,9004 bd3 ba3.5k sqft1599 Paradise Valley Dr, High Ridge, MO 63049For SaleMLS ID #25077622, Beverly Lacueva, Coldwell Banker Realty - Gundaker. MARIS
- $450,0003 bd3 ba2.5k sqft5521 Regency Woods Mnr, Imperial, MO 63052For SaleMLS ID #26051747, Jeremy J Schneider, SCHNEIDER Real Estate. MARIS
- $390,0003 bd3 ba2.4k sqft102 Winter Valley Dr, Fenton, MO 63026For SaleMLS ID #26047702, Bob L Roskowske, Gateway Real Estate. MARIS
- $405,0004 bd3 ba1.9k sqft1604 Creightonwood Ct, High Ridge, MO 63049For SaleMLS ID #26045878, Kay M Bova, Select Group Realty. MARIS
