This gorgeous remodeled Cherry Creek North duplex townhome with a three-car garage and a discreet elevator connecting all three levels, strikes the perfect balance between warmth and polish. Wide-plank hardwood floors ground the main level, where a handsome private study with a beamed ceiling, gas fireplace, and floor-to-ceiling custom built-ins sets an immediate tone of intention and craft. The living room fireplace tile wall and kitchen were reimagined in 2024, hits every note with stainless steel appliances that include a beverage fridge, a Bosch Benchmark dishwasher (2025) and Kitchenaid refrigerator (2023). Upstairs, the primary suite is fitted with a cozy gas fireplace, a beautifully remodeled five-piece bath, and a custom walk-in closet. A second ensuite bedroom serves guests with equal thoughtfulness. The lower level adds real flexibility — a spacious great room, a full wet bar, and a third ensuite bedroom. In 2026 updates include a new attic furnace, new carpet, four bathrooms remodeled (the fifth/main level powder room in 2024), and a Wolf microwave. Also added are a Goodman AC unit (2024), Lennox AC (2018), basement furnace replacement (2022), new 50-Gal Water Heaters (2) w/ recirculating hot water (2019). Outside, the private courtyard is upgraded in 2014 with new flooring, a built-in firepit, grilling station, and outdoor refrigerator — giving the home an outdoor entertaining setup that punches well above its size. 544 Adams Street is the rare Cherry Creek North offering that will catch your eye and your heart. Meticulously cared for and built around a lifestyle that values both connection to the city and find a sanctuary away from the bustle. Welcome home!
Pending
$2,575,000
544 Adams Street, Denver, CO 80206
3beds
4,888sqft
Townhouse
Built in 2006
4,553 Square Feet Lot
$2,459,500 Zestimate®
$527/sqft
$-- HOA
What's special
- 50 days
- 147
- 8
Zillow last checked:
Listing updated:
Listed by:
Jason Weisgerber 720-297-2891,
Kentwood Real Estate DTC, LLC
Source: REcolorado as distributed by MLS GRID,MLS#: 4641300
Facts & features
Interior
Bedrooms & bathrooms
- Bedrooms: 3
- Bathrooms: 5
- Full bathrooms: 3
- 1/2 bathrooms: 2
- Main level bathrooms: 1
Bedroom
- Description: Spacious Primary Bedroom, Great Light And Cozy Gas Fireplace
- Features: Primary Suite
- Level: Upper
Bedroom
- Description: Spacious Bedroom With En-Suite Full Bath
- Level: Upper
Bedroom
- Description: Spacious Bedroom With En-Suite Full Bath
- Level: Basement
Bathroom
- Description: Gorgeous Newly Remodeled En-Suite Primary Bath
- Features: Primary Suite
- Level: Upper
Bathroom
- Description: Newly Remodeled
- Features: En Suite Bathroom
- Level: Upper
Bathroom
- Description: Remodeled Guest En-Suite Bath
- Features: En Suite Bathroom
- Level: Basement
Bathroom
- Description: Newly Remodeled Powder Room
- Level: Main
Bathroom
- Description: Basement Powder Room
- Level: Basement
Dining room
- Description: Spacious Separate Dining Room
- Level: Main
Family room
- Description: Open Flow With The Kitchen
- Level: Main
Great room
- Description: Expansive Great Room With Full Wet Bar In The Basement
- Level: Basement
Kitchen
- Description: Remodeled In 2024
- Level: Main
Laundry
- Description: Large Laundry With Cabinets And Wash Basin
- Level: Upper
Office
- Description: Spacious Classy Office At The Front Of The Home
- Level: Main
Heating
- Forced Air, Natural Gas
Cooling
- Central Air
Appliances
- Included: Bar Fridge, Convection Oven, Dishwasher, Disposal, Double Oven, Dryer, Microwave, Range Hood, Refrigerator, Washer
- Laundry: In Unit
Features
- Eat-in Kitchen, Five Piece Bath, Kitchen Island, Primary Suite, Vaulted Ceiling(s), Walk-In Closet(s), Wet Bar
- Flooring: Carpet, Tile, Wood
- Basement: Finished,Full
- Number of fireplaces: 3
- Fireplace features: Gas, Gas Log, Living Room, Other, Master Bedroom
- Common walls with other units/homes: End Unit
Interior area
- Total structure area: 4,888
- Total interior livable area: 4,888 sqft
- Finished area above ground: 3,261
- Finished area below ground: 1,464
Property
Parking
- Total spaces: 3
- Parking features: Dry Walled, Electric Vehicle Charging Station(s)
- Attached garage spaces: 3
Features
- Levels: Two
- Stories: 2
- Patio & porch: Patio
- Exterior features: Elevator, Private Yard, Water Feature
- Fencing: Full
Lot
- Size: 4,553 Square Feet
- Features: Sprinklers In Front, Sprinklers In Rear
Details
- Parcel number: 501529035
- Zoning: G-RH-3
- Special conditions: Standard
Construction
Type & style
- Home type: Townhouse
- Property subtype: Townhouse
- Attached to another structure: Yes
Materials
- Stucco
- Foundation: Slab
- Roof: Concrete
Condition
- Updated/Remodeled
- Year built: 2006
Details
- Builder model: Custom
- Builder name: Paragon Homes
Utilities & green energy
- Electric: 220 Volts, 220 Volts in Garage
- Sewer: Public Sewer
- Water: Public
Community & HOA
Community
- Subdivision: Cherry Creek North
HOA
- Has HOA: No
Location
- Region: Denver
Financial & listing details
- Price per square foot: $527/sqft
- Tax assessed value: $2,938,700
- Annual tax amount: $15,849
- Date on market: 8/18/2026
- Listing terms: Cash,Conventional,FHA,Other,VA Loan
- Exclusions: Seller`s Personal Property And Staging Items
- Ownership: Individual
Estimated market value
$2,459,500
$2.34M - $2.58M
$7,231/mo
Price history
| Date | Event | Price |
|---|---|---|
| 9/5/2026 | Pending sale | $2,575,000$527/sqft |
Source:  REcolorado as distributed by MLS GRID #4641300 Report a problem REcolorado as distributed by MLS GRID #4641300 Report a problem | ||
| 8/18/2026 | Listed for sale | $2,575,000+139.5%$527/sqft |
Source: REcolorado as distributed by MLS GRID #4641300 Report a problem | ||
| 3/18/2009 | Sold | $1,075,000-10%$220/sqft |
Source: Public Record Report a problem | ||
| 2/7/2009 | Price change | $1,195,000-13.1%$244/sqft |
Source: Listhub #665214 Report a problem | ||
| 1/9/2009 | Listed for sale | $1,375,000$281/sqft |
Source: Listhub #665214 Report a problem | ||
| 11/17/2008 | Listing removed | $1,375,000$281/sqft |
Source: Postlets #665215 Report a problem | ||
| 9/23/2008 | Listed for sale | $1,375,000$281/sqft |
Source: Postlets #665215 Report a problem | ||
Public tax history
| Year | Property taxes | Tax assessment |
|---|---|---|
| 2025 | $12,744 +2.2% | $207,180 +28.8% |
| 2024 | $12,468 +18.4% | $160,900 -2.6% |
| 2023 | $10,533 +3.6% | $165,170 +24.7% |
| 2022 | $10,168 -3.3% | $132,450 -2.8% |
| 2021 | $10,520 -7.4% | $136,270 -13.5% |
| 2020 | $11,362 +2.2% | $157,551 -0.7% |
| 2019 | $11,120 | $158,652 +10.4% |
| 2018 | $11,120 +0.3% | $143,730 |
| 2017 | $11,086 +3.1% | $143,730 +4.4% |
| 2016 | $10,754 +17.2% | $137,650 |
| 2015 | $9,176 0% | $137,650 +24.6% |
| 2014 | $9,180 -7.1% | $110,480 |
| 2013 | $9,877 +17.9% | $110,480 -6% |
| 2012 | $8,377 +4.9% | $117,480 |
| 2011 | $7,984 +2.2% | $117,480 -2% |
| 2010 | $7,810 +5.2% | $119,890 |
| 2009 | $7,422 +20.8% | $119,890 +7.9% |
| 2008 | $6,142 | $111,130 |
Find assessor info on the county website
Monthly payment
Est. payment
Payment breakdown
Explore the cost of this home by adjusting the details. Changes won't be saved.Climate risks
Neighborhood: Cherry Creek
Nearby schools
Schools provided by the listing agent
- Elementary: Steck
- Middle: Hill
- High: George Washington
- District: Denver 1
Source: REcolorado as distributed by MLS GRID. This data may not be complete. We recommend contacting the local school district to confirm school assignments for this home.

Similar homes
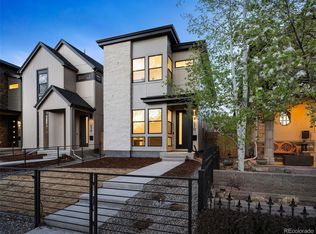
- $3,275,0003 bd5 ba5.2k sqft322 Adams Street, Denver, CO 80206For Sale

 MLS ID #8521434, Trish Bragg and Maggie Armstrong, LIV Sotheby's International Realty. REcolorado as distributed by MLS GRID
 - $2,199,0003 bd4 ba3.9k sqftSheffield Townhomes, Denver, CO 80206For Sale
 MLS ID #4447034, Brandon M Brennick, Kentwood Real Estate DTC, LLC. REcolorado as distributed by MLS GRID
 - $2,550,0005 bd4 ba5k sqft3045 Ohm Way, Denver, CO 80209For Sale
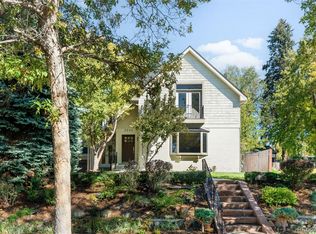 MLS ID #3723838, Shannon Tiger, LIV Sotheby's International Realty. REcolorado as distributed by MLS GRID
 - $1,779,0003 bd4 ba4k sqft117 Jackson Street, Denver, CO 80206For Sale
 MLS ID #6982176, Jennifer Mell, Realty One Group Elevations, LLC. REcolorado as distributed by MLS GRID
 - $1,549,0003 bd4 ba3.6k sqft540 Steele Street, Denver, CO 80206For SaleMLS ID #6881711, David Williams, Serhant Colorado LLC. REcolorado as distributed by MLS GRID
- $2,475,0004 bd4 ba5.4k sqft960 S High Street, Denver, CO 80209For SaleMLS ID #8075209, Shannon Tiger, LIV Sotheby's International Realty. REcolorado as distributed by MLS GRID
- $2,750,0005 bd5 ba5.6k sqft850 S St Paul Street, Denver, CO 80209For SaleMLS ID #8016751, Alison Savant Kahn, Douglas Elliman Real Estate. REcolorado as distributed by MLS GRID
- $2,600,0006 bd5 ba5.3k sqft1418 S Milwaukee Street, Denver, CO 80210For SaleMLS ID #2797775, Mckinze Casey, LIV Sotheby's International Realty. REcolorado as distributed by MLS GRID
- $2,795,0005 bd6 ba4.5k sqft516 S High Street, Denver, CO 80209For SaleMLS ID #7371560, Deviree Vallejo, LIV Sotheby's International Realty. REcolorado as distributed by MLS GRID
- $2,595,0005 bd5 ba4.6k sqft1150 S Gilpin Street, Denver, CO 80210For SaleMLS ID #2764368, Lea Van Schaack, LIV Sotheby's International Realty. REcolorado as distributed by MLS GRID
- $1,895,0004 bd4 ba3.7k sqft120 S Monroe Street, Denver, CO 80209For SaleMLS ID #1795529, Jane Brennan, LIV Sotheby's International Realty. REcolorado as distributed by MLS GRID
- $1,490,0004 bd4 ba2.7k sqft953 N Fillmore Street, Denver, CO 80206For SaleMLS ID #9830813, Adam Larkey, The Larkey Brokerage Company. REcolorado as distributed by MLS GRID
- $2,490,0004 bd4 ba3.2k sqft2823 Vallejo Street, Denver, CO 80211For SaleMLS ID #3225072, Gearhart Moore Team, MODUS Real Estate. REcolorado as distributed by MLS GRID
- $1,295,0003 bd5 ba3.6k sqft1040 E 7th Avenue, Denver, CO 80218For SaleMLS ID #3495964, Kristin Michas, LIV Sotheby's International Realty. REcolorado as distributed by MLS GRID
- $1,300,0003 bd4 ba3.4k sqft132 S Monroe Street, Denver, CO 80209For SaleMLS ID #8028451, Kate Perry, LIV Sotheby's International Realty. REcolorado as distributed by MLS GRID
- $1,650,0005 bd4 ba3.4k sqft1031 Fillmore Street, Denver, CO 80206For SaleMLS ID #1857171, Stephanie Lepard, Kentwood Real Estate DTC, LLC. REcolorado as distributed by MLS GRID
- $2,150,0006 bd5 ba5.8k sqft230 S Dexter Street, Denver, CO 80246For SaleMLS ID #8254449, Christopher Nairn, HomeSmart Realty. REcolorado as distributed by MLS GRID
- $2,795,0005 bd6 ba6k sqft2546 S Adams Street, Denver, CO 80210For SaleMLS ID #8301108, Nicole Scholle, LIV Sotheby's International Realty. REcolorado as distributed by MLS GRID
- $2,950,0005 bd6 ba6k sqftPolo Club Condos, Denver, CO 80209For SaleMLS ID #8347006, Valerie Skorka Westmark, RE/MAX Alliance. REcolorado as distributed by MLS GRID
- $1,899,0003 bd4 ba3.6k sqftPolo Club North, Denver, CO 80209For SaleMLS ID #5429730, Jacob Markley, Your Castle Real Estate Inc. REcolorado as distributed by MLS GRID
