Privacy + Property = Paradise! Welcome to 544 Amos Drive! Completely reborn in 2021, this exceptional homestead offers the rare combination of modern living & rural freedom on nearly five breathtaking acres - designed for the way you want to live. Highlights include 5 bedrooms (primary suite on main), 3.5 bathrooms, picturesque pond for fishing, babbling creek, private trail through the trees, acreage surrounded by mature trees, wildflower field, charming chicken house, two fully-fitted outbuildings, working storage shed, acres of flat greenspace, private back patio overlooking a shaded backyard PLUS everything in the home is less than 5 years old! Every inch of this property invites you to slow down & enjoy this special space around you. With no HOA, you'll have the freedom to create the lifestyle you've been dreaming about, whether that's gardening, entertaining, raising animals, or simply enjoying the serenity of your own private retreat. Properties that offer this level of privacy, acreage & thoughtful updates are few and far between. Come experience the property that brings luxury, countryside living to life - your search ends here. Welcome Home.
Pending
$1,500,000
544 Amos Dr, Zionsville, IN 46077
5beds
4,197sqft
Residential, Single Family Residence
Built in 1954
4.73 Acres Lot
$-- Zestimate®
$357/sqft
$-- HOA
What's special
- 29 days |
- 938 |
- 74 |
Likely to sell faster than
Zillow last checked:
Listing updated:
Listed by:
Vikki Duke 317-450-8743,
Berkshire Hathaway HomeServices
Source: MIBOR as distributed by MLS GRID,MLS#: 22115150
Facts & features
Interior
Bedrooms & bathrooms
- Bedrooms: 5
- Bathrooms: 4
- Full bathrooms: 3
- 1/2 bathrooms: 1
- Main level bathrooms: 3
- Main level bedrooms: 4
Primary bedroom
- Level: Main
- Area: 195 Square Feet
- Dimensions: 13 x 15
Bedroom 2
- Level: Main
- Area: 168 Square Feet
- Dimensions: 12 x 14
Bedroom 3
- Level: Main
- Area: 160 Square Feet
- Dimensions: 10 x 16
Bedroom 4
- Level: Main
- Area: 168 Square Feet
- Dimensions: 12 x 14
Bedroom 5
- Level: Upper
- Area: 247 Square Feet
- Dimensions: 19 x 13
Dining room
- Level: Main
- Area: 204 Square Feet
- Dimensions: 17 x 12
Kitchen
- Level: Main
- Area: 221 Square Feet
- Dimensions: 17 x 13
Laundry
- Level: Main
- Area: 132 Square Feet
- Dimensions: 11 x 12
Living room
- Level: Main
- Area: 483 Square Feet
- Dimensions: 21 X 23
Loft
- Level: Upper
- Area: 375 Square Feet
- Dimensions: 25 x 15
Heating
- Forced Air, Natural Gas
Cooling
- Central Air
Appliances
- Included: Dishwasher, Dryer, Disposal, Gas Water Heater, Induction Cooktop, Oven, Double Oven, Refrigerator, Washer, Water Softener Owned, Other
- Laundry: Induction Cooktop, Main Level
Features
- Attic Access, Built-in Features, Kitchen Island, Entrance Foyer, Ceiling Fan(s), High Speed Internet, Eat-in Kitchen, Wired for Data, Pantry, Walk-In Closet(s)
- Has basement: No
- Attic: Access Only
- Number of fireplaces: 1
- Fireplace features: Great Room, Masonry, Wood Burning
Interior area
- Total structure area: 4,197
- Total interior livable area: 4,197 sqft
Video & virtual tour
Property
Parking
- Total spaces: 4
- Parking features: Detached, Asphalt
- Garage spaces: 4
- Details: Garage Parking Other(Keyless Entry)
Features
- Levels: Two
- Stories: 2
- Patio & porch: Covered, Patio
- Exterior features: Storage, Playground, Other
- Fencing: Fenced,Partial
- Has view: Yes
- View description: Creek/Stream, Pond, Trees/Woods
- Has water view: Yes
- Water view: Creek/Stream,Pond
- Waterfront features: Creek, Dock, Pond
Lot
- Size: 4.73 Acres
- Features: Rural - Subdivision, Mature Trees, Wooded, See Remarks
Details
- Additional structures: Barn Pole
- Parcel number: 060832000001001005
- Horse amenities: None
Construction
Type & style
- Home type: SingleFamily
- Architectural style: Craftsman
- Property subtype: Residential, Single Family Residence
Materials
- Cement Siding
- Foundation: Crawl Space
Condition
- Updated/Remodeled
- New construction: No
- Year built: 1954
Utilities & green energy
- Electric: 200+ Amp Service
- Water: Private
Community & HOA
Community
- Subdivision: No Subdivision
HOA
- Has HOA: No
Location
- Region: Zionsville
Financial & listing details
- Price per square foot: $357/sqft
- Tax assessed value: $794,300
- Annual tax amount: $8,322
- Date on market: 7/24/2026
- Cumulative days on market: 31 days
Estimated market value
Not available
Estimated sales range
Not available
Not available
Price history
| Date | Event | Price |
|---|---|---|
| 7/27/2026 | Pending sale | $1,500,000$357/sqft |
Source:  MIBOR as distributed by MLS GRID #22115150 Report a problem MIBOR as distributed by MLS GRID #22115150 Report a problem | ||
| 7/24/2026 | Listed for sale | $1,500,000+328.6%$357/sqft |
Source: MIBOR as distributed by MLS GRID #22115150 Report a problem | ||
| 8/14/2009 | Sold | $350,000$83/sqft |
Source: MIBOR as distributed by MLS GRID #2931066 Report a problem | ||
Public tax history
| Year | Property taxes | Tax assessment |
|---|---|---|
| 2025 | $8,504 +0.5% | $794,300 +3.4% |
| 2024 | $8,461 +4.2% | $767,900 +1% |
| 2023 | $8,116 +37.1% | $760,600 +3.9% |
| 2022 | $5,922 +9% | $732,400 +50.5% |
| 2021 | $5,433 +0.4% | $486,500 +6.9% |
| 2020 | $5,410 +0.1% | $455,300 +1.9% |
| 2019 | $5,405 +22.1% | $447,000 |
| 2018 | $4,426 -1.5% | $447,000 +18.7% |
| 2017 | $4,495 +2.2% | $376,600 -0.5% |
| 2016 | $4,397 -2.3% | $378,600 +5.1% |
| 2014 | $4,501 -4.6% | $360,200 +2.9% |
| 2013 | $4,718 +2.7% | $350,000 +1.4% |
| 2012 | $4,595 +13.4% | $345,200 +0.1% |
| 2011 | $4,053 +5.4% | $344,900 -1.3% |
| 2010 | $3,846 +13.7% | $349,300 +9.3% |
| 2009 | $3,381 +11.5% | $319,700 +30.8% |
| 2007 | $3,031 +29.3% | $244,400 +32.8% |
| 2006 | $2,344 | $184,000 +51.6% |
| 2005 | -- | $121,400 |
Find assessor info on the county website
Monthly payment
Est. payment
Payment breakdown
Explore the cost of this home by adjusting the details. Changes won't be saved.Climate risks
Neighborhood: 46077
Nearby schools
GreatSchools rating
- 9/10Stonegate ElementaryGrades: PK-4Distance: 0.7 mi
- 9/10Zionsville West Middle SchoolGrades: PK-8Distance: 0.7 mi
- 9/10Zionsville Community High SchoolGrades: 9-12Distance: 2.7 mi
Schools provided by the listing agent
- Elementary: Stonegate Elementary
- Middle: Zionsville West Middle School
- High: Zionsville Community High School
Source: MIBOR as distributed by MLS GRID. This data may not be complete. We recommend contacting the local school district to confirm school assignments for this home.
- $434,4003 bd3 ba1.5k sqft543 Amos Dr, Zionsville, IN 46077Off Market

- $230,9003 bd1 ba1.1k sqft541 Amos Dr, Zionsville, IN 46077Off Market
- $362,2002 bd1 ba1.3k sqft545 Amos Dr, Zionsville, IN 46077Off Market
- $440,0003 bd2 ba1.7k sqft539 Amos Dr, Zionsville, IN 46077Sold
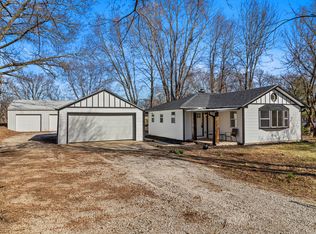
- $569,9005 bd2 ba3.1k sqft542 Amos Dr, Zionsville, IN 46077Off Market
- $430,6002 bd1 ba1.2k sqft548 Amos Dr, Zionsville, IN 46077Off Market
- $393,0002 bd1 ba912 sqft546 Amos Dr, Zionsville, IN 46077Off Market
- $317,3003 bd1 ba912 sqft547 Amos Dr, Zionsville, IN 46077Off Market
A local agent can set up tours, give advice and negotiate with sellers.
A local lender can help you make sure your offer is ready when you are.
Similar homes
- $1,199,0004 bd3 ba4.1k sqft5255 S Us Highway 421, Zionsville, IN 46077Active
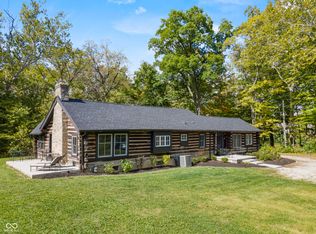 MLS ID #22060521, Candace Fisk, Coldwell Banker - Kaiser. MIBOR as distributed by MLS GRID
 - $875,0004 bd4 ba3.6k sqft215 Sherwood Ct, Zionsville, IN 46077Active
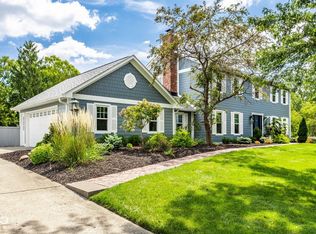 MLS ID #22121164, Robbin Edwards, Encore Sotheby's International. MIBOR as distributed by MLS GRID
 - $799,0004 bd4 ba3.5k sqft1210 Governors Ln, Zionsville, IN 46077Active
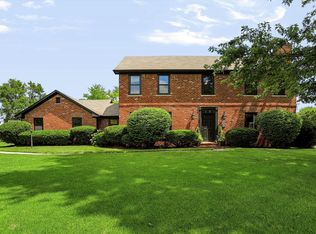 MLS ID #22115411, Laura Heigl, CENTURY 21 Scheetz. MIBOR as distributed by MLS GRID
 - $1,299,0005 bd4 ba4.5k sqft1801 W 151st St, Westfield, IN 46074Active
 MLS ID #22119922, Dayne Collings, F.C. Tucker Company. MIBOR as distributed by MLS GRID
 - $820,0004 bd4 ba3.7k sqft5521 Turkey Foot Rd, Zionsville, IN 46077ActiveMLS ID #22116880, Nathan Pfahler, Weichert REALTORS® Cooper Group Indy. MIBOR as distributed by MLS GRID
- $1,300,0005 bd5 ba5.8k sqft3609 E 191st St, Westfield, IN 46062ActiveMLS ID #22112398, Chris Dossman, CENTURY 21 Scheetz. MIBOR as distributed by MLS GRID
- $949,9004 bd5 ba4.6k sqft2790 W High Grove Cir, Zionsville, IN 46077ActiveMLS ID #22119398, Russ Lawrence, F.C. Tucker Company. MIBOR as distributed by MLS GRID
- $1,199,0003 bd3 ba3.9k sqft11699 West Rd, Zionsville, IN 46077ActiveMLS ID #22110813, Nellie Arbabi, eXp Realty, LLC. MIBOR as distributed by MLS GRID
- $769,0004 bd3 ba4k sqft8744 W 86th St, Indianapolis, IN 46278ActiveMLS ID #22096853, Shelly Walters-Cifelli, F.C. Tucker Company. MIBOR as distributed by MLS GRID
- $750,0004 bd4 ba4.1k sqft11667 Shadowwood Ct, Zionsville, IN 46077ActiveMLS ID #22102846, Zachary Horowitz, AMR Real Estate LLC. MIBOR as distributed by MLS GRID
- $975,0004 bd3 ba2.6k sqft8585 N County Road 925 E, Brownsburg, IN 46112ActiveMLS ID #22070272, Gabriela Gonzalez, Highgarden Real Estate. MIBOR as distributed by MLS GRID
- $1,750,0004 bd4 ba4.3k sqft21035 Anthony Rd, Westfield, IN 46062ActiveMLS ID #22119788, David Cronnin, AMR Real Estate LLC. MIBOR as distributed by MLS GRID
- $1,695,0005 bd7 ba5.3k sqft15015 Ascot Hills Dr S, Carmel, IN 46032ActiveMLS ID #22074414, Marianne Piazzi, Encore Sotheby's International. MIBOR as distributed by MLS GRID
- $1,725,0006 bd5 ba5.1k sqft4301 Stone Lake Dr, Zionsville, IN 46077ActiveMLS ID #22069567, Kourtney Shoopman, Berkshire Hathaway Home. MIBOR as distributed by MLS GRID
- $785,0004 bd4 ba5.6k sqft8819 Shetland Ln, Indianapolis, IN 46278ActiveMLS ID #22116634, Justin Capps, Ferris Property Group. MIBOR as distributed by MLS GRID
- $1,650,0003 bd3 ba5.7k sqft7548 Morningside Dr, Indianapolis, IN 46240ActiveMLS ID #22094691, Allison Steck, Compass Indiana, LLC. MIBOR as distributed by MLS GRID
- $1,325,0004 bd4 ba4.5k sqft228 E 82nd St, Indianapolis, IN 46240ActiveMLS ID #22116831, Bif Ward, F.C. Tucker Company. MIBOR as distributed by MLS GRID
- $785,0003 bd3 ba5.4k sqft3579 Sugar Pine Ln, Zionsville, IN 46077ActiveMLS ID #22116874, Jamie Carmosino, Carpenter, REALTORS®. MIBOR as distributed by MLS GRID
- $1,500,0003 bd4 ba3k sqft2309 Elmwood Dr, Lebanon, IN 46052ActiveMLS ID #22116708, Heather Schaller, eXp Realty, LLC. MIBOR as distributed by MLS GRID
- $1,299,9904 bd4 ba4.6k sqft6976 N Washington Blvd, Indianapolis, IN 46220ActiveMLS ID #22072457, Lisa Stokes, CENTURY 21 Scheetz. MIBOR as distributed by MLS GRID
