Don't Miss An Opportunity To Own This Charming Bungalow Situated On A Premium Oversized Lot 59Ft X 124Ft With Expansive Backyard In A Highly Sought After Neighbourhood, Cherished By The Same Family Since It Was Built. Offering Plenty Of Potential, This Home Is Ready For Your Personal Touch. The Main Floor Features A Sun-Filled Living Room With An Abundance Of Natural Light, Three Generously Sized Bedrooms, A Full Bathroom, And A Functional Eat In Kitchen. The Lower Level Offers A Separate Entrance And Additional Space With Endless Possibilities To Suit Your Needs. Whether You Are A First-Time Home Buyer, Renovator, Home Builder, Investor Or Looking To Downsize, This Property Presents An Excellent Opportunity To Create The Home You've Envisioned . Conveniently Located Just Minutes From Shopping, Parks, Schools, Public Transit, Hospital And So Much More. Don't Miss Out On This One!
For sale
C$629,900
544 Brimley Rd, Toronto, ON M1J 1A8
4beds
1baths
Single Family Residence
Built in ----
7,316 Square Feet Lot
$-- Zestimate®
C$--/sqft
C$-- HOA
What's special
Expansive backyardAbundance of natural lightThree generously sized bedrooms
- 21 hours
- 24
- 5
Zillow last checked:
Listing updated:
Listed by:
RIGHT AT HOME REALTY INC.
Source: TRREB,MLS®#: E13801904 Originating MLS®#: Toronto Regional Real Estate Board
Originating MLS®#: Toronto Regional Real Estate BoardFacts & features
Interior
Bedrooms & bathrooms
- Bedrooms: 4
- Bathrooms: 1
Primary bedroom
- Level: Main
- Dimensions: 3.73 x 2.81
Bedroom 2
- Level: Main
- Dimensions: 3.73 x 2.77
Bedroom 3
- Level: Main
- Dimensions: 3.23 x 2.81
Den
- Level: Basement
- Dimensions: 7.12 x 3.72
Kitchen
- Level: Main
- Dimensions: 4.04 x 3.23
Laundry
- Level: Basement
- Dimensions: 6.2 x 3.94
Living room
- Level: Main
- Dimensions: 4.37 x 3.73
Workshop
- Level: Basement
- Dimensions: 7.12 x 3.72
Heating
- Forced Air, Gas
Cooling
- Central Air
Appliances
- Included: Water Heater Owned
Features
- Basement: Separate Entrance,Partially Finished
- Has fireplace: No
Interior area
- Living area range: 700-1100 null
Property
Parking
- Total spaces: 6
- Parking features: Private
- Has garage: Yes
Features
- Pool features: None
Lot
- Size: 7,316 Square Feet
Details
- Parcel number: 063540072
Construction
Type & style
- Home type: SingleFamily
- Architectural style: Bungalow
- Property subtype: Single Family Residence
Materials
- Brick
- Foundation: Concrete Block
- Roof: Asphalt Shingle
Utilities & green energy
- Sewer: Sewer
Community & HOA
Location
- Region: Toronto
Financial & listing details
- Annual tax amount: C$4,074
- Date on market: 9/18/2026
Price history
Price history is unavailable.
Public tax history
Tax history is unavailable.
Climate risks
Neighborhood: Eglington East
Nearby schools
GreatSchools rating
No schools nearby
We couldn't find any schools near this home.

Similar homes
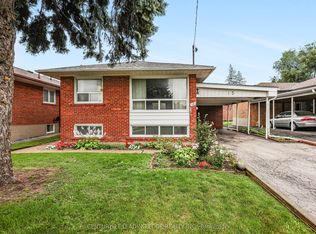
- C$729,0003 bd2 ba-- sqft13 Graylee Ave, Toronto, ON M1J 1M5For Sale
 MLS ID #E13800302, CENTURY 21 PERCY FULTON LTD.. TRREB
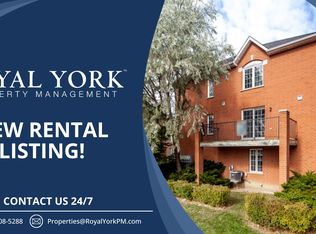
 - C$629,9002 bd1 ba-- sqft74 Minerva Ave, Toronto, ON M1M 1V4For Sale
 MLS ID #E13795396, RIGHT AT HOME REALTY INC.. TRREB
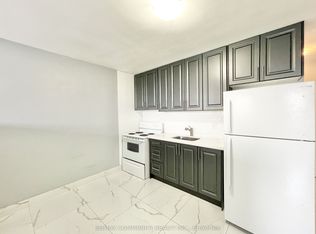
 - C$599,0003 bd3 ba-- sqftEast Station, Toronto, ON M1J 0B3For Sale
 MLS ID #E13796154, RIGHT AT HOME REALTY INC.. TRREB
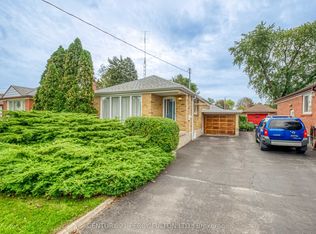
 - C$588,0003 bd3 ba-- sqftEast Station, Toronto, ON M1J 1E8For Sale
 MLS ID #E13788072, HOMELIFE LANDMARK REALTY INC.. TRREB
