WHAT A DEAL at $590,000! 2,509 sq. ft., 3BR/3BA, dedicated study, fenced backyard, wooded homesite, and tons of upgrades! Move-in ready and priced to sell. A MUST SEE! Schedule your showing today! Welcome to 544 Cellini Place, a beautifully upgraded 3-bedroom, 3-bath home with a dedicated study, spacious loft, and approximately 2,509 square feet in the heart of Imagery on Mountain Island Lake. Featuring a private fenced backyard, enhanced outdoor living spaces, extensive custom improvements, and a highly desirable walkable location near the community's amenities, this home offers an exceptional combination of comfort, convenience, and lifestyle. The versatile floor plan includes a main-level primary suite, dedicated study, and a private upstairs retreat with a spacious loft, third bedroom, and full bath ideal for guests, hobbies, or multigenerational living. Notable improvements throughout the home include luxury vinyl plank flooring, replacement carpet, interior repainting, enhanced lighting, solar tube skylights, Levelor cellular shades, ceiling fans in every room, custom closet organization, and additional storage solutions. Outdoor living is equally impressive with a private fenced backyard, additional trees and landscaping, and a stamped concrete patio with sitting wall that creates the perfect setting for relaxing, entertaining, or enjoying the outdoors. Premium Gladiator garage cabinetry, laundry room enhancements, updated plumbing components, and an HVAC UV-C air treatment system further contribute to the home's move-in-ready appeal. Located on a heavily wooded peninsula extending into Mountain Island Lake, Imagery offers miles of walking trails, waterfront parks, fitness amenities, pickleball and tennis courts, arts studios, social clubs, community events, and a community dock. This is a rare opportunity to own a beautifully upgraded, move-in-ready home where the major projects have already been completed. Please refer to the attached MLS Feature Sheet for a full feature list of improvements. While Imagery was designed for active adults, ownership is not restricted to those 55 and older.
Under contract-show
$590,000
544 Cellini Pl, Mount Holly, NC 28120
3beds
2,508sqft
Single Family Residence
Built in 2020
0.15 Acres Lot
$586,800 Zestimate®
$235/sqft
$318/mo HOA
What's special
Spacious loftPrivate fenced backyardFenced backyardDedicated studyWooded homesiteLevelor cellular shadesLaundry room enhancements
- 10 days
- 46
- 0
Likely to sell faster than
Zillow last checked:
Listing updated:
Listed by:
Albert Alvarez albert@theallygroupre.com,
The Ally Group Real Estate, LLC,
Lynn Alvarez,
The Ally Group Real Estate, LLC
Source: Canopy MLS as distributed by MLS GRID,MLS#: 4433470
Facts & features
Interior
Bedrooms & bathrooms
- Bedrooms: 3
- Bathrooms: 3
- Full bathrooms: 3
- Main level bedrooms: 2
Primary bedroom
- Features: Built-in Features, Ceiling Fan(s), En Suite Bathroom, Walk-In Closet(s)
- Level: Main
Bedroom s
- Features: Ceiling Fan(s)
- Level: Main
Bedroom s
- Features: Ceiling Fan(s), Walk-In Closet(s)
- Level: Upper
Bathroom full
- Features: Built-in Features, See Remarks
- Level: Main
Bathroom full
- Level: Main
Bathroom full
- Level: Main
Bathroom full
- Level: Upper
Dining area
- Level: Main
Great room
- Features: Ceiling Fan(s)
- Level: Main
Kitchen
- Features: Breakfast Bar, Built-in Features, Kitchen Island, Open Floorplan, Walk-In Pantry
- Level: Main
Laundry
- Features: Built-in Features
- Level: Main
Loft
- Features: Attic Walk In, Ceiling Fan(s), Storage
- Level: Upper
Study
- Features: Ceiling Fan(s)
- Level: Main
Heating
- Forced Air, Fresh Air Ventilation, Natural Gas, Zoned
Cooling
- Ceiling Fan(s), Central Air, Zoned
Appliances
- Included: Microwave, Convection Oven, Disposal, Double Oven, Electric Water Heater, ENERGY STAR Qualified Dishwasher, Exhaust Fan, Gas Cooktop, Plumbed For Ice Maker, Self Cleaning Oven, Wall Oven
- Laundry: Laundry Room, Sink
Features
- Breakfast Bar, Built-in Features, Kitchen Island, Open Floorplan, Walk-In Closet(s), Walk-In Pantry, Other - See Remarks
- Flooring: Carpet, Tile, Vinyl
- Doors: French Doors, Insulated Door(s), Screen Door(s)
- Windows: Insulated Windows, Skylight(s), Window Treatments
- Has basement: No
- Attic: Walk-In
- Fireplace features: Great Room
Interior area
- Total structure area: 2,508
- Total interior livable area: 2,508 sqft
- Finished area above ground: 2,508
- Finished area below ground: 0
Property
Parking
- Total spaces: 2
- Parking features: Attached Garage, Garage Door Opener, Garage on Main Level
- Attached garage spaces: 2
Features
- Levels: One and One Half
- Stories: 1.5
- Patio & porch: Covered, Rear Porch, Screened
- Exterior features: Lawn Maintenance, Other - See Remarks
- Pool features: Community
- Waterfront features: Beach - Public, Boat Slip – Community, Paddlesport Launch Site - Community, Pier - Community, Other - See Remarks
- Body of water: Mountain Island Lake
Lot
- Size: 0.15 Acres
- Features: Private, Wooded, Other - See Remarks
Details
- Parcel number: 300347
- Zoning: RES
- Special conditions: Standard
- Other equipment: Network Ready
- Horse amenities: None
Construction
Type & style
- Home type: SingleFamily
- Property subtype: Single Family Residence
Materials
- Brick Partial, Hardboard Siding
- Foundation: Slab
Condition
- New construction: No
- Year built: 2020
Utilities & green energy
- Sewer: Public Sewer
- Water: City
- Utilities for property: Cable Available, Electricity Connected, Underground Utilities
Green energy
- Construction elements: Engineered Wood Products, Low VOC Coatings
Community & HOA
Community
- Features: Fifty Five and Older, Dog Park, Fitness Center, Lake Access, Sidewalks, Street Lights, Tennis Court(s), Walking Trails, Other
- Security: Carbon Monoxide Detector(s), Smoke Detector(s)
- Senior community: Yes
- Subdivision: Imagery On Mtn Island
HOA
- Has HOA: Yes
- HOA fee: $318 monthly
- HOA name: CAMS Property Management
- HOA phone: 704-834-1812
Location
- Region: Mount Holly
Financial & listing details
- Price per square foot: $235/sqft
- Tax assessed value: $527,770
- Annual tax amount: $5,299
- Date on market: 10/17/2026
- Cumulative days on market: 12 days
- Listing terms: Cash,Conventional
- Electric utility on property: Yes
- Road surface type: Concrete, Paved
Estimated market value
$586,800
$557,000 - $616,000
$2,574/mo
Price history
| Date | Event | Price |
|---|---|---|
| 10/19/2026 | Listed for sale | $590,000$235/sqft |
Source:  Canopy MLS as distributed by MLS GRID #4433470 Report a problem | ||
| 10/19/2026 | Pending sale | $590,000+77.4%$235/sqft |
Source: Canopy MLS as distributed by MLS GRID #4433470 Report a problem | ||
| 7/1/2020 | Sold | $332,500+0.1%$133/sqft |
Source: Public Record Report a problem | ||
| 4/25/2020 | Price change | $332,264-1.2%$132/sqft |
Source: Lennar Report a problem | ||
| 4/11/2020 | Listed for sale | $336,264$134/sqft |
Source: Lennar Report a problem | ||
Public tax history
| Year | Property taxes | Tax assessment |
|---|---|---|
| 2025 | $5,299 | $529,990 +0.4% |
| 2024 | $5,299 -1.1% | $527,770 |
| 2023 | $5,357 +20% | $527,770 +53.1% |
| 2022 | $4,463 -1.5% | $344,650 |
| 2021 | $4,532 +9139.9% | $344,650 |
| 2020 | $49 -58% | $344,650 +320.3% |
| 2019 | $117 | $82,000 |
Find assessor info on the county website
Monthly payment
Est. payment
Payment breakdown
Explore the cost of this home by adjusting the details. Changes won't be saved.Climate risks
Neighborhood: 28120
Similar homes
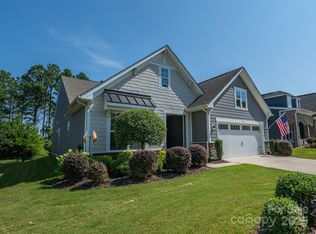
- $650,0003 bd3 ba2.2k sqftImagery On Mtn Island, Mount Holly, NC 28120For Sale
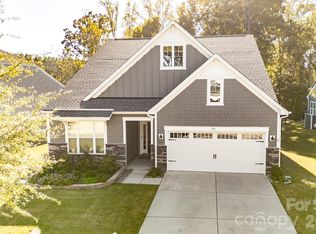
 MLS ID #4435918, Mike Trudick, Keller Williams Lake Norman. Canopy MLS as distributed by MLS GRID
- $640,0003 bd3 ba2.5k sqft3065 Rosseau Ln, Mount Holly, NC 28120For Sale
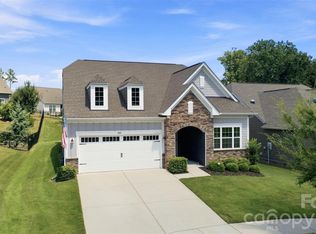 MLS ID #4417646, Danielle Stone, RE/MAX A-Team. Canopy MLS as distributed by MLS GRID
- $526,9003 bd3 ba2.2k sqft116 Van Gogh Trl, Mount Holly, NC 28120For Sale
 MLS ID #4401399, Craig LePage, EXP Realty LLC Mooresville. Canopy MLS as distributed by MLS GRID
- $685,0003 bd3 ba2.7k sqft205 Woodward Ridge Dr, Mount Holly, NC 28120For Sale
 MLS ID #4432817, Ronda Carson, NextHome Authority. Canopy MLS as distributed by MLS GRID
- $519,0003 bd3 ba2k sqft5019 Chegall Crossing Way, Mount Holly, NC 28120For SaleMLS ID #4391007, Sandy McAlpine, RE/MAX Results. Canopy MLS as distributed by MLS GRID
- $695,0004 bd4 ba3.4k sqft205 N Centurion Ln, Mount Holly, NC 28120For SaleMLS ID #4404151, Whitney Hunt-Sailors, Opendoor Brokerage LLC. Canopy MLS as distributed by MLS GRID
- $679,8004 bd3 ba2.9k sqft124 Van Gogh Trl, Mount Holly, NC 28120For SaleMLS ID #4366924, Amy Immel, RE/MAX Executive. Canopy MLS as distributed by MLS GRID
- $749,9003 bd3 ba2.1k sqft4025 Pollock Vw, Mount Holly, NC 28120For SaleMLS ID #4437503, Kim Rectenwald, Howard Hanna Allen Tate Huntersville. Canopy MLS as distributed by MLS GRID
- $499,5002 bd2 ba1.8k sqft140 Picasso Trl, Mount Holly, NC 28120For SaleMLS ID #4423756, Eleanor Cornett, Keller Williams Ballantyne Area. Canopy MLS as distributed by MLS GRID
- $550,0003 bd2 ba1.9k sqft7117 McIlwaine Rd, Huntersville, NC 28078For SaleMLS ID #4439004, Logan Afton, EXP Realty LLC Mooresville. Canopy MLS as distributed by MLS GRID
- $479,0002 bd2 ba1.8k sqft3061 Rosseau Ln, Mount Holly, NC 28120For SaleMLS ID #4375175, Matt Stone, Stone Realty Group. Canopy MLS as distributed by MLS GRID
- $499,9002 bd2 ba1.8k sqft129 Picasso Trl, Mount Holly, NC 28120For SaleMLS ID #4321149, Angela Walker, Premier South. Canopy MLS as distributed by MLS GRID
- $525,0004 bd3 ba2.4k sqft12520 Vantage Point Ln, Huntersville, NC 28078For SaleMLS ID #4439123, Artem Lubashev, Realty Charlotte. Canopy MLS as distributed by MLS GRID
- $669,0004 bd3 ba3k sqft14924 Long Bow Ln, Huntersville, NC 28078For SaleMLS ID #4438090, Ben Bowen, Premier Sotheby's International Realty. Canopy MLS as distributed by MLS GRID
- $620,0003 bd2 ba1.7k sqft7605 Hedrick Cres, Huntersville, NC 28078For SaleMLS ID #4438176, Mark Lisy, Century 21 Murphy & Rudolph. Canopy MLS as distributed by MLS GRID
- $609,9004 bd3 ba2.8k sqft7420 Tullamore Glen Dr, Huntersville, NC 28078For SaleMLS ID #4431283, Andy Wiesner, Douglas Carson, REALTORS. Canopy MLS as distributed by MLS GRID
- $565,0004 bd3 ba2.7k sqft1909 Oroville Ct, Charlotte, NC 28214For SaleMLS ID #4428211, Kimberly Blount, Engel & Volkers Charlotte. Canopy MLS as distributed by MLS GRID
- $620,0005 bd3 ba3k sqft2940 Shady Reach Ln, Charlotte, NC 28214For SaleMLS ID #4391013, Cindy Ferguson, Coldwell Banker Realty. Canopy MLS as distributed by MLS GRID
- $575,0005 bd3 ba2.9k sqft12527 Journeys End Trl, Huntersville, NC 28078For SaleMLS ID #4416267, Susan Roche, Coldwell Banker Realty. Canopy MLS as distributed by MLS GRID
- $459,9004 bd3 ba2.4k sqft13031 Chelsea Ridge Ln Unit 138, Huntersville, NC 28078For SaleMLS ID #4438219, Hongtao Han, Han Realty. Canopy MLS as distributed by MLS GRID
