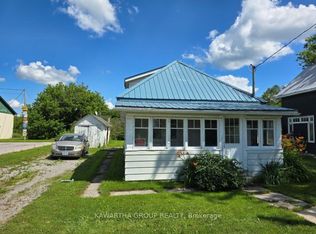
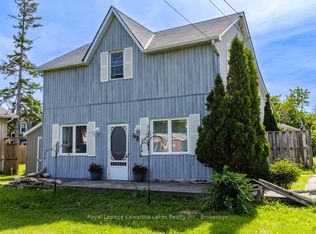
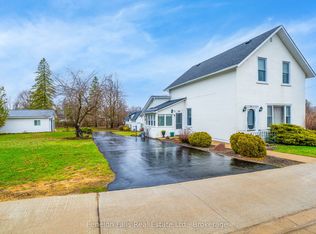
Welcome to this beautifully renovated 2 bedroom, 2 bathroom bungalow located on the edge of the charming town of Fenelon Falls. This move-in-ready home offers a bright and functional layout, featuring two fully equipped kitchens and a fully finished walkout basement that provides excellent flexibility. Ideal for multi-generational living or those seeking additional income, the lower level is perfectly suited for a granny flat, in-law suite, or rental opportunity. With modern updates throughout and a peaceful setting close to local amenities, lakes, and outdoor recreation, this property is a fantastic opportunity for families, investors, or anyone looking for versatile living space
For sale
C$499,900
544 County Road 121 Rd, Kawartha Lakes, ON K0M 1N0
2beds
2baths
Single Family Residence
Built in ----
0 Square Feet Lot
$-- Zestimate®
C$--/sqft
C$-- HOA
What's special
- 33 days |
- 15 |
- 0 |
Zillow last checked:
Listing updated:
Listed by:
AFFINITY GROUP PINNACLE REALTY LTD.
Source: TRREB,MLS®#: X13233216 Originating MLS®#: Central Lakes Association of REALTORS
Originating MLS®#: Central Lakes Association of REALTORSFacts & features
Interior
Bedrooms & bathrooms
- Bedrooms: 2
- Bathrooms: 2
Primary bedroom
- Level: Main
- Dimensions: 3.35 x 3.23
Bedroom
- Level: Main
- Dimensions: 2.74 x 2.74
Den
- Level: Lower
- Dimensions: 2.96 x 3.96
Kitchen
- Level: Main
- Dimensions: 2.43 x 3.66
Kitchen
- Level: Lower
- Dimensions: 3.05 x 2.74
Laundry
- Level: Main
- Dimensions: 2.74 x 2.74
Living room
- Level: Main
- Dimensions: 5.67 x 4.27
Utility room
- Level: Lower
- Dimensions: 3.66 x 3.05
Heating
- Forced Air, Gas
Cooling
- None
Features
- In-Law Suite, Primary Bedroom - Main Floor
- Basement: Finished with Walk-Out
- Has fireplace: No
Interior area
- Living area range: 700-1100 null
Property
Parking
- Total spaces: 4
- Parking features: Private Double
Features
- Patio & porch: Deck
- Pool features: None
- Has view: Yes
- View description: Trees/Woods
- Waterfront features: None
Lot
- Size: 0 Square Feet
- Features: School Bus Route, Wooded/Treed, Rectangular Lot
- Topography: Sloping
Details
- Additional structures: Shed
- Parcel number: 631600364
Construction
Type & style
- Home type: SingleFamily
- Architectural style: Bungalow
- Property subtype: Single Family Residence
Materials
- Vinyl Siding
- Foundation: Insulated Concrete Form
- Roof: Asphalt Shingle
Utilities & green energy
- Sewer: Septic
- Water: Drilled Well
Community & HOA
Location
- Region: Kawartha Lakes
Financial & listing details
- Annual tax amount: C$1,841
- Date on market: 6/3/2026
AFFINITY GROUP PINNACLE REALTY LTD.
AFFINITY GROUP PINNACLE REALTY LTD.
By pressing Contact Agent, you agree that the real estate professional identified above may call/text you about your search, which may involve use of automated means and pre-recorded/artificial voices. You don't need to consent as a condition of buying any property, goods, or services. Message/data rates may apply. You also agree to our Terms of Use. Zillow does not endorse any real estate professionals. We may share information about your recent and future site activity with your agent to help them understand what you're looking for in a home.
Price history
Price history is unavailable.
Public tax history
Tax history is unavailable.
Climate risks
Neighborhood: K0M
Nearby schools
GreatSchools rating
No schools nearby
We couldn't find any schools near this home.




- Ontario
- Kawartha Lakes Division
- Kawartha Lakes
- K0M 1N0
- 544 County Road 121 Rd
Nearby cities
Nearby zip codes
Other Kawartha Lakes Topics
