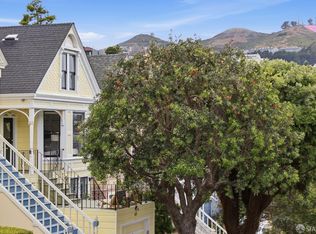
Timeless Victorian character meets the confidence of a comprehensive modern renovation in this exceptional residence. Meticulously rebuilt from the studs out, the home has undergone an extensive transformation from foundation to roof, including significant structural improvements, updated electrical and plumbing systems, zoned radiant heating, and a HEPA-filtered air purification system designed for superior comfort and efficiency. Throughout the home, graciously scaled rooms with soaring ceilings showcase carefully restored period details, preserving the elegance and craftsmanship of the original architecture. Historic elements blend seamlessly with a beautifully appointed kitchen and sophisticated baths, creating spaces that are as functional as they are refined. Spanning three luxurious levels, the home offers a seamless connection to the outdoors, with multiple decks and beautifully landscaped garden spaces for relaxing or entertaining. Located on the flat block of Hill, in one of the neighborhood's most sought-after enclaves, this rare offering delivers the charm of a classic Victorian with the quality, performance, and convenience of modern construction.
For sale
$4,500,000
544 Hill St, San Francisco, CA 94114
4beds
2,954sqft
:
Get pre-qualified$30,511/mo
Single Family Residence
Built in 1900
2,848 Square Feet Lot
$-- Zestimate®
$1,523/sqft
$-- HOA
What's special
Timeless victorian characterCarefully restored period detailsBeautifully appointed kitchenSpanning three luxurious levelsSophisticated bathsMultiple decksZoned radiant heating
- 7 days |
- 2,674 |
- 212 |
Likely to sell faster than
Zillow last checked:
Listing updated:
Listed by:
Mary Lou Castellanos DRE #00905399 415-640-0135,
Sotheby's International Realty 415-901-1700
Source: SFAR,MLS#: 426143613 Originating MLS: San Francisco Association of REALTORS
Originating MLS: San Francisco Association of REALTORSFacts & features
Interior
Bedrooms & bathrooms
- Bedrooms: 4
- Bathrooms: 4
- Full bathrooms: 3
- 1/2 bathrooms: 1
Rooms
- Room types: Dining Room, Family Room, Kitchen, Laundry, Living Room
Primary bedroom
- Features: Balcony, Walk-In Closet
- Area: 0
- Dimensions: 0 x 0
Bedroom 1
- Area: 0
- Dimensions: 0 x 0
Bedroom 2
- Area: 0
- Dimensions: 0 x 0
Bedroom 3
- Area: 0
- Dimensions: 0 x 0
Bedroom 4
- Area: 0
- Dimensions: 0 x 0
Primary bathroom
- Features: Double Vanity, Radiant Heat, Shower Stall(s), Soaking Tub
Bathroom
- Features: Radiant Heat, Shower Stall(s), Tub w/Shower Over
Dining room
- Features: Formal Room
- Level: Main
- Area: 0
- Dimensions: 0 x 0
Family room
- Features: Deck Attached
- Level: Main
- Area: 0
- Dimensions: 0 x 0
Kitchen
- Features: Kitchen/Family Combo, Stone Counters
- Level: Main
- Area: 0
- Dimensions: 0 x 0
Living room
- Level: Main
- Area: 0
- Dimensions: 0 x 0
Heating
- Radiant Floor
Appliances
- Included: Free-Standing Gas Range, Range Hood, Microwave, Wine Refrigerator, Dryer, Washer
- Laundry: Ground Floor, Inside Room
Features
- Flooring: Wood
- Has fireplace: No
Interior area
- Total structure area: 2,954
- Total interior livable area: 2,954 sqft
Property
Parking
- Total spaces: 1
- Parking features: Driveway, Attached, Inside Entrance, Independent, On Site (Single Family Only)
- Attached garage spaces: 1
- Has uncovered spaces: Yes
Features
- Stories: 3
- Patio & porch: Enclosed Patio
- Exterior features: Balcony
Lot
- Size: 2,848 Square Feet
Details
- Parcel number: 3622063
- Special conditions: Standard
Construction
Type & style
- Home type: SingleFamily
- Architectural style: Victorian
- Property subtype: Single Family Residence
Condition
- Updated/Remodeled
- New construction: No
- Year built: 1900
Community & HOA
HOA
- Has HOA: No
Location
- Region: San Francisco
- Elevation: 0
Financial & listing details
- Price per square foot: $1,523/sqft
- Tax assessed value: $4,874,456
- Annual tax amount: $58,457
- Price range: $4.5M - $4.5M
- Date on market: 7/17/2026
- Cumulative days on market: 6 days
- Total actual rent: 0
Estimated market value
Not available
Estimated sales range
Not available
$7,812/mo
Price history
| Date | Event | Price |
|---|---|---|
| 7/17/2026 | Listed for sale | $4,500,000+7.1%$1,523/sqft |
Source:  SFAR #426143613 Report a problem SFAR #426143613 Report a problem | ||
| 10/26/2016 | Sold | $4,200,000$1,422/sqft |
Source: SFAR #450683 Report a problem | ||
| 9/22/2016 | Listed for sale | $4,200,000+5%$1,422/sqft |
Source: Paragon Real Estate Group #450683 Report a problem | ||
| 5/12/2015 | Sold | $4,000,000-4.8%$1,354/sqft |
Source: SFAR #431632 Report a problem | ||
| 4/10/2015 | Listed for sale | $4,200,000+200%$1,422/sqft |
Source: Paragon Real Estate Group #431632 Report a problem | ||
| 10/12/2012 | Sold | $1,400,000$474/sqft |
Source: Public Record Report a problem | ||
Public tax history
| Year | Property taxes | Tax assessment |
|---|---|---|
| 2025 | $58,457 +3% | $4,874,456 +2% |
| 2024 | $56,771 +1.5% | $4,778,879 +2% |
| 2023 | $55,943 +1.9% | $4,685,176 +2% |
| 2022 | $54,922 +1.8% | $4,593,311 +2% |
| 2021 | $53,964 -0.4% | $4,503,247 +1% |
| 2020 | $54,207 +3.6% | $4,457,073 +2% |
| 2019 | $52,337 +3.5% | $4,369,680 +2% |
| 2018 | $50,566 +1.8% | $4,284,000 +2% |
| 2017 | $49,673 +2.9% | $4,200,000 +3.4% |
| 2016 | $48,279 +178.3% | $4,061,000 +183.1% |
| 2015 | $17,346 +2.7% | $1,434,453 +2% |
| 2014 | $16,889 | $1,406,355 +0.5% |
| 2013 | -- | $1,400,000 +1169% |
| 2012 | -- | $110,322 +2% |
| 2011 | -- | $108,160 +0.8% |
| 2010 | -- | $107,352 -0.2% |
| 2009 | -- | $107,608 +2% |
| 2008 | -- | $105,484 +2% |
| 2007 | -- | $103,416 +2% |
| 2006 | -- | $101,390 +2% |
| 2005 | -- | $99,417 +3.9% |
| 2003 | -- | $95,683 +2% |
| 2002 | -- | $93,808 +2% |
| 2001 | -- | $91,970 +2% |
| 2000 | -- | $90,167 |
Find assessor info on the county website
Monthly payment
Est. payment
Payment breakdown
Explore the cost of this home by adjusting the details. Changes won't be saved.Climate risks
Neighborhood: Eureka Valley
Nearby schools
GreatSchools rating
- 6/10Milk (Harvey) Civil Rights Elementary SchoolGrades: K-5Distance: 0.3 mi
- 1/10Everett Middle SchoolGrades: 6-8Distance: 0.6 mi
- 3/10Mission High SchoolGrades: 9-12Distance: 0.5 mi
- $2,102,4002 bd2 ba1.3k sqft548 Hill St, San Francisco, CA 94114Off Market
- $1,712,9002 bd2 ba1.2k sqft550 Hill St, San Francisco, CA 94114Off Market
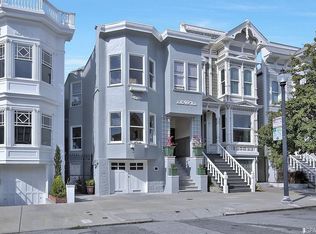
- $---- bd1 ba-- sqft540 Hill St APT 3, San Francisco, CA 94114Off Market
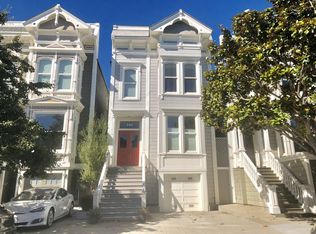
- $1,323,5001 bd1 ba-- sqft540 Hill St #2, San Francisco, CA 94114Off Market
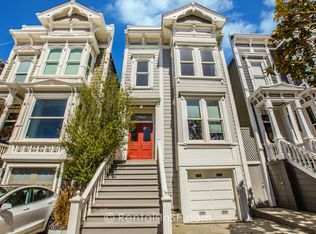
- $---- bd1 ba-- sqft540 Hill St #1, San Francisco, CA 94114Off Market
- $---- bd1 ba-- sqft540 Hill St APT 4, San Francisco, CA 94114Off Market
- $2,401,200-- bd3 ba3.5k sqft552 Hill St #554, San Francisco, CA 94114Off Market
- $4,286,70010 bd4 ba4.5k sqft554 Hill St, San Francisco, CA 94114Off Market
A local agent can set up tours, give advice and negotiate with sellers.
Similar homes
- $4,750,0004 bd4 ba3k sqft1613 Church St, San Francisco, CA 94131For Sale
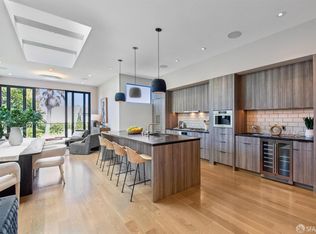 MLS ID #426148121, David W. Fusco DRE #01945174, Grobecker Holland Internationa. SFAR
 - $3,699,0005 bd3 ba2.2k sqft537 Liberty St, San Francisco, CA 94114For Sale
 MLS ID #425091612, Bobby Carter DRE #01830124, Redfin. SFAR
 - $2,950,0002 bd6 ba2.8k sqft(Undisclosed Address), San Francisco, CA 94114For Sale
 MLS ID #426133023, Fred J. Villanova DRE #01029059, Compass. SFAR
 - $3,995,0005 bd5 ba3k sqft369 Frederick St, San Francisco, CA 94117New Construction
 MLS ID #426142890, Joske M. Thompson DRE #00843865, Compass. SFAR
 - $4,950,0005 bd5 ba3.5k sqft1138 Taylor St, San Francisco, CA 94108For SaleMLS ID #426145715, James B. Hurley DRE #01080787, Vanguard Properties. SFAR
- $2,680,0004 bd4 ba2.7k sqft49 Turquoise Way, San Francisco, CA 94131For SaleMLS ID #426148520, Juanjuan Huang DRE #01934195, Compass. SFAR
- $3,495,0004 bd4 ba2.5k sqft687 Kansas St, San Francisco, CA 94107For SaleMLS ID #426144430, Kathleen DiGrande DRE #01968116, Vantage Realty. SFAR
- $3,800,0005 bd5 ba3.3k sqft130 Grand View Ave, San Francisco, CA 94114For SaleMLS ID #41129355, Jonathan Minerick. bridgeMLS/CCAR/Bay East AOR
- $3,998,0003 bd-- ba2.9k sqft3461-3463 Sacramento St, San Francisco, CA 94118For SaleMLS ID #426147684, Tim A. Brown DRE #00580970, KW Advisors. SFAR
- $4,400,0004 bd3 ba3k sqft840 Powell Street #602, San Francisco, CA 94108For SaleMLS ID #426142997, Lori S Docherty, Compass. BAREIS
- $2,295,0005 bd4 ba2.9k sqft472 Fair Oaks St, San Francisco, CA 94110For SaleMLS ID #426146297, Tim Johnson DRE #01476421, Compass. SFAR
- $2,598,8884 bd4 ba2.7k sqft10 Westwood Dr, San Francisco, CA 94112For SaleMLS ID #ML82055017, Pri Ruan. MLSListings Inc
- $2,500,0005 bd3 ba2.5k sqft2654 Bush St, San Francisco, CA 94115For SaleMLS ID #41142604, Trish Grima. bridgeMLS/CCAR/Bay East AOR
- $2,295,0005 bd4 ba2.9k sqft470-472 Fair Oaks St, San Francisco, CA 94110For SaleMLS ID #426147894, Tim Johnson DRE #01476421, Compass. SFAR
- $3,095,0004 bd3 ba2.5k sqft280 Gold Mine Dr, San Francisco, CA 94131For SaleMLS ID #426144764, Patrick W. Wong DRE #01375078, Properties 2000, Inc.. SFAR
- $3,695,0005 bd4 ba3.4k sqft228 32nd Ave, San Francisco, CA 94121For SaleMLS ID #426146885, Scott Whelan DRE #01509680, Compass. SFAR
- $4,463,0002 bd2 ba3.2k sqft201 Capra Way, San Francisco, CA 94123For SaleMLS ID #426139324, Michael Freethy DRE #01076577, Compass. SFAR
- $3,495,0004 bd4 ba2.5k sqft687-689 Kansas St, San Francisco, CA 94107For SaleMLS ID #426145188, Kathleen DiGrande DRE #01968116, Vantage Realty. SFAR
- $4,495,0007 bd5 ba4.1k sqft2924 Sacramento St, San Francisco, CA 94115For SaleMLS ID #426137186, Allison Chapleau DRE #01369080, Compass. SFAR
- $4,250,0003 bd3 ba2.7k sqft1705 Gough St, San Francisco, CA 94109For SaleMLS ID #426110848, John M. Kirkpatrick DRE #00921345, The Agency. SFAR
Local buyer's agents are ready to help