Rare opportunity to own a beautifully updated two-flat, ideal for investors or owner-occupants seeking rental income. The spacious first-floor unit features an expanded kitchen with a large island, a new mudroom off the side entrance, 9-foot ceilings, hardwood floors throughout the living areas, a convenient laundry closet, three bedrooms, and a fully remodeled bathroom with walk-in shower. Two versatile front rooms provide the perfect space for home offices, a playroom, or additional flex living areas, while the sun-filled living room creates a warm and inviting atmosphere. The second-floor unit is currently leased for $2,500 per month through September 2027, offering immediate and reliable income with a wonderful tenant who would love to remain. Accessed through a seperate entrance the 2nd floor unit has an updated kitchen and bathroom, its own laundry room, and access to a private balcony. A clean, and dry basement provides abundant storage space, and extensive updates throughout both units make this a truly turnkey, low-maintenance investment. A detached two-car garage adds convenience and value. Located in the vibrant community of Highwood, enjoy highly regarded schools, close proximity to Lake Michigan, popular restaurants, year-round festivals, Metra access, and easy commuting via major highways. If you're looking to expand your investment portfolio, this exceptional property offers flexibility, strong cash flow potential, and an outstanding location.
Contingent
$679,000
544 N Central Ave, Highwood, IL 60040
6beds
--sqft
:
Get pre-qualified$4,961/mo
Multi Family
Built in 1919
-- sqft lot
$-- Zestimate®
$--/sqft
$-- HOA
What's special
Three bedroomsConvenient laundry closet
- --
- on Zillow |
- 152
- views |
- 0
- saves |
Zillow last checked:
Listing updated:
Listed by:
Peggy Glickman 847-892-4800,
@properties Christie's International Real Estate,
Michael Glickman,
@properties Christie's International Real Estate
Source: MRED as distributed by MLS GRID,MLS#: 12662351
Facts & features
Interior
Bedrooms & bathrooms
- Bedrooms: 6
- Bathrooms: 2
- Full bathrooms: 2
Bathroom
- Features: Accessible Shower
Heating
- Natural Gas, Forced Air
Features
- Basement: Unfinished,Full
Property
Parking
- Total spaces: 3
- Parking features: Garage Door Opener, Yes, Garage Owned, Detached, Owned, Garage
- Garage spaces: 2
- Has uncovered spaces: Yes
Features
- Exterior features: Balcony
Lot
- Size: 6,312 Square Feet
- Features: Corner Lot
Details
- Parcel number: 16152060070000
- Zoning: MULTI
- Special conditions: List Broker Must Accompany
Construction
Type & style
- Home type: MultiFamily
- Architectural style: American 4-Sq.
- Property subtype: Multi Family
Materials
- Aluminum Siding
- Foundation: Concrete Perimeter
- Roof: Asphalt
Condition
- New construction: No
- Year built: 1919
- Major remodel year: 2024
Utilities & green energy
- Sewer: Public Sewer
- Water: Lake Michigan
Community & HOA
Location
- Region: Highwood
Financial & listing details
- Tax assessed value: $403,643
- Annual tax amount: $11,482
- Date on market: 6/19/2026
- Ownership: Fee Simple
Estimated market value
Not available
Estimated sales range
Not available
Not available
Price history
| Date | Event | Price |
|---|---|---|
| 1/5/2024 | Sold | $441,000+7.6% |
Source:  MRED as distributed by MLS GRID #11942307 Report a problem MRED as distributed by MLS GRID #11942307 Report a problem | ||
| 12/14/2023 | Contingent | $409,900 |
Source: MRED as distributed by MLS GRID #11942307 Report a problem | ||
| 12/7/2023 | Listed for sale | $409,900+36.6% |
Source: MRED as distributed by MLS GRID #11942307 Report a problem | ||
| 10/25/2023 | Sold | $300,000 |
Source: Public Record Report a problem | ||
Public tax history
| Year | Property taxes | Tax assessment |
|---|---|---|
| 2024 | $10,940 +22.7% | $142,701 +6.1% |
| 2023 | $8,916 +13.9% | $134,534 +10.9% |
| 2022 | $7,825 +20.8% | $121,267 +20.2% |
| 2021 | $6,477 +2.4% | $100,878 +0.6% |
| 2020 | $6,325 +4% | $100,256 +0.5% |
| 2019 | $6,084 +3.5% | $99,787 -0.9% |
| 2018 | $5,877 | $100,741 +0.6% |
| 2017 | $5,877 -5.9% | $100,160 +5% |
| 2016 | $6,247 +16.5% | $95,354 +7.6% |
| 2015 | $5,363 -5.1% | $88,596 +15.9% |
| 2014 | $5,649 +2.2% | $76,442 -0.6% |
| 2012 | $5,528 -16.6% | $76,888 -20.6% |
| 2011 | $6,627 -12.3% | $96,873 -21.9% |
| 2010 | $7,556 +3.3% | $124,039 -5.6% |
| 2009 | $7,315 +2.9% | $131,453 -1% |
| 2008 | $7,106 +9.3% | $132,781 +4.7% |
| 2006 | $6,504 +6.7% | $126,760 |
| 2005 | $6,094 +5.9% | -- |
| 2004 | $5,753 +5.1% | -- |
| 2003 | $5,476 +19.5% | -- |
| 2002 | $4,581 +2.6% | -- |
| 2001 | $4,465 -3.9% | $72,719 +1.2% |
| 2000 | $4,647 | $71,837 |
Find assessor info on the county website
Monthly payment
Est. payment
Payment breakdown
Explore the cost of this home by adjusting the details. Changes won't be saved.Climate risks
Neighborhood: 60040
Nearby schools
GreatSchools rating
- 7/10Wayne Thomas Elementary SchoolGrades: K-5Distance: 0.4 mi
- 9/10Northwood Jr High SchoolGrades: 6-8Distance: 0.4 mi
- 9/10Highland Park High SchoolGrades: 9-12Distance: 1.2 mi
Schools provided by the listing agent
- Elementary: Wayne Thomas Elementary School
- Middle: Northwood Junior High School
- High: Highland Park High School
- District: 112
Source: MRED as distributed by MLS GRID. This data may not be complete. We recommend contacting the local school district to confirm school assignments for this home.
- $785,9005 bd4 ba2.5k sqft538 N Central Ave, Highwood, IL 60040Off Market

- $554,5004 bd2 ba2.1k sqft305 Washington Ave, Highwood, IL 60040Off Market

- $--3 bd1 ba1.1k sqft247 Washington Ave UNIT 2, Highwood, IL 60040Off Market

- $426,0005 bd3 ba2.5k sqft247 Washington Ave, Highwood, IL 60040Sold
- $386,0003 bd3 ba1.7k sqft245 Washington Ave, Highwood, IL 60040Sold
- $809,3005 bd4 ba3.4k sqft527 Lockard Ln, Highwood, IL 60040Off Market
- $339,8232 bd1 ba1.1k sqft317 Washington Ave, Highwood, IL 60040Off Market
- $--2 bd1 ba-- sqft317 Washington Ave #317, Highwood, IL 60040Off Market
A local agent can set up tours, give advice and negotiate with sellers.
Similar homes
- $699,0006 bd6 ba-- sqft240 & 242 Highwood Ave, Highwood, IL 60040Price Change
 MLS ID #12687500, Cory Albiani, @properties Christie's International Real Estate. MRED as distributed by MLS GRID
 - $650,0003 bd2 ba1.7k sqft1223 Ridgewood Dr, Highland Park, IL 60035New
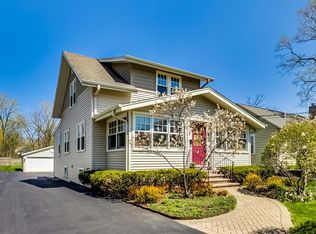 MLS ID #12715083, Earl B Ruthman, Century 21 Circle. MRED as distributed by MLS GRID
 - $639,9006 bd2 ba-- sqft4854 W Winnemac Ave, Chicago, IL 60630New
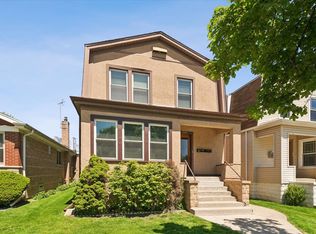 MLS ID #12714843, Jeanie Bratschie, Berkshire Hathaway HomeServices Chicago. MRED as distributed by MLS GRID
 - $649,9005 bd3 ba3.7k sqft43 S Cedar St, Palatine, IL 60067New
 MLS ID #12716589, Aleksandr Tokmazeyskiy, eXp Realty. MRED as distributed by MLS GRID
 - $775,0005 bd4 ba2.6k sqft802 Wilmot Rd, Deerfield, IL 60015ActiveMLS ID #12710535, Robin Blumenthal, @properties Christie's International Real Estate. MRED as distributed by MLS GRID
- $650,0004 bd2 ba2.3k sqft427 S Western Ave, Park Ridge, IL 60068NewMLS ID #12706248, Craig Fallico, Baird & Warner. MRED as distributed by MLS GRID
- $649,9003 bd2 ba1.7k sqft(Undisclosed Address), Highland Park, IL 60035ActiveMLS ID #12663892, Connie Hoos, Coldwell Banker Realty. MRED as distributed by MLS GRID
- $595,0006 bd4 ba-- sqft6025 N Sacramento Ave, Chicago, IL 60659NewMLS ID #12664627, Linda Heinen, Baird & Warner. MRED as distributed by MLS GRID
- $725,0005 bd3 ba3.5k sqft6725 W Albion Ave, Chicago, IL 60631ActiveMLS ID #12664309, Richard Mell, Baird & Warner. MRED as distributed by MLS GRID
- $679,9994 bd4 ba1.8k sqft4065 N Meade Ave, Chicago, IL 60634NewMLS ID #12713721, Adam Zagata, Real Broker LLC. MRED as distributed by MLS GRID
- $595,0005 bd3 ba2.1k sqft8449 N Kedvale Ave, Skokie, IL 60076Re-activatedMLS ID #12618613, Stephanie Sullivan, Baird & Warner. MRED as distributed by MLS GRID
- $649,0006 bd2 ba3k sqft6515 N Maplewood Ave, Chicago, IL 60645ActiveMLS ID #12712031, MD Islam, Century 21 Circle. MRED as distributed by MLS GRID
- $724,5004 bd3 ba2.3k sqft5502 Groveside Ln, Rolling Meadows, IL 60008NewMLS ID #12717050, Mark Kloss, @properties Christie's International Real Estate. MRED as distributed by MLS GRID
- $579,9993 bd2 ba-- sqft5037 W Winona St, Chicago, IL 60630NewMLS ID #12714777, Cory Tanzer, Option Premier LLC. MRED as distributed by MLS GRID
- $569,0003 bd2 ba2.1k sqft707 Glenshire Rd, Glenview, IL 60025NewMLS ID #12713722, Anne DuBray, Coldwell Banker Realty. MRED as distributed by MLS GRID
- $669,0003 bd2 ba-- sqft(Undisclosed Address), Northbrook, IL 60062ActiveMLS ID #12419264, John Oertel, Compass. MRED as distributed by MLS GRID
- $739,0004 bd3 ba2.7k sqft3214 River Falls Dr, Northbrook, IL 60062ActiveMLS ID #12701281, Len Zlatnikov, @properties Christie's International Real Estate. MRED as distributed by MLS GRID
- $699,0006 bd3 ba3k sqft6542 N Maplewood Ave, Chicago, IL 60645ActiveMLS ID #12701486, Sunny Seon Kim, iProperties. MRED as distributed by MLS GRID
- $699,9003 bd2 ba1.6k sqft404 S See Gwun Ave, Mount Prospect, IL 60056NewMLS ID #12713688, Mary O'Malley, CNC,CSC,SRES,SRS, @properties Christie's International Real Estate. MRED as distributed by MLS GRID
- $699,0004 bd3 ba1.9k sqft1314 Glenview Rd, Glenview, IL 60025ActiveMLS ID #12691130, Anthony Disano, Parkvue Realty Corporation. MRED as distributed by MLS GRID
