Priced to sell quickly! Welcome to this inviting home featuring vaulted ceilings and arched doorways! Dual living areas, one with a cozy gas fireplace and built-in features. Bright kitchen includes all stainless-steel appliances and has a sliding door to the backyard. Spacious primary ensuite with ample sized walk-in closet and well-lit bathroom with jetted soaker tub. Pleasing floorplan! Third bedroom with French doors would work well as an office space. Charming front porch. Private, fully fenced and easy to maintain backyard with a patio. Lovely, well-maintained neighborhood. Schools and essential amenities are close by!
Pending
$385,000
5440 Jeffrey Way, Eugene, OR 97402
3beds
1,302sqft
Residential, Single Family Residence
Built in 2003
4,791 Square Feet Lot
$-- Zestimate®
$296/sqft
$36/mo HOA
What's special
Cozy gas fireplaceAmple sized walk-in closetWell-lit bathroomVaulted ceilingsSpacious primary ensuiteBright kitchenArched doorways
- 11 days
- 1,710
- 159
Likely to sell faster than
Zillow last checked:
Listing updated:
Listed by:
Amy Jackson 541-321-2687,
Premiere Property Group LLC
Source: RMLS (OR),MLS#: 485584464
Facts & features
Interior
Bedrooms & bathrooms
- Bedrooms: 3
- Bathrooms: 2
- Full bathrooms: 2
- Main level bathrooms: 2
Rooms
- Room types: Bedroom 2, Bedroom 3, Dining Room, Family Room, Kitchen, Living Room, Primary Bedroom
Primary bedroom
- Features: Ensuite, Walkin Closet, Wallto Wall Carpet
- Level: Main
Bedroom 2
- Features: Closet, Wallto Wall Carpet
- Level: Main
Bedroom 3
- Features: Closet, Wallto Wall Carpet
- Level: Main
Dining room
- Features: Wallto Wall Carpet
- Level: Main
Family room
- Features: Builtin Features, Ceiling Fan, Fireplace, Wallto Wall Carpet
- Level: Main
Kitchen
- Features: Dishwasher, Gas Appliances, Microwave, Sliding Doors, Laminate Flooring
- Level: Main
Living room
- Features: Vaulted Ceiling, Wallto Wall Carpet
- Level: Main
Heating
- Forced Air, Fireplace(s)
Cooling
- Heat Pump
Appliances
- Included: Dishwasher, Free-Standing Range, Gas Appliances, Microwave, Washer/Dryer
Features
- Ceiling Fan(s), High Speed Internet, Vaulted Ceiling(s), Closet, Built-in Features, Walk-In Closet(s)
- Flooring: Laminate, Wall to Wall Carpet
- Doors: Sliding Doors
- Windows: Double Pane Windows, Vinyl Frames
- Basement: Crawl Space
- Number of fireplaces: 1
- Fireplace features: Gas
Interior area
- Total structure area: 1,302
- Total interior livable area: 1,302 sqft
Video & virtual tour
Property
Parking
- Total spaces: 2
- Parking features: Driveway, Attached
- Attached garage spaces: 2
- Has uncovered spaces: Yes
Accessibility
- Accessibility features: Main Floor Bedroom Bath, Minimal Steps, One Level, Accessibility
Features
- Levels: One
- Stories: 1
- Patio & porch: Patio
- Exterior features: Garden, Yard
Lot
- Size: 4,791 Square Feet
- Features: Level, SqFt 3000 to 4999
Details
- Parcel number: 1659083
Construction
Type & style
- Home type: SingleFamily
- Property subtype: Residential, Single Family Residence
Materials
- Lap Siding
- Roof: Composition
Condition
- Resale
- New construction: No
- Year built: 2003
Utilities & green energy
- Gas: Gas
- Sewer: Public Sewer
- Water: Public
Community & HOA
HOA
- Has HOA: Yes
- HOA fee: $107 quarterly
Location
- Region: Eugene
Financial & listing details
- Price per square foot: $296/sqft
- Tax assessed value: $397,528
- Annual tax amount: $3,848
- Date on market: 9/25/2026
- Cumulative days on market: 11 days
- Listing terms: Cash,Conventional,FHA,VA Loan
- Road surface type: Paved
Estimated market value
Not available
Estimated sales range
Not available
Not available
Price history
| Date | Event | Price |
|---|---|---|
| 9/30/2026 | Pending sale | $385,000$296/sqft |
Source:  RMLS (OR) #485584464 Report a problem RMLS (OR) #485584464 Report a problem | ||
| 9/25/2026 | Listed for sale | $385,000+137.8%$296/sqft |
Source: RMLS (OR) #485584464 Report a problem | ||
| 7/2/2003 | Sold | $161,867$124/sqft |
Source: Public Record Report a problem | ||
Public tax history
| Year | Property taxes | Tax assessment |
|---|---|---|
| 2025 | $3,848 +2.6% | $221,246 +3% |
| 2024 | $3,751 +3% | $214,802 +3% |
| 2023 | $3,641 +4.3% | $208,546 +3% |
| 2022 | $3,492 +2.2% | $202,472 +3% |
| 2021 | $3,418 +3% | $196,575 +3% |
| 2020 | $3,319 +5.2% | $190,850 +3% |
| 2019 | $3,156 +2.9% | $185,292 +3% |
| 2018 | $3,067 | $179,896 +3% |
| 2017 | $3,067 +4.6% | $174,656 +3% |
| 2016 | $2,931 +2.6% | $169,569 +3% |
| 2015 | $2,857 +2% | $164,630 +3% |
| 2014 | $2,800 +4.8% | $159,835 +3% |
| 2013 | $2,671 +5.8% | $155,180 +3% |
| 2012 | $2,525 | $150,660 +3% |
| 2011 | -- | $146,272 +3% |
| 2010 | -- | $142,012 +3% |
| 2009 | -- | $137,876 +3% |
| 2008 | -- | $133,860 +3% |
| 2007 | -- | $129,961 +3% |
| 2006 | -- | $126,176 +3% |
| 2005 | -- | $122,501 +3% |
| 2004 | -- | $118,933 +340.5% |
| 2003 | -- | $26,997 +3% |
| 2002 | -- | $26,211 +3% |
| 2001 | -- | $25,448 |
Find assessor info on the county website
Monthly payment
Est. payment
Payment breakdown
Explore the cost of this home by adjusting the details. Changes won't be saved.Climate risks
Neighborhood: Bethel
Nearby schools
Schools provided by the listing agent
- Elementary: Meadow View
- Middle: Meadow View
- High: Willamette
Source: RMLS (OR). This data may not be complete. We recommend contacting the local school district to confirm school assignments for this home.
Similar homes
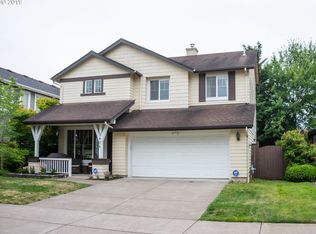
- $384,9003 bd3 ba1.5k sqft5268 Wales Dr, Eugene, OR 97402Active

 MLS ID #304702376, Daniel Gandee, Real Broker. RMLS (OR)

 - $409,9003 bd3 ba1.5k sqft1680 Riley Ln, Eugene, OR 97402Active
 MLS ID #542161238, Merrill Moore, Better Homes and Gardens Real Estate Equinox. RMLS (OR)
 - $449,9753 bd2 ba1.5k sqft5398 Donohoe Ave, Eugene, OR 97402Active
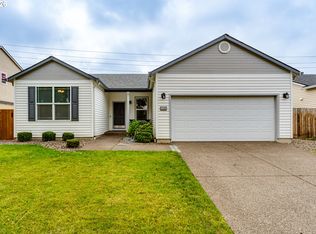 MLS ID #226628019, A.D. Smith, Keller Williams Realty Eugene and Springfield. RMLS (OR)
 - $399,0003 bd3 ba1.5k sqft1637 Hamlet Ln, Eugene, OR 97402Active
 MLS ID #532421463, Betty Lou Duncan, Keller Williams The Cooley Real Estate Group. RMLS (OR)
 - $414,9003 bd3 ba1.6k sqft5546 King Arthur Ct, Eugene, OR 97402ActiveMLS ID #357929997, D. Scott Hartzell, Wonderland Realty LLC. RMLS (OR)
- $389,0003 bd2 ba1.3k sqft1107 Echo Hollow Rd, Eugene, OR 97402For Sale
 MLS ID #845818, MATT KENDALL, Keller Williams / Eugene & Springfield. WVMLS
 - $430,0003 bd2 ba1.4k sqft5255 Donohoe Ave, Eugene, OR 97402ActiveMLS ID #736693156, Katie Wilson, Windermere RE Lane County. RMLS (OR)
- $415,0003 bd2 ba1.3k sqft6087 Geyser Peak Pl, Eugene, OR 97402ActiveMLS ID #327690448, Brian Kester, Bell Real Estate. RMLS (OR)
- $475,0003 bd2 ba1.5k sqft5422 King Arthur Ct, Eugene, OR 97402ActiveMLS ID #700680879, Rick W Johnson, RE/MAX Integrity. RMLS (OR)
- $409,0003 bd2 ba1.2k sqft4559 Souza St, Eugene, OR 97402ActiveMLS ID #740195291, Arica Mitchell, Song Real Estate. RMLS (OR)
- $429,9953 bd2 ba1.2k sqft1285 Laurelhurst Dr, Eugene, OR 97402For SaleMLS ID #845893, LAURA GILLOTT, Keller Williams Realty Mid-Willamette - Gillott Team. WVMLS
- $415,0003 bd2 ba1.6k sqft5244 Donohoe Ave, Eugene, OR 97402ActiveMLS ID #754947346, Tiffany Harness, DC Real Estate Inc. RMLS (OR)
- $449,0003 bd2 ba1.3k sqft5757 Donohoe Ave, Eugene, OR 97402ActiveMLS ID #523261203, George Zakhary, Hybrid Real Estate. RMLS (OR)
- $400,0004 bd2 ba1.7k sqft4470 Royal Ave, Eugene, OR 97402ActiveMLS ID #467172591, Aisha McDonough, eXp Realty LLC. RMLS (OR)
- $395,0002 bd1 ba1.1k sqft3849 Roosevelt Blvd, Eugene, OR 97402ActiveMLS ID #388396412, Darren Stone, Jennings Group Inc. RMLS (OR)
- $395,0003 bd2 ba1.2k sqft3843 Souza St, Eugene, OR 97402ActiveMLS ID #477312591, Shae Donnelly, Frankly Real Estate. RMLS (OR)
- $350,0003 bd1 ba1k sqft1842 Laveta Ln, Eugene, OR 97402ActiveMLS ID #339209868, Amanda Parker, Parker Heights Realty. RMLS (OR)
- $375,0004 bd1 ba1.3k sqft3160 Elmira Rd, Eugene, OR 97402ActiveMLS ID #449771908, Bess Blacquiere, Better Homes and Gardens Real Estate Equinox. RMLS (OR)
- $385,0002 bd1 ba900 sqft4641 Royal Ave, Eugene, OR 97402ActiveMLS ID #654307066, Bonnie Bailey, Premiere Property Group LLC. RMLS (OR)
