Welcome home to this charming 3-bedroom home with a spacious loft, bonus room, and 2.5 baths, tucked away on a quiet cul-de-sac in a small, friendly neighborhood. The main-level primary suite offers a peaceful retreat with a walk-in closet, while the soaring vaulted ceiling and beautiful two-sided fireplace create a warm, inviting focal point in the great room and adjoining dining room. Rich hardwood floors add character and warmth throughout the main living areas. The eat-in kitchen features hardwood floors, a bright bay window, and plenty of space for casual meals and morning coffee. Upstairs, you'll find three generously sized bedrooms, a large loft perfect for a second living area, office, or playroom, plus a versatile bonus room to fit your lifestyle. Step outside to a large, beautifully treed backyard offering exceptional privacy-an ideal setting for entertaining, relaxing, or simply enjoying the peaceful surroundings. New HVAC in 2022! Renovated kitchen in 2019!!
Active
$265,000
5444 N Meadow Dr, Indianapolis, IN 46268
3beds
2,104sqft
:
Get pre-qualified$1,797/mo
Residential, Single Family Residence
Built in 1990
0.25 Acres Lot
$-- Zestimate®
$126/sqft
$13/mo HOA
What's special
Beautiful two-sided fireplaceSpacious loftVersatile bonus roomMain-level primary suiteThree generously sized bedroomsBonus roomBright bay window
- 9 days |
- 2,223 |
- 240 |
Likely to sell faster than
Zillow last checked:
Listing updated:
Listed by:
Christopher Scherrer 317-216-3723,
United Real Estate Indpls
Source: MIBOR as distributed by MLS GRID,MLS#: 22114101
Facts & features
Interior
Bedrooms & bathrooms
- Bedrooms: 3
- Bathrooms: 3
- Full bathrooms: 2
- 1/2 bathrooms: 1
- Main level bathrooms: 2
- Main level bedrooms: 1
Primary bedroom
- Level: Main
- Area: 196 Square Feet
- Dimensions: 14x14
Bedroom 2
- Level: Upper
- Area: 196 Square Feet
- Dimensions: 14x14
Bedroom 3
- Level: Upper
- Area: 252 Square Feet
- Dimensions: 21x12
Bonus room
- Level: Upper
- Area: 60 Square Feet
- Dimensions: 12x5
Dining room
- Level: Main
- Area: 192 Square Feet
- Dimensions: 16x12
Kitchen
- Level: Main
- Area: 168 Square Feet
- Dimensions: 14x12
Laundry
- Level: Main
- Area: 64 Square Feet
- Dimensions: 8x8
Living room
- Level: Main
- Area: 294 Square Feet
- Dimensions: 21x14
Loft
- Level: Upper
- Area: 210 Square Feet
- Dimensions: 15x14
Heating
- Forced Air, Natural Gas
Cooling
- Central Air
Appliances
- Included: Dishwasher, Disposal
Features
- Cathedral Ceiling(s), Hardwood Floors, Eat-in Kitchen, Smart Thermostat, Walk-In Closet(s)
- Flooring: Hardwood
- Has basement: No
- Number of fireplaces: 1
- Fireplace features: Double Sided, Wood Burning
Interior area
- Total structure area: 2,104
- Total interior livable area: 2,104 sqft
Property
Parking
- Total spaces: 2
- Parking features: Attached
- Attached garage spaces: 2
Features
- Levels: Two
- Stories: 2
- Patio & porch: Covered
Lot
- Size: 0.25 Acres
- Features: Curbs, Sidewalks, Street Lights, Mature Trees, Trees-Small (Under 20 Ft), Wooded
Details
- Parcel number: 490436105020000600
- Horse amenities: None
Construction
Type & style
- Home type: SingleFamily
- Architectural style: Traditional
- Property subtype: Residential, Single Family Residence
Materials
- Vinyl With Brick
- Foundation: Block
Condition
- New construction: No
- Year built: 1990
Utilities & green energy
- Water: Public
- Utilities for property: Electricity Connected, Sewer Connected, Water Connected
Community & HOA
Community
- Subdivision: North Meadow
HOA
- Has HOA: Yes
- HOA fee: $150 annually
Location
- Region: Indianapolis
Financial & listing details
- Price per square foot: $126/sqft
- Tax assessed value: $247,400
- Annual tax amount: $2,606
- Date on market: 7/17/2026
- Cumulative days on market: 11 days
- Electric utility on property: Yes
Estimated market value
Not available
Estimated sales range
Not available
Not available
Price history
| Date | Event | Price |
|---|---|---|
| 7/17/2026 | Listed for sale | $265,000+76.8%$126/sqft |
Source:  MIBOR as distributed by MLS GRID #22114101 Report a problem MIBOR as distributed by MLS GRID #22114101 Report a problem | ||
| 9/17/2014 | Listing removed | $149,900$71/sqft |
Source: RE/MAX Ability Plus #21298804 Report a problem | ||
| 7/27/2014 | Pending sale | $149,900$71/sqft |
Source: RE/MAX Ability Plus #21298804 Report a problem | ||
| 6/19/2014 | Listed for sale | $149,900$71/sqft |
Source: Hamilton Group, Inc #21298804 Report a problem | ||
Public tax history
| Year | Property taxes | Tax assessment |
|---|---|---|
| 2025 | $2,418 +11.7% | $247,400 +14.3% |
| 2024 | $2,165 +5.9% | $216,500 |
| 2023 | $2,045 +35.9% | $216,500 +5.9% |
| 2022 | $1,505 +2.5% | $204,500 +35.9% |
| 2021 | $1,468 +3.2% | $150,500 +2.5% |
| 2020 | $1,422 +3.4% | $146,800 +3.2% |
| 2019 | $1,375 -1% | $142,200 +3.4% |
| 2018 | $1,389 +1.9% | $137,500 +1.3% |
| 2017 | $1,363 +6.7% | $135,700 +5.4% |
| 2016 | $1,278 +1% | $128,800 +1.8% |
| 2014 | $1,265 +6.8% | $126,500 |
| 2013 | $1,185 | $126,500 +2.2% |
| 2012 | $1,185 | $123,800 -1.6% |
| 2011 | -- | $125,800 -3.5% |
| 2010 | $1,139 +8.8% | $130,300 +3.6% |
| 2009 | $1,047 | $125,800 -8.2% |
| 2007 | -- | $137,000 -1.2% |
| 2006 | -- | $138,700 +13.7% |
| 2005 | -- | $122,000 |
| 2004 | -- | $122,000 |
| 2003 | -- | $122,000 +37.7% |
| 2002 | -- | $88,600 +200% |
| 2001 | -- | $29,530 |
| 2000 | -- | $29,530 |
Find assessor info on the county website
Monthly payment
Est. payment
Payment breakdown
Explore the cost of this home by adjusting the details. Changes won't be saved.Climate risks
Neighborhood: Snacks-Guion Creek
Nearby schools
GreatSchools rating
- 5/10Central Elementary School (Pike)Grades: K-5Distance: 0.6 mi
- 2/10Lincoln Middle SchoolGrades: 6-8Distance: 0.6 mi
- 4/10Pike High SchoolGrades: 9-12Distance: 0.3 mi
Schools provided by the listing agent
- Elementary: Central Elementary School
- Middle: Lincoln Middle School
- High: Pike High School
Source: MIBOR as distributed by MLS GRID. This data may not be complete. We recommend contacting the local school district to confirm school assignments for this home.
- $253,3003 bd2 ba1.5k sqft5450 N Meadow Dr, Indianapolis, IN 46268Off Market

- $288,7003 bd2 ba2.1k sqft5438 N Meadow Dr, Indianapolis, IN 46268Off Market
- $225,2003 bd1 ba1.4k sqft5456 N Meadow Dr, Indianapolis, IN 46268Off Market
- $259,7003 bd2 ba1.6k sqft5432 N Meadow Dr, Indianapolis, IN 46268Off Market

- $240,7003 bd2 ba1.4k sqft5445 N Meadow Dr, Indianapolis, IN 46268Off Market
- $265,3004 bd2 ba1.5k sqft5439 N Meadow Dr, Indianapolis, IN 46268Off Market
- $226,6003 bd2 ba1.5k sqft5462 N Meadow Dr, Indianapolis, IN 46268Off Market
- $253,6003 bd1 ba1.9k sqft5426 N Meadow Dr, Indianapolis, IN 46268Off Market
A local agent can set up tours, give advice and negotiate with sellers.
Similar homes
- $--3 bd2 ba2.5k sqft6362 Kentstone Dr, Indianapolis, IN 46268Auction
 Auction.com 2
 - $269,9003 bd3 ba1.7k sqft6246 Twin Creeks Dr, Indianapolis, IN 46268Active
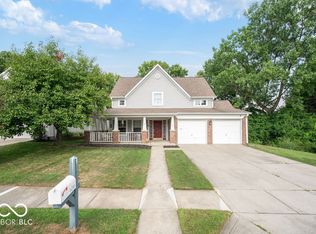 MLS ID #22087064, Andrew Hardie, Hardie Group. MIBOR as distributed by MLS GRID
 - $279,9003 bd3 ba1.7k sqft5116 Brookstone Ct, Indianapolis, IN 46268Active
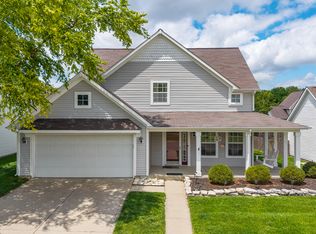 MLS ID #22109133, David Landau, Highgarden Real Estate. MIBOR as distributed by MLS GRID
 - $270,0003 bd3 ba1.5k sqft6505 Hazelhatch Dr, Indianapolis, IN 46268Active
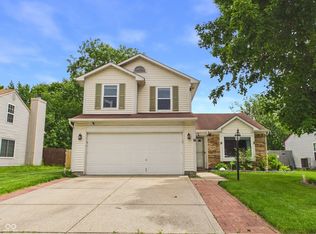 MLS ID #22103388, Basim Najeeb, Keller Williams Indy Metro Partners. MIBOR as distributed by MLS GRID
 - $310,0004 bd3 ba1.8k sqft2933 Cooperland Ct, Indianapolis, IN 46268ActiveMLS ID #22115694, Jimmy PIERRE LOUIS, F.C. Tucker Company. MIBOR as distributed by MLS GRID
- $275,0003 bd3 ba1.5k sqft5187 Pin Oak Dr, Indianapolis, IN 46254ActiveMLS ID #22113416, Beau Matlock, Matlock Realty Group. MIBOR as distributed by MLS GRID
- $250,0003 bd3 ba1.7k sqft4519 Woodland Ct, Indianapolis, IN 46254ActiveMLS ID #22114408, Bernard Onyia, Leona Realty, LLC. MIBOR as distributed by MLS GRID
- $315,0004 bd3 ba2.2k sqft6665 Crestwell Ln, Indianapolis, IN 46268ActiveMLS ID #22113652, Anna Hassler, Maywright Property Co.. MIBOR as distributed by MLS GRID
- $285,0003 bd2 ba1.4k sqft6002 Sycamore Forge Ln, Indianapolis, IN 46254ActiveMLS ID #22116245, Bri Nice, Keller Williams Indy Metro NE. MIBOR as distributed by MLS GRID
- $265,0003 bd2 ba1.9k sqft5762 Pilgrim Dr, Indianapolis, IN 46254ActiveMLS ID #22109957, Maryan Jones, Dix Realty Group. MIBOR as distributed by MLS GRID
- $248,0003 bd2 ba1k sqft2434 W 67th St, Indianapolis, IN 46268ActiveMLS ID #22114623, Shelby Farrar, Opendoor Brokerage LLC. MIBOR as distributed by MLS GRID
- $249,9003 bd3 ba1.6k sqft6007 Polonius Ln, Indianapolis, IN 46254ActiveMLS ID #22113926, Brooke Haston, Keller Williams Indy Metro Partners. MIBOR as distributed by MLS GRID
- $240,0002 bd2 ba1.7k sqft3638 Wish Ave, Indianapolis, IN 46268ActiveMLS ID #22114176, Craig McLaurin, Redfin Corporation. MIBOR as distributed by MLS GRID
- $229,9003 bd2 ba1.3k sqft6639 Chipping Ct, Indianapolis, IN 46268ActiveMLS ID #22100213, Barbara Owens, Owens Realty. MIBOR as distributed by MLS GRID
- $350,0004 bd3 ba2.1k sqft5133 Robinsrock Way, Indianapolis, IN 46268ActiveMLS ID #22100366, Will Lonnemann, F.C. Tucker Company. MIBOR as distributed by MLS GRID
- $--3 bd1 ba1.3k sqft4312 Trace Wood Dr, Indianapolis, IN 46254AuctionAuction.com 2
- $239,9003 bd3 ba1.6k sqft4260 Village Trace Dr, Indianapolis, IN 46254ActiveMLS ID #22109893, Steve Metarelis, Offerpad Brokerage, LLC. MIBOR as distributed by MLS GRID
- $279,0004 bd3 ba1.9k sqft5932 Bowie Ln, Indianapolis, IN 46254ActiveMLS ID #22106026, Kent Smith, Ledford Wright Real Estate Group, LLC. MIBOR as distributed by MLS GRID
- $320,0004 bd3 ba2.3k sqft3502 Waterstone Dr, Indianapolis, IN 46268ActiveMLS ID #22109348, Shelby Farrar, Opendoor Brokerage LLC. MIBOR as distributed by MLS GRID
- $338,0004 bd3 ba2.8k sqft6680 Crestwell Ln, Indianapolis, IN 46268ActiveMLS ID #22116336, Shelby Farrar, Opendoor Brokerage LLC. MIBOR as distributed by MLS GRID
