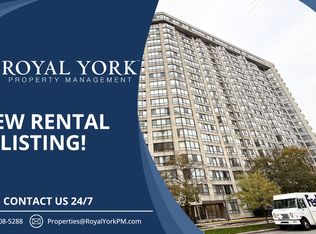
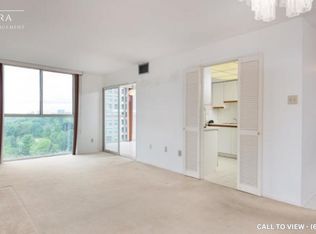
Experience the ultimate North York lifestyle at Skyview: where house-sized space, all-inclusive resort luxury, and urban energy collide at your doorstep! Welcome to this sprawling 1300+ sq. ft., 2+1 bedroom, 2-bathroom condominium in the heart of North York! The sunlit suite features large windows with beautiful north and east exposures, a private balcony, a formal dining room, and a versatile den ideal for a home office. Cooking is a delight in the full-sized kitchen, complete with a bright eat-in breakfast area, while the extra-large primary bedroom offers a private retreat with its own 4-piece ensuite and a spacious walk-in closet. This spacious, sun-filled suite boasts an enormous locker and 1 parking spot. Situated in a well-managed building where the maintenance fee covers all utilities and cable TV. The building features 24/7 onsite concierge/security, guest suites, a library, and a car wash station. Residents can enjoy an expansive array of facilities, including a multimedia room, an indoor and outdoor pool, hot tub, sauna, fully-equipped gym, squash/tennis/pickleball courts, a putting green, and outdoor BBQ areas. This property is located right on the active Yonge Street strip, steps away from a diverse culinary scene. The area blends urban density with green spaces like Hendon Park and is served by top-tier local schools, including Churchill Public School and Northview Heights Secondary. Commuting is effortless with quick, convenient access to Finch Station, Highway 401, and Highway 404. Don't miss this rare opportunity!
For sale
C$659,900
5444 Yonge St #902, Toronto, ON M2N 6J4
3beds
2baths
Apartment
Built in ----
-- sqft lot
$-- Zestimate®
C$--/sqft
C$1,305/mo HOA
What's special
House-sized spaceSunlit suitePrivate balconyFormal dining roomFull-sized kitchenBright eat-in breakfast areaExtra-large primary bedroom
- 2 days |
- 8 |
- 1 |
Zillow last checked:
Listing updated:
Listed by:
ROYAL LEPAGE REAL ESTATE SERVICES LTD.
Source: TRREB,MLS®#: C13691760 Originating MLS®#: Toronto Regional Real Estate Board
Originating MLS®#: Toronto Regional Real Estate BoardFacts & features
Interior
Bedrooms & bathrooms
- Bedrooms: 3
- Bathrooms: 2
Primary bedroom
- Description: Primary Bedroom
- Level: Main
- Area: 14.51 Square Meters
- Area source: Other
- Dimensions: 3.74 x 3.88
Bedroom 2
- Description: Bedroom 2
- Level: Main
- Area: 7.92 Square Meters
- Area source: Other
- Dimensions: 2.72 x 2.91
Dining room
- Description: Dining Room
- Level: Main
- Area: 12.52 Square Meters
- Area source: Other
- Dimensions: 3.63 x 3.45
Kitchen
- Description: Kitchen
- Level: Main
- Area: 12.1 Square Meters
- Area source: Other
- Dimensions: 3.37 x 3.59
Living room
- Description: Living Room
- Level: Main
- Area: 21.45 Square Meters
- Area source: Other
- Dimensions: 3.33 x 6.44
Sunroom
- Description: Den
- Level: Main
- Area: 10.67 Square Meters
- Area source: Other
- Dimensions: 2.42 x 4.41
Heating
- Forced Air, Other Source
Cooling
- Central Air
Appliances
- Laundry: In-Suite Laundry
Features
- None
- Basement: None
- Has fireplace: No
Interior area
- Living area range: 1200-1399 null
Video & virtual tour
Property
Parking
- Total spaces: 1
- Parking features: Underground
- Has attached garage: Yes
Features
- Exterior features: Open Balcony
- Has view: Yes
- View description: Clear
Lot
- Features: Arts Centre, Library, Park, Public Transit, Rec./Commun.Centre, School
Details
- Parcel number: 116800132
Construction
Type & style
- Home type: Apartment
- Property subtype: Apartment
- Attached to another structure: Yes
Materials
- Concrete
Details
- Builder name: TRIDEL
Community & HOA
HOA
- Amenities included: Concierge, Game Room, Gym, Outdoor Pool, Party Room/Meeting Room, Tennis Court
- Services included: Cable TV Included, CAC Included, Common Elements Included, Heat Included, Hydro Included, Building Insurance Included, Parking Included, Water Included
- HOA fee: C$1,305 monthly
- HOA name: TSCC
Location
- Region: Toronto
Financial & listing details
- Annual tax amount: C$3,322
- Date on market: 8/19/2026
Price history
Price history is unavailable.
Public tax history
Tax history is unavailable.
Climate risks
Neighborhood: Willowdale West
Nearby schools
GreatSchools rating
No schools nearby
We couldn't find any schools near this home.
- C$635,8882 bd2 ba-- sqft5444 Yonge St #1609, Toronto, ON M2N6J4For Sale

- C$--1 bd1 ba980 sqft5444 Yonge St #910, Toronto, ON M2N6J4Off Market
- C$--1 bd2 ba1.1k sqft5460 Yonge St #803, Toronto, ON M2N6K7Off Market
- C$2,6002 bd2 ba-- sqft5460 Yonge St #404, Toronto, ON M2N6K7For Rent

- C$860,0004 bd2 ba-- sqft5418 Yonge St #1805, Toronto, ON M2N6X4For Sale
- C$748,0003 bd2 ba-- sqft5418 Yonge St #812, Toronto, ON M2N6X4For Sale
- C$1,098,0004 bd2 ba-- sqft5418 Yonge St #2502, Toronto, ON M2N6X4For Sale
- C$--2 bd1 ba800 sqft5418 Yonge St #903, Toronto, ON M2N6X4Off Market
Similar homes
- C$798,0003 bd2 ba-- sqft18 Sommerset Way #1016, Toronto, ON M2N 6X5For Sale
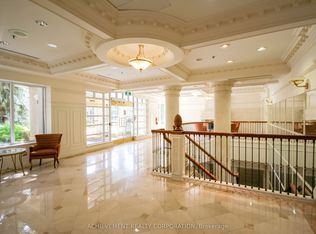 MLS ID #C13685606, ACHIEVEMENT REALTY CORPORATION. TRREB
 - C$718,0002 bd2 ba-- sqft5508 Yonge St #2308, Toronto, ON M2N 7L2For Sale
 MLS ID #C13688622, PROCONDO REALTY INC.. TRREB
 - C$635,8882 bd2 ba-- sqft5444 Yonge St #1609, Toronto, ON M2N 6J4For SaleMLS ID #C13531490, REMAX YOUR COMMUNITY REALTY. TRREB
- C$659,0002 bd2 ba-- sqft5508 Yonge St #2305, Toronto, ON M2N 7L2For Sale
 MLS ID #C13665834, PROPERTY.CA INC.. TRREB
 - C$640,0002 bd2 ba-- sqft15 Holmes Ave #1312, Toronto, ON M2N 4L8New ConstructionMLS ID #C13660560, BENCHMARK SIGNATURE REALTY INC.. TRREB
- C$488,0002 bd2 ba-- sqft15 Northtown Way #829, Toronto, ON M2N 7A2For SaleMLS ID #C13695636, HOMELIFE LANDMARK REALTY INC.. TRREB
- C$668,0002 bd2 ba-- sqft10 Northtown Way #1811, Toronto, ON M2N 7L4For SaleMLS ID #C13654332, ANJIA REALTY. TRREB
- C$649,0002 bd2 ba-- sqftC Condos, Toronto, ON M2N 0A2For SaleMLS ID #C13653648, JDL REALTY INC.. TRREB
- C$699,0003 bd2 ba-- sqft23 Lorraine Dr #502, Toronto, ON M2N 6Z6For SaleMLS ID #C13493928, RE/MAX REALTRON REALTY INC.. TRREB
- C$560,0002 bd1 ba-- sqft5500 Yonge St #1403, Toronto, ON M2N 7L1For SaleMLS ID #C13682332, SUTTON GROUP-ADMIRAL REALTY INC.. TRREB
- C$669,0002 bd2 ba-- sqft75 Canterbury Pl #Penthouse 303, Toronto, ON M2N 0L2For SaleMLS ID #C13579294, ZOLO REALTY. TRREB
- C$549,0001 bd1 ba-- sqft5508 Yonge St #Penthouse 03, Toronto, ON M2N 7L2For SaleMLS ID #C13696256, PROPERTY.CA INC.. TRREB
- C$599,9003 bd2 ba-- sqft7 Lorraine Dr #706, Toronto, ON M2N 7H2For SaleMLS ID #C13625200, RE/MAX WEST REALTY INC.. TRREB
- C$609,0003 bd2 ba-- sqft7 Lorraine Dr #1816, Toronto, ON M2N 7H2For SaleMLS ID #C13499600, HOMELIFE/BAYVIEW REALTY INC.. TRREB
- C$---- bd-- ba-- sqft30 Canterbury Pl #1507, Toronto, ON M2N 0B9Off Market
- C$599,0003 bd2 ba-- sqft60 Byng Ave #2210, Toronto, ON M2N 7K3For SaleMLS ID #C13482540, TRUSTWELL REALTY INC.. TRREB
- C$550,0003 bd2 ba-- sqftMonet, Toronto, ON M2N 7K3For SaleMLS ID #C13642994, RE/MAX WEST REALTY INC.. TRREB
- C$649,0002 bd2 ba-- sqftMona Lisa Residences, Toronto, ON M2N 0E1For SaleMLS ID #C13466500, HOMELIFE NEW WORLD REALTY INC.. TRREB
- C$649,0002 bd2 ba-- sqft509 Beecroft Rd #1202, Toronto, ON M2N 0A3For SaleMLS ID #C13460920, AIMHOME REALTY INC.. TRREB
- C$748,0003 bd2 ba-- sqft5418 Yonge St #812, Toronto, ON M2N 6X4For SaleMLS ID #C13431462, RE/MAX REALTRON BARRY COHEN HOMES INC.. TRREB
