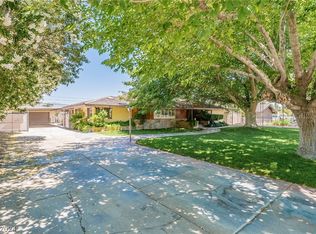
Time and love have been poured into getting this single story, classic home ready for you to purchase! The large, corner lot with a plush yard and separate horse pasture is a rare find in today's market! The wall to wall windows in the oversized living room allow natural light to cascade in and the glass sliders open up to an extensive 20'x23' vaulted covered patio in the backyard. A stained-glass accent window, fireplace in the dining area and built-ins found throughout the home offer unique touches from the original build. Two bonus rooms allow possibilities for an office/5th bedroom and a game/rec room. Big ticket items like the roof, heating and conversion from septic to public sewer have been completed to allow you to focus on the other details in making this your new home!
Closed
Est. $681,400
5446 Sheila Ave, Las Vegas, NV 89108
4beds
2,217sqft
Single Family Residence
Built in 1963
0.88 Acres Lot
$681,400 Zestimate®
$307/sqft
$-- HOA
What's special
Wall to wall windowsCorner lotNatural lightStained-glass accent windowBig ticket items
- 94 days
- 13
- 0
Zillow last checked:
Listing updated:
Listed by:
Adrienne Wells S.0182262 (702)524-2170,
BHHS Nevada Properties
Source: LVR,MLS#: 2535852 Originating MLS: Greater Las Vegas Association of Realtors Inc
Originating MLS: Greater Las Vegas Association of Realtors IncFacts & features
Interior
Bedrooms & bathrooms
- Bedrooms: 4
- Bathrooms: 2
- Full bathrooms: 1
- 3/4 bathrooms: 1
Primary bedroom
- Description: Bedroom With Bath Downstairs,Closet,Downstairs
- Dimensions: 14x11
Bedroom 2
- Description: Built In Shelves,Closet,Downstairs
- Dimensions: 10x10
Bedroom 3
- Description: Closet,Downstairs
- Dimensions: 14x10
Bedroom 4
- Description: Closet,Downstairs
- Dimensions: 10x10
Primary bathroom
- Description: Shower Only
Dining room
- Description: Dining Area,Hutch,Kitchen/Dining Room Combo
- Dimensions: 18x10
Family room
- Description: Downstairs,Separate Family Room
- Dimensions: 19x14
Kitchen
- Description: Breakfast Bar/Counter,Laminate Countertops,Pantry
- Dimensions: 19x10
Living room
- Description: Rear
- Dimensions: 22x15
Heating
- Multiple Heating Units, None
Cooling
- Central Air, Electric, 2 Units
Appliances
- Included: Dryer, Electric Cooktop, Electric Range, Disposal, Microwave, Refrigerator, Washer
- Laundry: Electric Dryer Hookup, Main Level
Features
- Bedroom on Main Level, Ceiling Fan(s), Primary Downstairs, Paneling/Wainscoting, Window Treatments
- Flooring: Carpet, Tile
- Windows: Blinds, Window Treatments
- Number of fireplaces: 1
- Fireplace features: Great Room, Wood Burning
Interior area
- Total structure area: 2,217
- Total interior livable area: 2,217 sqft
Property
Parking
- Parking features: RV Potential, RV Access/Parking
Features
- Stories: 1
- Patio & porch: Covered, Patio
- Exterior features: Patio, Private Yard, Sprinkler/Irrigation, Water Feature
- Fencing: Block,Chain Link,Pasture,Partial,Wood
Lot
- Size: 0.88 Acres
- Features: 1/4 to 1 Acre Lot, Back Yard, Corner Lot, Front Yard, Sprinklers In Rear, Sprinklers In Front, Landscaped, Rocks, Sprinklers On Side
Details
- Parcel number: 13813310069
- Zoning description: Horses Permitted,Single Family
- Horses can be raised: Yes
- Horse amenities: Pasture, Horses Allowed, Tack Room
Construction
Type & style
- Home type: SingleFamily
- Architectural style: One Story
- Property subtype: Single Family Residence
Materials
- Brick, Stucco, Drywall
- Roof: Slate,Tile
Condition
- Good Condition,Resale
- Year built: 1963
Utilities & green energy
- Electric: Photovoltaics None
- Sewer: Public Sewer
- Water: Community/Coop, Shared Well
- Utilities for property: Cable Available
Community & HOA
Community
- Subdivision: Hillcrest Manor
HOA
- Has HOA: No
- Amenities included: None
Location
- Region: Las Vegas
Financial & listing details
- Price per square foot: $307/sqft
- Tax assessed value: $291,123
- Annual tax amount: $1,153
- Date on market: 10/20/2023
- Listing agreement: Exclusive Right To Sell
- Listing terms: Cash,Conventional,FHA,VA Loan
Foreclosure details
Estimated market value
$681,400
$613,000 - $750,000
$2,719/mo
Price history
| Date | Event | Price |
|---|---|---|
| 11/17/2023 | Sold | $585,000-2.5%$264/sqft |
Source:  LVR #2535852 Report a problem LVR #2535852 Report a problem | ||
| 10/23/2023 | Pending sale | $599,999$271/sqft |
Source: LVR #2535852 Report a problem | ||
| 10/20/2023 | Listed for sale | $599,999$271/sqft |
Source: LVR #2535852 Report a problem | ||
Public tax history
| Year | Property taxes | Tax assessment |
|---|---|---|
| 2026 | $1,344 +1.4% | $101,893 +6.2% |
| 2025 | $1,326 +15% | $95,937 -0.1% |
| 2024 | $1,153 +7% | $96,059 +15.8% |
| 2023 | $1,078 +2.9% | $82,950 -1% |
| 2022 | $1,047 -0.7% | $83,830 +13.9% |
| 2021 | $1,055 +7.1% | $73,579 +14.7% |
| 2020 | $985 +3% | $64,128 +3.5% |
| 2019 | $957 +5.7% | $61,941 -2.1% |
| 2018 | $905 | $63,291 +1% |
| 2017 | $905 | $62,643 +14.9% |
| 2016 | $905 +0.2% | $54,536 +21.3% |
| 2015 | $903 +3.3% | $44,943 +26.1% |
| 2014 | $875 | $35,628 |
| 2013 | -- | $35,628 +14.8% |
| 2012 | -- | $31,024 -33.3% |
| 2011 | -- | $46,545 -13.2% |
| 2010 | -- | $53,594 -25.5% |
| 2009 | -- | $71,968 |
| 2008 | -- | $71,968 -30.7% |
| 2007 | -- | $103,855 +1.8% |
| 2006 | -- | $102,055 |
Find assessor info on the county website
Monthly payment
Climate risks
Neighborhood: Michael Way
Nearby schools
Schools provided by the listing agent
- Elementary: Reed, Doris M.,Reed, Doris M.
- Middle: Brinley J. Harold
- High: Cimarron-Memorial
Source: LVR. This data may not be complete. We recommend contacting the local school district to confirm school assignments for this home.
Similar homes
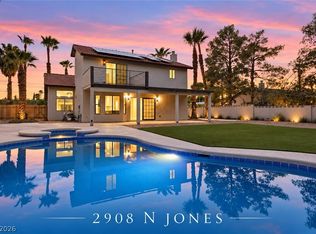
- $674,9994 bd3 ba2.3k sqft2908 N Jones Blvd, Las Vegas, NV 89108For Sale
 MLS ID #2828916, Jessica L. Beyer, Precision Realty. LVR
 - $669,9994 bd3 ba2.2k sqft3021 Woods Dr, Las Vegas, NV 89108For Sale
 MLS ID #2824937, Ricardo Sanchez, Realty of America LLC. LVR
 - $698,9004 bd3 ba2.5k sqft5505 Avenida Vaquero, Las Vegas, NV 89108For Sale
 MLS ID #2810680, Michael N. Rossman, Sphere Real Estate. LVR
 - $699,0003 bd3 ba2.7k sqft5710 Madre Mesa Dr, Las Vegas, NV 89108For Sale
 MLS ID #2792177, Jillian M. Batchelor, Real Broker LLC. LVR
