Beautiful property with Workshop, N/S lot with mature shade and citrus trees, flood irrigated, horse privileges, direct Bridle Path access connecting to the 56th St arena. Opportunity to move in, expand, remodel or rebuild in the magic zip code of 85254! The classic ranch style home is well maintained, and includes an attached 2 car garage that has been converted to an office, plus an additional attached 4 car tandem garage with a half bath. In addition, there is a detached 40x40 insulated workshop with electric and 10'h overhead door. Front and rear RV Gates, wide pull-through driveway, storage shed - plenty of space for all your toys and equipment. Incredible location with custom new builds all around. Scottsdale and PV dining & shopping at your doorstep. As-Is sale.
Pending
$1,499,999
5449 E EMILE ZOLA Avenue, Scottsdale, AZ 85254
3beds
2,116sqft
Single Family Residence
Built in 1971
0.88 Acres Lot
$-- Zestimate®
$709/sqft
$-- HOA
What's special
Classic ranch style homeStorage shedWide pull-through driveway
- 51 days
- 79
- 3
Zillow last checked:
Listing updated:
Listed by:
Sarah Wiltshire 480-652-2501,
HomeSmart,
Beverly Ream 602-686-1865,
HomeSmart
Source: ARMLS,MLS#: 7011360
Facts & features
Interior
Bedrooms & bathrooms
- Bedrooms: 3
- Bathrooms: 3
- Full bathrooms: 2
- 1/2 bathrooms: 1
Heating
- Heat Pump, Forced Air, Electric
Cooling
- Heat Pump, Central Air, Ceiling Fan(s)
Appliances
- Included: Dryer, Washer, Refrigerator, Dishwasher, Disposal, Electric Oven, Electric Cooktop
- Laundry: Inside
Features
- High Speed Internet, Breakfast Bar, 3/4 Bath Master Bdrm, Laminate Counters
- Flooring: Carpet, Tile
- Has basement: No
- Has fireplace: No
Interior area
- Total structure area: 2,116
- Total interior livable area: 2,116 sqft
Property
Parking
- Total spaces: 15
- Parking features: Off Street, Attached, Detached Garage, RV Access/Parking, Gated, RV Gate, Garage Door Opener, Extended Length Garage, Direct Access, Over Height Garage, Rear Vehicle Entry, Storage
- Attached garage spaces: 9
- Uncovered spaces: 6
Features
- Stories: 1
- Patio & porch: Covered, Patio
- Exterior features: Private Yard, Screened in Patio(s), Storage
- Spa features: None
- Fencing: Perimeter,Back Yard,Block,Chain Link
Lot
- Size: 0.88 Acres
- Features: North/South Exposure, Alley, Grass Front, Grass Back, Irrigation Front, Irrigation Back
Details
- Additional structures: Workshop, Shed(s)
- Parcel number: 16705067
- Horses can be raised: Yes
- Horse amenities: Other, Bridle Path Access
Construction
Type & style
- Home type: SingleFamily
- Architectural style: Ranch
- Property subtype: Single Family Residence
Materials
- Stucco, Painted, Block
- Foundation: Slab
- Roof: Composition
Condition
- Year built: 1971
Details
- Builder name: HALLCRAFT
Utilities & green energy
- Electric: 220 Volts in Kitchen
- Sewer: Public Sewer
- Water: City Water
Community & HOA
Community
- Features: Horse Facility
- Subdivision: SUNBURST FARMS EAST 3
HOA
- Has HOA: No
- Services included: Other (See Remarks)
Location
- Region: Scottsdale
Financial & listing details
- Price per square foot: $709/sqft
- Tax assessed value: $734,100
- Annual tax amount: $3,668
- Date on market: 4/13/2026
- Cumulative days on market: 52 days
- Listing terms: Cash,Conventional
- Ownership: Fee Simple
- Electric utility on property: Yes
- Road surface type: Asphalt
Estimated market value
Not available
Estimated sales range
Not available
Not available
Price history
| Date | Event | Price |
|---|---|---|
| 7/17/2026 | Pending sale | $1,499,999$709/sqft |
Source:  ARMLS #7011360 Report a problem ARMLS #7011360 Report a problem | ||
| 6/26/2026 | Listed for sale | $1,499,999$709/sqft |
Source: ARMLS #7011360 Report a problem | ||
| 6/17/2026 | Pending sale | $1,499,999$709/sqft |
Source: ARMLS #7011360 Report a problem | ||
| 6/4/2026 | Listed for sale | $1,499,999$709/sqft |
Source: ARMLS #7011360 Report a problem | ||
| 4/19/2026 | Pending sale | $1,499,999$709/sqft |
Source: ARMLS #7011360 Report a problem | ||
| 4/13/2026 | Listed for sale | $1,499,999$709/sqft |
Source: ARMLS #7011360 Report a problem | ||
Public tax history
| Year | Property taxes | Tax assessment |
|---|---|---|
| 2025 | $3,593 +3.1% | $73,410 -2.3% |
| 2024 | $3,485 +2.4% | $75,120 +98.3% |
| 2023 | $3,402 -0.8% | $37,884 -22.5% |
| 2022 | $3,430 +2.4% | $48,880 +8.9% |
| 2021 | $3,349 -0.4% | $44,900 +5.6% |
| 2020 | $3,364 +3.8% | $42,510 +12% |
| 2019 | $3,242 | $37,970 +13% |
| 2018 | $3,242 +4.7% | $33,610 +4.6% |
| 2017 | $3,096 +9.5% | $32,120 +3.8% |
| 2016 | $2,827 +6% | $30,930 +6% |
| 2015 | $2,667 | $29,170 +15.2% |
| 2014 | -- | $25,320 +14.1% |
| 2013 | -- | $22,200 -6% |
| 2012 | -- | $23,620 -12.8% |
| 2011 | -- | $27,100 -23.3% |
| 2010 | -- | $35,350 -23.3% |
| 2009 | -- | $46,060 -5.4% |
| 2008 | -- | $48,700 +15.5% |
| 2007 | -- | $42,150 +72% |
| 2006 | -- | $24,500 |
| 2005 | -- | $24,500 +26% |
| 2004 | -- | $19,450 |
| 2003 | -- | $19,450 +21.9% |
| 2002 | -- | $15,950 |
Find assessor info on the county website
Monthly payment
Est. payment
Payment breakdown
Explore the cost of this home by adjusting the details. Changes won't be saved.Climate risks
Neighborhood: 85254
Nearby schools
Schools provided by the listing agent
- Elementary: Desert Shadows Elementary School
- Middle: Desert Shadows Middle School
- High: Horizon High School
- District: Paradise Valley Unified District
Source: ARMLS. This data may not be complete. We recommend contacting the local school district to confirm school assignments for this home.
- $1,395,5004 bd3 ba2.8k sqft5501 E Emile Zola Ave, Scottsdale, AZ 85254Off Market
- $2,623,700-- bd4 ba4.8k sqft5437 E Emile Zola Ave, Scottsdale, AZ 85254Off Market
- $1,373,7004 bd2 ba2.2k sqft5515 E Emile Zola Ave, Scottsdale, AZ 85254Off Market
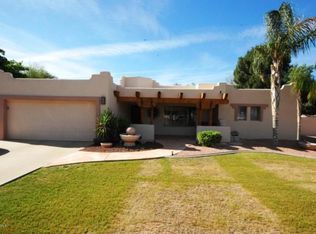
- $995,7002 bd2 ba1.5k sqft5425 E Emile Zola Ave, Scottsdale, AZ 85254Off Market
Similar homes
- $1,485,0004 bd3 ba2.6k sqft6921 E VOLTAIRE Avenue, Scottsdale, AZ 85254For Sale
 MLS ID #7057240, Esther R Bronsteyn, E & G Real Estate Services. ARMLS
 - $1,025,0003 bd2 ba2.3k sqft6602 E THUNDERBIRD Road, Scottsdale, AZ 85254For Sale
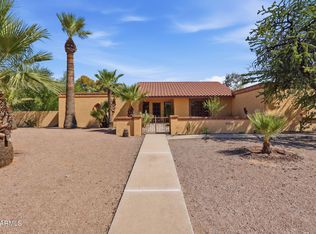 MLS ID #7071628, Christina Marie Kurtz, Jason Mitchell Real Estate. ARMLS
 - $1,285,0003 bd2 ba2.2k sqft5024 E LE MARCHE Avenue, Scottsdale, AZ 85254For Sale
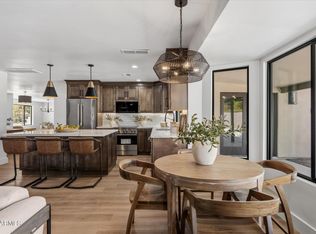 MLS ID #7069622, Andrew R Bloom, Keller Williams Realty Sonoran Living. ARMLS
 - $1,495,0004 bd3 ba2.4k sqft10036 N 39TH Street, Phoenix, AZ 85028For Sale
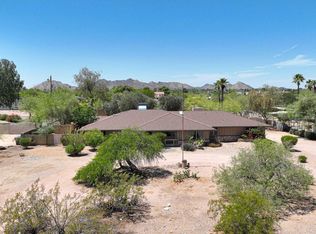 MLS ID #7021780, Lisa Brown, HomeSmart. ARMLS
