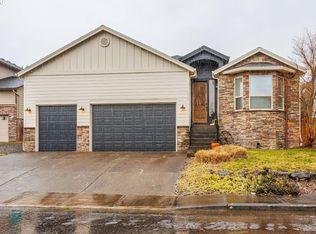
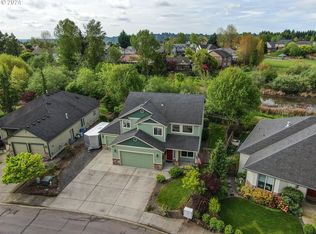
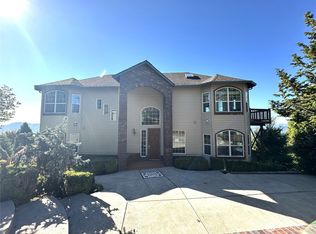
Beautifully maintained home showcasing true pride of ownership and exceptional attention to detail. The inviting island kitchen flows seamlessly into the family room, featuring a see-through fireplace shared with the adjacent office. The spacious primary suite offers a private sitting area and gas fireplace. A versatile bonus room provides flexibility as a fourth bedroom, media room, or office. Additional highlights include formal living and dining rooms, custom built-ins, central vacuum, integrated speakers, oversized 3-car garage, and spacious laundry room. Outside, tranquil water features and stunning landscaping create a serene, picture-perfect setting enjoyed from nearly every window.
Pending
Listed by: RE/MAX Equity Group • Michael R Miller
Price cut: $16K (8/18)
$669,000
545 E 18 Street, La Center, WA 98629
4beds
2,824sqft
Single Family Residence
Built in 2006
8,354 Square Feet Lot
$662,800 Zestimate®
$237/sqft
$11/mo HOA
What's special
Gas fireplaceInviting island kitchenVersatile bonus roomSpacious primary suitePrivate sitting areaStunning landscapingFamily room
- --
- on Zillow
- 432
- views
- 18
- saves
Zillow last checked:
Listing updated:
Listed by:
Michael R Miller,
RE/MAX Equity Group
Source: NWMLS as distributed by MLS GRID,MLS#: 2517558
Facts & features
Interior
Bedrooms & bathrooms
- Bedrooms: 4
- Bathrooms: 3
- Full bathrooms: 2
- 1/2 bathrooms: 1
Primary bedroom
- Level: Second
Bedroom
- Level: Second
Bedroom
- Level: Second
Bedroom
- Level: Second
Bathroom full
- Level: Second
Bathroom full
- Level: Second
Other
- Level: Lower
Den office
- Level: Main
Dining room
- Level: Main
Entry hall
- Level: Main
Family room
- Level: Main
Kitchen with eating space
- Level: Main
Living room
- Level: Main
Utility room
- Level: Second
Heating
- Fireplace, Forced Air, Heat Pump, Electric, Natural Gas
Cooling
- Heat Pump
Appliances
- Included: Dishwasher, Disposal, Dryer, Microwave, Refrigerator, Stove(s)/Range(s), Washer, Dishwasher(s), Dryer(s), Garbage Disposal, Microwave(s), Refrigerator(s), Washer(s), Water Heater: Tank, Water Heater Location: Garage
Features
- Bath Off Primary, Central Vacuum, Dining Room
- Flooring: Hardwood
- Doors: French Doors
- Number of fireplaces: 2
- Fireplace features: Gas, Main Level: 1, Upper Level: 1, Fireplace
Interior area
- Total structure area: 2,824
- Total interior livable area: 2,824 sqft
Property
Parking
- Total spaces: 3
- Parking features: Attached Garage
- Has attached garage: Yes
- Covered spaces: 3
Features
- Levels: Two
- Stories: 2
- Entry location: Main
- Patio & porch: Bath Off Primary, Built-In Vacuum, Dining Room, Fireplace, Fireplace (Primary Bedroom), French Doors, Sprinkler System, Vaulted Ceiling(s), Walk-In Closet(s), Water Heater
- Has view: Yes
- View description: Territorial
Lot
- Size: 8,354 Square Feet
- Topography: Level,Sloped
Details
- Parcel number: 258991124
- Zoning: LDR-7.5
- Zoning description: Jurisdiction: City
- Special conditions: Standard
Construction
Type & style
- Home type: SingleFamily
- Architectural style: 2 Story
- Property subtype: Single Family Residence
Materials
- Cement Planked, Stone, Cement Plank
- Foundation: Concrete Ribbon
- Roof: Composition
Condition
- Year built: 2006
- Major remodel year: 2006
Utilities & green energy
- Electric: Company: Clark County PUD
- Sewer: Sewer Connected, Company: City of La Center
- Water: Public, Company: Clark County PUD
Community & HOA
Community
- Features: CCRs
- Subdivision: La Center
HOA
- Services included: Common Area Maintenance
- HOA fee: $130 annually
- HOA phone: 360-775-1554
Location
- Region: La Center
Financial & listing details
- Price per square foot: $237/sqft
- Tax assessed value: $731,642
- Annual tax amount: $6,844
- Date on market: 5/14/2026
- Listing terms: Conventional,FHA,VA Loan
- Inclusions: Dishwasher(s), Dryer(s), Garbage Disposal, Microwave(s), Refrigerator(s), Stove(s)/Range(s), Washer(s)
Estimated market value
$662,800
$630,000 - $696,000
$3,307/mo
Price history
| Date | Event | Price |
|---|---|---|
| 9/27/2026 | Pending sale | $669,000$237/sqft |
Source:  RMLS (OR) #292317053 Report a problem RMLS (OR) #292317053 Report a problem | ||
| 8/18/2026 | Price change | $669,000-2.3%$237/sqft |
Source: RMLS (OR) #292317053 Report a problem | ||
| 8/5/2026 | Price change | $685,000-2%$243/sqft |
Source:  NWMLS as distributed by MLS GRID #2517558 Report a problem NWMLS as distributed by MLS GRID #2517558 Report a problem | ||
| 7/2/2026 | Price change | $699,000-2.2%$248/sqft |
Source: RMLS (OR) #292317053 Report a problem | ||
| 6/3/2026 | Price change | $714,900-2.1%$253/sqft |
Source: NWMLS as distributed by MLS GRID #2517558 Report a problem | ||
| 5/14/2026 | Listed for sale | $729,900+160.8%$258/sqft |
Source: RMLS (OR) #292317053 Report a problem | ||
| 12/20/2009 | Listing removed | $279,900$99/sqft |
Source: foreclosure.com Report a problem | ||
| 12/20/2009 | Price change | $279,900-30.8%$99/sqft |
Source: foreclosure.com Report a problem | ||
| 12/15/2009 | Listed for sale | -- |
Source: foreclosure.com Report a problem | ||
| 12/2/2009 | Sold | $404,599+9.4%$143/sqft |
Source: Public Record Report a problem | ||
| 6/11/2008 | Listing removed | $369,900$131/sqft |
Source: Keller Williams Realty #7027296 Report a problem | ||
| 5/16/2008 | Price change | $369,900-7.5%$131/sqft |
Source: Keller Williams Realty #7027296 Report a problem | ||
| 4/25/2008 | Price change | $399,900+5.3%$142/sqft |
Source: Keller Williams Realty #7027296 Report a problem | ||
| 3/9/2008 | Price change | $379,900-13.6%$135/sqft |
Source: Keller Williams Realty #7027296 Report a problem | ||
| 2/27/2008 | Price change | $439,900+10%$156/sqft |
Source: NCI #7027296 Report a problem | ||
| 12/1/2007 | Price change | $399,900-7%$142/sqft |
Source: Number1Expert #7027296 Report a problem | ||
| 11/14/2007 | Listed for sale | $429,900+462%$152/sqft |
Source: Number1Expert #7027296 Report a problem | ||
| 7/15/2004 | Sold | $76,500+4.9%$27/sqft |
Source: Public Record Report a problem | ||
| 4/8/2004 | Sold | $72,900$26/sqft |
Source: Public Record Report a problem | ||
Public tax history
| Year | Property taxes | Tax assessment |
|---|---|---|
| 2025 | $6,845 +9.6% | $731,642 +8.4% |
| 2024 | $6,245 +3.4% | $674,997 -0.8% |
| 2023 | $6,040 +8.3% | $680,265 +2.7% |
| 2022 | $5,575 -3% | $662,700 +23.2% |
| 2021 | $5,747 +2.9% | $537,959 +3% |
| 2020 | $5,582 | $522,289 +5.3% |
| 2019 | $5,582 +5.9% | $495,992 +4.1% |
| 2018 | $5,271 +14.6% | $476,665 +16.1% |
| 2017 | $4,599 +5.7% | $410,569 -0.3% |
| 2016 | $4,349 +0.4% | $412,009 +7.8% |
| 2015 | $4,331 +0.9% | $382,198 +5.5% |
| 2014 | $4,294 | $362,334 +11.5% |
| 2013 | $4,294 +23.1% | $324,985 +5.1% |
| 2012 | $3,488 -14.6% | $309,361 +12.7% |
| 2011 | $4,086 +11.6% | $274,471 -17.2% |
| 2010 | $3,662 -6.4% | $331,457 +1.9% |
| 2009 | $3,915 | $325,360 -25.5% |
| 2008 | -- | $436,900 |
| 2007 | -- | $436,900 +536.9% |
| 2005 | -- | $68,600 +5.5% |
| 2001 | $677 | $65,000 |
| 2000 | -- | -- |
Find assessor info on the county website
Monthly payment
Est. payment
Payment breakdown
Explore the cost of this home by adjusting the details. Changes won't be saved.Climate risks
Neighborhood: 98629
Nearby schools
Schools provided by the listing agent
- Elementary: Lacenter Elem
- Middle: Lacenter Mid
- High: La Center High
Source: NWMLS as distributed by MLS GRID. This data may not be complete. We recommend contacting the local school district to confirm school assignments for this home.


Similar homes
- $714,9994 bd3 ba2.4k sqft775 N 49 Avenue, Ridgefield, WA 98642Active
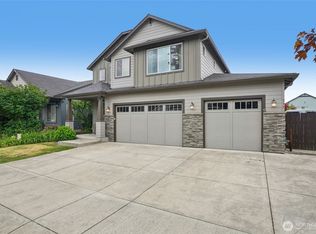 MLS ID #2546985, Anthony Giglio. NWMLS as distributed by MLS GRID
 - $669,0003 bd2 ba2.4k sqft351 Butte Hill Road, Woodland, WA 98674Active
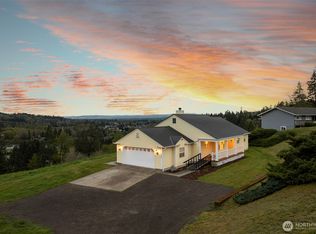 MLS ID #2508809, Karly Bordak. NWMLS as distributed by MLS GRID
 - $675,0004 bd3 ba2.7k sqft409 N 43rd Court, Ridgefield, WA 98642Active
 MLS ID #2532324, Jessica Kipp. NWMLS as distributed by MLS GRID
 - $739,9005 bd5 ba4.2k sqft444 Sommerset Road, Woodland, WA 98674Active
 MLS ID #2583061, Eric Pucci. NWMLS as distributed by MLS GRID
 - $644,0005 bd3 ba2.8k sqft13910 NE 102nd St, Vancouver, WA 98682Active
 MLS ID #362042663, Robie Garcia, Arrow Realty LLC. RMLS (OR)
 - $599,9995 bd3 ba3k sqft20905 NE 249th Ave, Battle Ground, WA 98604ActiveMLS ID #508637757, Meghann Johnson, Reger Homes LLC. RMLS (OR)
