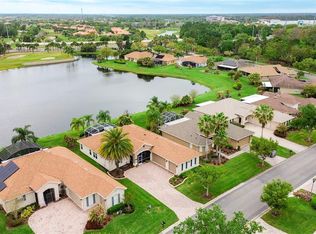
Under contract-accepting backup offers. Virtually Staged. Exquisitely maintained and beautifully upgraded, this 2,081sq ft Carnegie floor plan w/490 Sq Ft Addition is ideally situated on a premium oversized homesite with an exceptional tranquil pond and golf course views. Designed for both everyday living and entertaining, the open-concept floor plan features 2 bedrooms, 2 baths, a spacious private study/den, and an oversized 2-car garage. Enjoy true Florida living in the expansive Florida room and the large covered, screened lanai-perfectly positioned to capture the serene water and golf course views. Inside, tile flooring extends throughout the main living areas, complemented by elegant crown molding and abundant natural light. The well-appointed kitchen is the centerpiece of the home, featuring granite countertops and backsplash, ample prep space, and upgraded cabinetry! It opens seamlessly to the great room and dining area, creating an ideal setting for entertaining or relaxing while enjoying the peaceful views. Updates include New Roof 2024, Central Vacuum System, plantation shutters and a new HVAC system installed in 2025, offering added comfort and peace of mind. Kitchen Appliances 2024, Water Heater 2023, Bird Cage Screen 2024, Interior Paint 2024, Multiple Ceiling Fans 2024. Added storage in garage, Pull out cabinetry drawers in kitchen and primary bathroom! Located within the award-winning 55+ community of Solivita, residents enjoy resort-style amenities including 14 community pools, 2 championship golf courses, 3 on-site restaurants, over 250 social clubs, a vibrant village center, and more than 4,200 acres of beautifully maintained grounds. HOA dues include lawn care, irrigation water, highspeed internet and cable service — delivering true maintenance-free living.
Under contract
Price cut: $24K (7/7)
$375,000
545 GENOA DRIVE, KISSIMMEE, FL 34759
2beds
2,038sqft
:
Get pre-qualified$2,922/mo
Single Family Residence
Built in 2006
8,316 Square Feet Lot
$-- Zestimate®
$184/sqft
$441/mo HOA
What's special
Added storage in garageAmple prep spaceAbundant natural lightLarge covered screened lanaiExpansive florida roomOpen-concept floor planBeautifully upgraded
- 120 days |
- 174 |
- 9 |
Zillow last checked:
Listing updated:
Listed by:
Sarah Bouton 407-446-6707,
FLORIDA PLUS REALTY, LLC 352-901-9100
Source: Stellar MLS,MLS#: O6395202 Originating MLS: Lake and Sumter
Originating MLS: Lake and Sumter
Facts & features
Interior
Bedrooms & bathrooms
- Bedrooms: 2
- Bathrooms: 2
- Full bathrooms: 2
Primary bedroom
- Features: Ceiling Fan(s), Walk-In Closet(s)
- Level: First
- Area: 234 Square Feet
- Dimensions: 18x13
Bedroom 2
- Features: Ceiling Fan(s), Built-in Closet
- Level: First
- Area: 144 Square Feet
- Dimensions: 12x12
Primary bathroom
- Features: Bath With Whirlpool
- Level: First
- Area: 169 Square Feet
- Dimensions: 13x13
Bonus room
- Features: No Closet
- Level: First
- Area: 378 Square Feet
- Dimensions: 27x14
Dinette
- Level: First
- Area: 121 Square Feet
- Dimensions: 11x11
Dining room
- Level: First
- Area: 168 Square Feet
- Dimensions: 12x14
Florida room
- Level: First
- Area: 204 Square Feet
- Dimensions: 12x17
Great room
- Level: First
- Area: 270 Square Feet
- Dimensions: 15x18
Kitchen
- Level: First
- Area: 224 Square Feet
- Dimensions: 16x14
Heating
- Electric
Cooling
- Central Air
Appliances
- Included: Dishwasher, Disposal, Electric Water Heater, Exhaust Fan, Microwave, Range
- Laundry: Laundry Room
Features
- Ceiling Fan(s), Central Vacuum, Crown Molding, High Ceilings, Living Room/Dining Room Combo, Open Floorplan, Solid Surface Counters, Split Bedroom, Walk-In Closet(s)
- Flooring: Carpet, Ceramic Tile, Tile
- Doors: Sliding Doors
- Windows: Window Treatments
- Has fireplace: No
Interior area
- Total structure area: 3,168
- Total interior livable area: 2,038 sqft
Video & virtual tour
Property
Parking
- Total spaces: 2
- Parking features: Garage - Attached
- Attached garage spaces: 2
- Details: Garage Dimensions: 21x25
Features
- Levels: One
- Stories: 1
- Patio & porch: Covered
- Exterior features: Irrigation System, Lighting, Private Mailbox, Sidewalk
- Has view: Yes
- View description: Golf Course, Trees/Woods, Water, Pond
- Has water view: Yes
- Water view: Water,Pond
- Waterfront features: Lake
Lot
- Size: 8,316 Square Feet
- Residential vegetation: Mature Landscaping, Trees/Landscaped
Details
- Parcel number: 282713933513000090
- Special conditions: None
Construction
Type & style
- Home type: SingleFamily
- Property subtype: Single Family Residence
Materials
- Block
- Foundation: Block, Slab
- Roof: Shingle
Condition
- New construction: No
- Year built: 2006
Details
- Builder model: Carnegie w/490 Sq Ft Addition
- Builder name: AV Homes/Taylor Morrison
Utilities & green energy
- Sewer: Public Sewer
- Water: Public
- Utilities for property: Cable Connected, Electricity Connected
Community & HOA
Community
- Features: Dock, Fishing, Lake, Clubhouse, Dog Park, Fitness Center, Gated Community - Guard, Golf Carts OK, Golf, Irrigation-Reclaimed Water, Park, Playground, Pool, Restaurant, Sidewalks, Tennis Court(s)
- Pet fee: $0 monthly
- Senior community: Yes
- Subdivision: SOLIVITA-PH VIA
HOA
- Has HOA: Yes
- Amenities included: Cable TV, Clubhouse, Fence Restrictions, Fitness Center, Gated, Golf Course, Maintenance, Park, Pickleball Court(s), Playground, Pool, Recreation Facilities, Sauna, Security, Shuffleboard Court, Spa/Hot Tub, Tennis Court(s), Trail(s), Wheelchair Access
- Services included: Cable TV, Community Pool, Internet, Maintenance Structure, Maintenance Grounds, Pool Maintenance
- HOA fee: $441 monthly
- HOA name: Solivita Homeowners Association
Location
- Region: Poinciana
Financial & listing details
- Price per square foot: $184/sqft
- Tax assessed value: $291,988
- Annual tax amount: $4,275
- Date on market: 4/4/2026
- Cumulative days on market: 120 days
- Listing terms: Cash,Conventional,FHA,VA Loan
- Ownership: Fee Simple
- Total actual rent: 0
- Electric utility on property: Yes
- Road surface type: Paved
Estimated market value
Not available
Estimated sales range
Not available
Not available
Price history
| Date | Event | Price |
|---|---|---|
| 7/11/2026 | Contingent | $375,000$184/sqft |
Source:  Stellar MLS #O6395202 Report a problem Stellar MLS #O6395202 Report a problem | ||
| 7/7/2026 | Price change | $375,000-6%$184/sqft |
Source: Stellar MLS #O6395202 Report a problem | ||
| 5/11/2026 | Price change | $399,000-7%$196/sqft |
Source: Stellar MLS #O6395202 Report a problem | ||
| 4/10/2026 | Price change | $429,000-2.3%$211/sqft |
Source: Stellar MLS #O6395202 Report a problem | ||
| 4/4/2026 | Listed for sale | $439,000+28.4%$215/sqft |
Source: Stellar MLS #O6395202 Report a problem | ||
| 10/30/2022 | Listed for rent | $2,200$1/sqft |
Source: Zillow Rental Network_1 #O6069158 Report a problem | ||
| 11/3/2020 | Listing removed | $2,200$1/sqft |
Source: OLDE TOWN BROKERS INC #O5880859 Report a problem | ||
| 9/12/2020 | Price change | $2,200-8.3%$1/sqft |
Source: OLDE TOWN BROKERS INC #O5880859 Report a problem | ||
| 7/28/2020 | Listed for rent | $2,400$1/sqft |
Source: OLDE TOWN BROKERS INC #O5880859 Report a problem | ||
| 7/27/2020 | Sold | $342,000-4.2%$168/sqft |
Source: Public Record Report a problem | ||
| 6/20/2020 | Pending sale | $357,000$175/sqft |
Source: ARISTA REALTY GROUP, LLC #S5031299 Report a problem | ||
| 3/9/2020 | Listed for sale | $357,000+5.1%$175/sqft |
Source: ARISTA REALTY GROUP, LLC #S5031299 Report a problem | ||
| 3/27/2006 | Sold | $339,800$167/sqft |
Source: Public Record Report a problem | ||
Public tax history
| Year | Property taxes | Tax assessment |
|---|---|---|
| 2025 | $3,789 -2.2% | $291,988 -0.1% |
| 2024 | $3,875 +4.1% | $292,226 +10% |
| 2023 | $3,721 +8.2% | $265,660 +10% |
| 2022 | $3,438 +13% | $241,509 +10% |
| 2021 | $3,043 +3.5% | $219,554 +4.4% |
| 2020 | $2,939 -1.7% | $210,336 +1.2% |
| 2019 | $2,991 -27.8% | $207,764 +1.8% |
| 2018 | $4,140 +1.7% | $203,996 +2.5% |
| 2017 | $4,070 +40.6% | $198,992 +1.6% |
| 2016 | $2,895 -2.3% | $195,871 +0.2% |
| 2015 | $2,963 -18.9% | $195,471 +7.5% |
| 2014 | $3,655 +38.1% | $181,808 +10% |
| 2013 | $2,647 +14.2% | $165,280 +10% |
| 2012 | $2,317 -7.3% | $150,255 -6.2% |
| 2011 | $2,500 -5.3% | $160,215 -3.4% |
| 2010 | $2,640 -14.5% | $165,904 -9% |
| 2009 | $3,086 -18.6% | $182,371 -24.2% |
| 2008 | $3,791 | $240,613 |
| 2007 | -- | -- |
| 2006 | $885 | -- |
| 2005 | -- | -- |
Find assessor info on the county website
Monthly payment
Est. payment
Payment breakdown
Explore the cost of this home by adjusting the details. Changes won't be saved.Climate risks
Neighborhood: 34759
Nearby schools
GreatSchools rating
- 2/10Palmetto Elementary SchoolGrades: PK-5Distance: 2 mi
- 3/10Lake Marion Creek Elementary SchoolGrades: 6-8Distance: 5.8 mi
- 3/10Haines City Senior High SchoolGrades: PK,9-12Distance: 9.1 mi
- $347,6003 bd2 ba2.1k sqft541 Genoa Dr, Poinciana, FL 34759Off Market

- $419,0003 bd2 ba2.1k sqft549 Genoa Dr, Poinciana, FL 34759Sold
- $---- bd-- ba-- sqftGenoa Dr, Poinciana, FL 34759Off Market
- $---- bd-- ba-- sqftGenoa Dr, Poinciana, FL 34759Off Market
- $---- bd-- ba-- sqftGenoa Dr, Poinciana, FL 34759Off Market
- $337,8003 bd2 ba2.1k sqft553 Genoa Dr, Poinciana, FL 34759Off Market
- $271,5002 bd2 ba1.8k sqft548 Genoa Dr, Poinciana, FL 34759Off Market
- $253,6002 bd2 ba1.4k sqft552 Genoa Dr, Kissimmee, FL 34758Off Market
A local agent can set up tours, give advice and negotiate with sellers.
Similar homes
- $429,0002 bd2 ba1.7k sqft159 CASAVISTA DRIVE, KISSIMMEE, FL 34759For Sale

 MLS ID #S5153987, Stan Wilson, PELLEGO, LLC. Stellar MLS
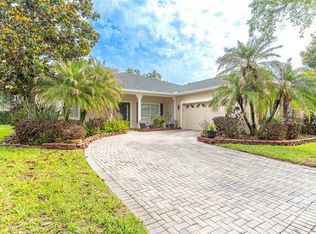
 - $324,5003 bd3 ba2.2k sqft157 SAND PIPER DRIVE, KISSIMMEE, FL 34759For Sale
 MLS ID #L4963438, David Small, KELLER WILLIAMS REALTY SMART 1. Stellar MLS
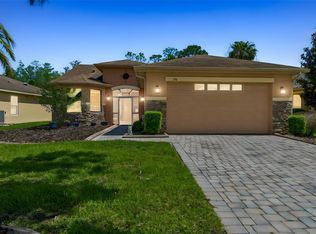
 - $347,9003 bd2 ba1.9k sqft376 INDIAN WELLS AVENUE, POINCIANA, FL 34759For Sale
 MLS ID #S5147580, Stan Wilson, PELLEGO, LLC. Stellar MLS
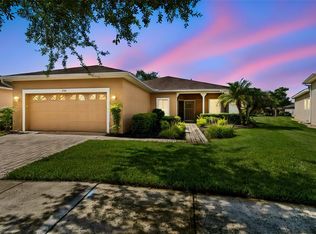
 - $296,0002 bd2 ba1.4k sqft230 BAY DRIVE, KISSIMMEE, FL 34759For Sale
 MLS ID #S5151874, Stan Wilson, PELLEGO, LLC. Stellar MLS
 - $346,0002 bd2 ba1.4k sqft518 DAVINCI PASS, KISSIMMEE, FL 34759For SaleMLS ID #S5151673, Stan Wilson, PELLEGO, LLC. Stellar MLS
- $449,0003 bd2 ba1.8k sqft218 BAY DRIVE, KISSIMMEE, FL 34759For SaleMLS ID #G5113519, Yalonda Gifford, CENTURY 21 CARIOTI. Stellar MLS
- $329,9002 bd2 ba1.5k sqft184 VENTANA DR, POINCIANA, FL 34759For SaleMLS ID #S5150079, Stan Wilson, PELLEGO, LLC. Stellar MLS
- $315,0002 bd2 ba2k sqft162 TALL PINES PASS, KISSIMMEE, FL 34759For SaleMLS ID #S5144985, Stan Wilson, PELLEGO, LLC. Stellar MLS
- $310,0002 bd2 ba2k sqft308 BEACON AVENUE, KISSIMMEE, FL 34759For SaleMLS ID #S5141183, Diane Cisek, PELLEGO, LLC. Stellar MLS
- $445,0002 bd3 ba2.3k sqft313 SANTA BARBARA LANE, KISSIMMEE, FL 34759For SaleMLS ID #S5131195, Stan Wilson, PELLEGO, LLC. Stellar MLS
- $309,0002 bd2 ba1.6k sqft116 GLENDALE COURT, KISSIMMEE, FL 34759For SaleMLS ID #O6380665, Vincent Paige, PA, COLDWELL BANKER REALTY. Stellar MLS
- $449,9002 bd3 ba2.3k sqft429 VILLA PARK ROAD, KISSIMMEE, FL 34759For SaleMLS ID #S5124646, Stan Wilson, PELLEGO, LLC. Stellar MLS
- $474,9003 bd3 ba2.4k sqft305 ROCK SPRINGS DRIVE, KISSIMMEE, FL 34759For SaleMLS ID #S5142040, Stan Wilson, PELLEGO, LLC. Stellar MLS
- $427,0004 bd3 ba2.7k sqft3827 GOLDEN KNOT DRIVE, KISSIMMEE, FL 34746For SaleMLS ID #S5154671, Maria Batista, LPT REALTY, LLC. Stellar MLS
- $260,0002 bd2 ba1.2k sqft516 MILLIFIORA LANE, POINCIANA, FL 34759For SaleMLS ID #P4938561, Michael Jacobs, EXP REALTY LLC. Stellar MLS
- $485,0002 bd3 ba1.8k sqft394 MONTEREY STREET, KISSIMMEE, FL 34759For SaleMLS ID #S5153097, Lisa Dobbs, REAL BROKER, LLC. Stellar MLS
- $399,9904 bd2 ba2k sqft3849 CARRICK BEND DRIVE, KISSIMMEE, FL 34746For SaleMLS ID #O6412400, Allison James-Ellis, KEY CLASSIC REALTY LLC. Stellar MLS
- $420,0005 bd3 ba2k sqft4957 PALL MALL STREET E, KISSIMMEE, FL 34758For SaleMLS ID #S5150590, Nicole Fitzsimmons, LPT REALTY, LLC. Stellar MLS
- $434,0004 bd3 ba2.4k sqft2780 RIALTO COURT, KISSIMMEE, FL 34746For SaleMLS ID #S5146384, Meryem Baamrani Bennet, LPT REALTY, LLC. Stellar MLS
- $359,9002 bd2 ba1.9k sqft423 ARMADA LANE, DAVENPORT, FL 33837For SaleMLS ID #S5149772, Shelly Hertel, GATHERING ROOM REAL ESTATE. Stellar MLS
