A NEW PRICE presents a rare opportunity for elevated living at iconic Cathedral Square. Commissioned as a double residence prior to construction, this extraordinary home is the building's largest single-floor residence. Walls of floor-to-ceiling glass frame views of Cathedral Square Park, while the remarkable ~20-ft balcony-the building's longest-offers an unrivaled vantage point for Jazz in the Park. The refined interior features a chef-caliber kitchen with Sub-Zero, Miele & Bosch appliances and new wine fridge, custom blinds, new carpet & refreshed powder room. Two garage spaces, two storage cages, secure entry, 24-hour fitness center & community room complete this exceptional offering in one of downtown's most coveted settings.
Price change
Price cut: $30.1K (8/28)
$849,900
545 W Wells St #802, Milwaukee, WI 53203
3beds
2,495sqft
Condominium, Single Family Residence
Built in 2004
-- sqft lot
$-- Zestimate®
$341/sqft
$1,691/mo HOA
What's special
Two garage spacesNew wine fridgeRefreshed powder roomMiele range and ovenCustom blindsSub-zero refrigeratorOverlooks cathedral square park
- 4 days
- 246
- 17
Zillow last checked:
Listing updated:
Listed by:
Kristy Gitzlaff 262-492-0597,
REMAX Elite
Source: MRED as distributed by MLS GRID,MLS#: 12743596
Facts & features
Interior
Bedrooms & bathrooms
- Bedrooms: 3
- Bathrooms: 3
- Full bathrooms: 2
- 1/2 bathrooms: 1
Rooms
- Room types: Den
Primary bedroom
- Features: Bathroom (Full, Double Sink, Tub & Separate Shwr)
- Level: Main
- Area: 272 Square Feet
- Dimensions: 17X16
Bedroom 2
- Level: Main
- Area: 150 Square Feet
- Dimensions: 15X10
Bedroom 3
- Level: Main
- Area: 140 Square Feet
- Dimensions: 14X10
Den
- Level: Main
- Area: 144 Square Feet
- Dimensions: 12X12
Dining room
- Level: Main
- Area: 150 Square Feet
- Dimensions: 15X10
Kitchen
- Level: Main
- Area: 110 Square Feet
- Dimensions: 11X10
Laundry
- Level: Main
- Area: 9 Square Feet
- Dimensions: 3X3
Living room
- Level: Main
- Area: 294 Square Feet
- Dimensions: 21X14
Heating
- Forced Air
Cooling
- Central Air
Appliances
- Laundry: Main Level, Washer Hookup, Electric Dryer Hookup, In Unit, Laundry Closet
Features
- Elevator, 1st Floor Bedroom, 1st Floor Full Bath, Storage, Open Floorplan, Granite Counters, Health Facilities, Lobby
- Flooring: Laminate, Carpet
- Windows: Drapes, Blinds
- Basement: None
Interior area
- Total structure area: 0
- Total interior livable area: 2,495 sqft
Property
Parking
- Total spaces: 2
- Parking features: Garage Door Opener, Heated Garage, Yes, Garage Owned, Attached, Garage
- Attached garage spaces: 2
- Has uncovered spaces: Yes
Accessibility
- Accessibility features: No Disability Access
Features
- Exterior features: Balcony
Details
- Parcel number: 3930781100
- Special conditions: List Broker Must Accompany
Construction
Type & style
- Home type: Condo
- Property subtype: Condominium, Single Family Residence
Materials
- Steel Siding, Glass
Condition
- New construction: No
- Year built: 2004
Utilities & green energy
- Sewer: Public Sewer
- Water: Other
Community & HOA
HOA
- Has HOA: Yes
- Services included: Water, Insurance, Clubhouse, Exercise Facilities, Exterior Maintenance, Snow Removal, Other
- HOA fee: $1,691 monthly
Location
- Region: Milwaukee
Financial & listing details
- Price per square foot: $341/sqft
- Annual tax amount: $18,120
- Date on market: 8/26/2026
- Ownership: Condo
Estimated market value
Not available
Estimated sales range
Not available
Not available
Price history
| Date | Event | Price |
|---|---|---|
| 8/28/2026 | Price change | $849,900-3.4%$341/sqft |
Source:  MRED as distributed by MLS GRID #12743596 Report a problem MRED as distributed by MLS GRID #12743596 Report a problem | ||
| 8/26/2026 | Listed for sale | $880,000$353/sqft |
Source: MRED as distributed by MLS GRID #12743596 Report a problem | ||
Public tax history
Tax history is unavailable.
Monthly payment
Est. payment
Payment breakdown
Explore the cost of this home by adjusting the details. Changes won't be saved.Climate risks
Neighborhood: Kilbourn Town



Similar homes
- $849,9003 bd3 ba2.4k sqftCathedral Square, Milwaukee, WI 53202Active
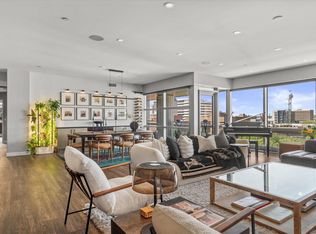 MLS ID #1975356, Gitzlaff Team*. WIREX MLS
 - $759,9002 bd2 ba2.1k sqft730 N Plankinton Ave, Milwaukee, WI 53203For Sale
 MLS ID #1976958, Geneva Byrd. eXp Realty
 - $759,9002 bd2 ba2.1k sqftRiverfront Lofts, Milwaukee, WI 53203Active
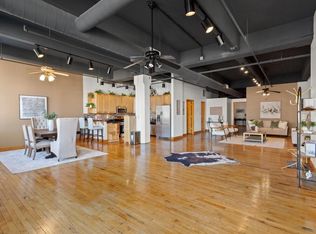 MLS ID #1976958, Geneva Byrd. WIREX MLS
 - $875,0002 bd3 ba2k sqftMarine Terminal, Milwaukee, WI 53202Active
 MLS ID #1974323, Jean Stefaniak. WIREX MLS
