Welcome to 5450 Archer Lane N, Plymouth, MN — an extraordinary custom-built luxury residence nestled within the highly sought-after private O'Donnell Woods neighborhood. Offered for the first time by its original owner, this exceptional home showcases timeless craftsmanship, premium materials, and meticulous attention to detail throughout.
Designed and constructed as a custom luxury residence, the home features stunning natural hardwood cherry flooring, custom vintage cabinetry, and beautifully crafted walnut-stained natural hickory doors and cabinetry that create a warm and elegant atmosphere. Every space reflects quality construction and thoughtful design, blending classic character with modern functionality.
Boasting 6 spacious bedrooms, a dedicated office, a separate study room, and 5 full bathrooms, this home offers exceptional flexibility for everyday living, entertaining, and multigenerational needs. Expansive living areas provide comfortable gathering spaces, while the carefully designed layout offers privacy and convenience throughout all levels of the home.
Situated in one of Plymouth's most desirable luxury neighborhoods, O'Donnell Woods offers a private and prestigious setting while maintaining convenient access to shopping, dining, parks, trails, and top-rated schools. This is a rare opportunity to own a truly distinctive custom home in an exceptional location.
Experience the craftsmanship, space, and elegance that make 5450 Archer Lane N a remarkable place to call home.
Active
$1,949,900
5450 Archer Ln N, Plymouth, MN 55446
6beds
7,909sqft
Single Family
Built in 2014
0.45 Acres Lot
$-- Zestimate®
$247/sqft
$131/mo HOA
What's special
- 17 days |
- 432 |
- 8 |
Zillow last checked:
Listing updated:
Listed by:
Jack Zheng 612-205-8959,
Fish MLS Realty
Source: NorthstarMLS as distributed by MLS GRID,MLS#: 7118122
Facts & features
Interior
Bedrooms & bathrooms
- Bedrooms: 6
- Bathrooms: 5
- Full bathrooms: 5
Bedroom
- Level: Upper
- Area: 416 Square Feet
- Dimensions: 16 x 26
Bedroom 2
- Level: Upper
- Area: 764.4 Square Feet
- Dimensions: 26 x 29.4
Bedroom 3
- Level: Upper
- Area: 188.5 Square Feet
- Dimensions: 14.5 x 13
Bedroom 4
- Level: Upper
- Area: 162.5 Square Feet
- Dimensions: 13 x 12.5
Bedroom 5
- Level: Main
- Area: 188.5 Square Feet
- Dimensions: 14.5 x 13
Bedroom 6
- Level: Lower
- Area: 219.8 Square Feet
- Dimensions: 14 x 15.7
Other
- Level: Lower
- Area: 666.25 Square Feet
- Dimensions: 20.5 x 32.5
Other
- Level: Lower
- Area: 753.69 Square Feet
- Dimensions: 25.9 x 29.1
Bonus room
- Level: Main
- Area: 147 Square Feet
- Dimensions: 10.5 x 14
Dining room
- Level: Main
- Area: 238 Square Feet
- Dimensions: 14 x 17
Family room
- Level: Main
- Area: 535.5 Square Feet
- Dimensions: 21 x 25.5
Kitchen
- Level: Main
- Area: 268.71 Square Feet
- Dimensions: 15.9 x 16.9
Living room
- Level: Main
- Area: 765.33 Square Feet
- Dimensions: 26.3 x 29.1
Living room
- Level: Main
- Area: 180.7 Square Feet
- Dimensions: 13 x 13.9
Living room
- Level: Lower
- Area: 886.35 Square Feet
- Dimensions: 28.5 x 31.1
Heating
- Forced Air, Geothermal
Cooling
- Central Air
Features
- Basement: Block,Walk-Out Access
- Number of fireplaces: 1
Interior area
- Total structure area: 7,909
- Total interior livable area: 7,909 sqft
- Finished area above ground: 5,315
- Finished area below ground: 2,594
Property
Parking
- Total spaces: 4
- Parking features: Attached
- Attached garage spaces: 4
Accessibility
- Accessibility features: Doors 36"+
Features
- Levels: Two
- Stories: 2
Lot
- Size: 0.45 Acres
- Dimensions: 157 x 209 20 x 231
Details
- Foundation area: 2560
- Parcel number: 0511822430054
- Zoning description: Residential-Single Family
Construction
Type & style
- Home type: SingleFamily
- Property subtype: Single Family
Condition
- New construction: No
- Year built: 2014
Utilities & green energy
- Gas: Natural Gas
- Sewer: City Sewer/Connected
- Water: City Water/Connected
Community & HOA
Community
- Subdivision: Odonnell Woods
HOA
- Has HOA: Yes
- Services included: Other
- HOA fee: $1,575 annually
- HOA name: Gassen
- HOA phone: 952-922-5575
Location
- Region: Plymouth
Financial & listing details
- Price per square foot: $247/sqft
- Tax assessed value: $1,609,000
- Annual tax amount: $21,434
- Date on market: 7/29/2026
Estimated market value
Not available
Estimated sales range
Not available
Not available
Price history
| Date | Event | Price |
|---|---|---|
| 8/3/2026 | Listed for sale | $1,949,900+52.4%$247/sqft |
Source:  NorthstarMLS as distributed by MLS GRID #7118122 Report a problem NorthstarMLS as distributed by MLS GRID #7118122 Report a problem | ||
| 8/3/2015 | Sold | $1,279,501$162/sqft |
Source: NorthstarMLS as distributed by MLS GRID #4517825 Report a problem | ||
Public tax history
| Year | Property taxes | Tax assessment |
|---|---|---|
| 2025 | $19,761 +8.5% | $1,609,000 +3.6% |
| 2024 | $18,218 +3.9% | $1,553,200 +3.4% |
| 2023 | $17,539 +6.7% | $1,501,800 +5.2% |
| 2022 | $16,433 +6.7% | $1,428,000 +19.7% |
| 2021 | $15,399 -8% | $1,193,000 +5.9% |
| 2020 | $16,730 +8.6% | $1,127,000 -5.4% |
| 2019 | $15,399 -8% | $1,191,000 +2.8% |
| 2018 | $16,730 -0.2% | $1,159,000 -7.9% |
| 2017 | $16,770 -6.9% | $1,259,000 +319.7% |
| 2016 | $18,012 +372.6% | $300,000 +125.1% |
| 2015 | $3,812 +76.7% | $133,300 +77.7% |
| 2014 | $2,157 | $75,000 |
Find assessor info on the county website
Monthly payment
Est. payment
Payment breakdown
Explore the cost of this home by adjusting the details. Changes won't be saved.Climate risks
Neighborhood: 55446
Nearby schools
GreatSchools rating
- 10/10Kimberly Lane Elementary SchoolGrades: K-5Distance: 1.5 mi
- 9/10Wayzata East Middle SchoolGrades: 6-8Distance: 5.8 mi
- 10/10Wayzata High SchoolGrades: 9-12Distance: 1.2 mi
- $1,432,7005 bd5 ba5.9k sqft5430 Archer Ln N, Plymouth, MN 55446Off Market
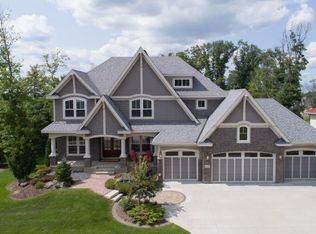
- $2,050,8005 bd5 ba6.2k sqft5460 Archer Ln N, Plymouth, MN 55446Off Market

- $1,434,1004 bd3 ba6.7k sqft5435 Archer Ln N, Plymouth, MN 55446Off Market
- $1,497,1004 bd5 ba5.3k sqft5445 Archer Ln N, Plymouth, MN 55446Off Market
- $1,799,0004 bd4 ba8.3k sqft5420 Archer Ln N, Plymouth, MN 55446Off Market
- $1,630,2005 bd5 ba6.4k sqft5420 Archer Ln N, Minneapolis, MN 55446Off Market
- $2,343,0004 bd4 ba11k sqft5470 Archer Ln N, Plymouth, MN 55446Off Market
- $1,562,7005 bd5 ba5.7k sqft5455 Archer Ln N, Plymouth, MN 55446Off Market
A local agent can set up tours, give advice and negotiate with sellers.
Similar homes
- $1,395,0006 bd5 ba5.7k sqft15510 53rd Ave N, Plymouth, MN 55446For Sale
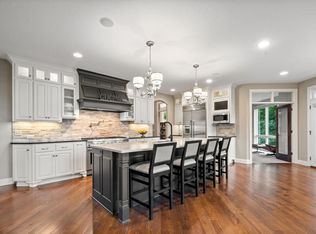
 MLS ID #7108052, Julie A Trones, RE/MAX Results. NorthstarMLS as distributed by MLS GRID
 - $999,0005 bd5 ba4.7k sqft5085 Zircon Ln N, Plymouth, MN 55446For Sale
 MLS ID #7126588, Brian D Scates, Scates Real Estate, LLC. NorthstarMLS as distributed by MLS GRID
 - $1,199,0006 bd5 ba5.7k sqft5545 Garland Ln N, Plymouth, MN 55446For Sale
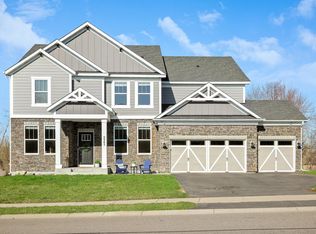 MLS ID #7092052, Sara Moran, Lakes Sotheby's International Realty. NorthstarMLS as distributed by MLS GRID
 - $2,125,0005 bd5 ba7.8k sqft130 Bergamot Dr, Hamel, MN 55340For Sale
 MLS ID #7110724, Katie Fears, Edina Realty, Inc.. NorthstarMLS as distributed by MLS GRID
 - $2,095,0005 bd6 ba7.8k sqft225 Calamus Cir, Hamel, MN 55340For SaleMLS ID #7110418, Michael B Steadman, Compass. NorthstarMLS as distributed by MLS GRID
- $1,795,0006 bd5 ba6.7k sqft736 Woodland Hill Ct, Hamel, MN 55340For SaleMLS ID #7092992, Jim Schwarz, Lakes Sotheby's International. NorthstarMLS as distributed by MLS GRID
- $1,945,0004 bd5 ba5k sqft710 Shadyview Ln N, Plymouth, MN 55447For SaleMLS ID #7101226, Elizabeth C Ulrich, Compass. NorthstarMLS as distributed by MLS GRID
- $1,050,0005 bd4 ba3.9k sqft15805 43rd Pl N, Plymouth, MN 55446For SaleMLS ID #7113246, Samantha Snyder, Coldwell Banker Realty - Southwest Regional. NorthstarMLS as distributed by MLS GRID
- $1,890,0005 bd7 ba5.6k sqft15413 Robinwood Dr, Minnetonka, MN 55345For SaleMLS ID #7116608, Mara Stevens, Compass. NorthstarMLS as distributed by MLS GRID
- $1,890,0005 bd5 ba6.7k sqft8148 Ithaca Ln N, Maple Grove, MN 55311For SaleMLS ID #7112043, John W Anderson, Twin Oaks Realty, Inc. NorthstarMLS as distributed by MLS GRID
- $2,295,0006 bd5 ba6.1k sqft2735 Deer Run Trl E, Long Lake, MN 55356For SaleMLS ID #7125908, Mimi Bendickson, Compass. NorthstarMLS as distributed by MLS GRID
- $1,295,0005 bd5 ba4.6k sqft5250 Yellowstone Ln N, Plymouth, MN 55446For SaleMLS ID #7097530, Brian D Scates, Scates Real Estate, LLC. NorthstarMLS as distributed by MLS GRID
- $1,795,0006 bd8 ba7.6k sqft1615 Northridge Dr, Wayzata, MN 55391ActiveMLS ID #12672998, Sarah Polovitz, Compass. MRED as distributed by MLS GRID
- $1,799,9005 bd7 ba6.5k sqft1525 6th Ave N, Long Lake, MN 55356For SaleMLS ID #7122080, Mark P. Abdel, RE/MAX Advantage Plus. NorthstarMLS as distributed by MLS GRID
- $1,995,0006 bd5 ba6.8k sqft19055 Ridgewood Rd, Deephaven, MN 55391For SaleMLS ID #7093918, Shelly Kilibarda, Coldwell Banker Realty. NorthstarMLS as distributed by MLS GRID
- $1,300,0006 bd5 ba5.5k sqft4544 Bluebell Trl N, Hamel, MN 55340For SaleMLS ID #7125310, Aaron R Lowe, Compass. NorthstarMLS as distributed by MLS GRID
- $1,850,0004 bd5 ba5.7k sqft3050 Sussex Rd, Long Lake, MN 55356For SaleMLS ID #7089059, Jennifer A Forliti, RE/MAX Results. NorthstarMLS as distributed by MLS GRID
- $1,159,0005 bd5 ba5.6k sqft2635 Nathan Ln N, Plymouth, MN 55441For SaleMLS ID #7115022, Kerby & Cristina Real Estate Experts, RE/MAX Results. NorthstarMLS as distributed by MLS GRID
- $1,695,0005 bd5 ba5.4k sqft754 Shawnee Woods Rd, Hamel, MN 55340For SaleMLS ID #7072378, BROWN & Co Residential, eXp Realty. NorthstarMLS as distributed by MLS GRID
- $1,999,0006 bd5 ba5.7k sqft4704 S Lake Sarah Dr, Maple Plain, MN 55359For SaleMLS ID #7077893, Jeff A Steeves, Edina Realty, Inc.. NorthstarMLS as distributed by MLS GRID
