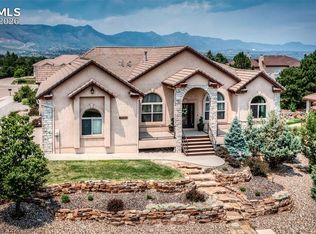
Perched above it all, this extraordinary custom residence delivers what no other address can — simultaneous, unobstructed views of Pikes Peak, Pulpit Rock, Austin Bluffs Open Space, and Garden of the Gods. A true one-of-a-kind panorama that simply cannot be replicated. Designed with intentional artistry, every detail reflects authentic Colorado Mountain Chic, warm, refined, and unapologetically bold. At the heart of the home, the great room captivates with oversized windows framing those iconic Colorado vistas, and a magnificent custom stone fireplace that sets the perfect backdrop for cozy evenings and cherished gatherings alike. The chef's kitchen is a masterpiece unto itself, appointed with Monogram by GE appliances and a Sub-Zero refrigerator, complemented by a breakfast bar and prep sink. The walk-in pantry features a clever pass-through window directly to the mudroom, making unloading groceries effortless and keeping daily life beautifully organized. Four fireplaces, a covered patio, built-in firepit, and an in-ground hot tub with sweeping views create an entertainer's paradise both inside and out. A dedicated home theater, sophisticated wet bar, a dedicated room ready for your personal gym, and a private home office with coffered ceilings ensure every indulgence and ambition is thoughtfully accommodated. Retire to the primary suite and sink into a deep soaking tub beside a crackling fireplace as snow falls softly outside. His and her walk-in closets complete this private sanctuary, and all four bedrooms feature their own en-suite bathrooms, offering every guest total privacy across 4 beds and 5 baths. The finished 3-car attached garage with a dedicated workshop is perfect for the Colorado adventurer with gear to store and projects to pursue. This is not simply a home. It is the ultimate Colorado retreat, a rare convergence of natural grandeur and curated luxury, crafted for those who accept nothing less than exceptional.
Under contract
Price cut: $100K (7/15)
$1,895,000
5450 Creighton Ct, Colorado Springs, CO 80918
4beds
6,593sqft
:
Get pre-qualified$11,184/mo
Single Family Residence
Built in 2006
0.58 Acres Lot
$-- Zestimate®
$287/sqft
$61/mo HOA
What's special
Four fireplacesMagnificent custom stone fireplaceSophisticated wet barBuilt-in firepitDedicated home theaterSub-zero refrigeratorPrep sink
- 62 days |
- 843 |
- 33 |
Zillow last checked:
Listing updated:
Listed by:
Chris Cowles 719-332-7507,
The Cutting Edge
Source: elevateMLS,MLS#: 1899957
Facts & features
Interior
Bedrooms & bathrooms
- Bedrooms: 4
- Bathrooms: 5
- Full bathrooms: 4
- 1/2 bathrooms: 1
Other
- Level: Main
- Area: 361 Square Feet
- Dimensions: 19 x 19
Heating
- Forced Air
Cooling
- Ceiling Fan(s), Central Air
Appliances
- Included: 220v in Kitchen, Dishwasher, Disposal, Double Oven, Dryer, Gas in Kitchen, Exhaust Fan, Microwave, Range, Refrigerator, Washer
- Laundry: Electric Hook-up, Main Level
Features
- 5-Pc Bath, 9Ft + Ceilings, Great Room, Vaulted Ceiling(s), See Prop Desc Remarks, Smart Thermostat, Wet Bar
- Flooring: Carpet, Tile, Wood
- Windows: Window Coverings
- Basement: Full,Partially Finished
- Number of fireplaces: 4
- Fireplace features: Four, Gas
Interior area
- Total structure area: 6,593
- Total interior livable area: 6,593 sqft
- Finished area above ground: 3,331
- Finished area below ground: 3,262
Video & virtual tour
Property
Parking
- Total spaces: 3
- Parking features: Attached, Even with Main Level, Garage Door Opener, Oversized, Workshop in Garage, See Remarks, Concrete Driveway
- Attached garage spaces: 3
Features
- Patio & porch: Composite, Covered, Wood Deck
- Has spa: Yes
- Spa features: Hot Tub/Spa
- Has view: Yes
- View description: City, Mountain(s), View of Pikes Peak, View of Rock Formations
Lot
- Size: 0.58 Acres
- Features: Backs to City/Cnty/State/Natl OS, Backs to Open Space, Cul-De-Sac, Hillside, Sloped, Wooded, Hiking Trail, Near Fire Station, Near Hospital, Near Park, Near Schools, Near Shopping Center, HOA Required $, Landscaped
Details
- Parcel number: 6320101011
- Other equipment: Home Theater
Construction
Type & style
- Home type: SingleFamily
- Architectural style: Ranch
- Property subtype: Single Family Residence
Materials
- Stone, Stucco, Frame
- Foundation: Walk Out
- Roof: Tile
Condition
- Existing Home
- New construction: No
- Year built: 2006
Utilities & green energy
- Water: Municipal
- Utilities for property: Cable Available, Electricity Connected, Natural Gas Connected
Community & HOA
Community
- Features: Hiking or Biking Trails, Parks or Open Space, Playground
HOA
- Has HOA: Yes
- Services included: Covenant Enforcement, Trash Removal
- HOA fee: $729 annually
Location
- Region: Colorado Springs
Financial & listing details
- Price per square foot: $287/sqft
- Tax assessed value: $1,306,035
- Annual tax amount: $4,234
- Date on market: 5/26/2026
- Listing terms: Cash,Conventional,VA Loan
- Electric utility on property: Yes
Estimated market value
Not available
Estimated sales range
Not available
Not available
Price history
| Date | Event | Price |
|---|---|---|
| 7/24/2026 | Contingent | $1,895,000$287/sqft |
Source:  elevateMLS #1899957 Report a problem elevateMLS #1899957 Report a problem | ||
| 7/15/2026 | Price change | $1,895,000-5%$287/sqft |
Source: elevateMLS #1899957 Report a problem | ||
| 5/26/2026 | Listed for sale | $1,995,000+425%$303/sqft |
Source: elevateMLS #1899957 Report a problem | ||
| 5/3/2005 | Sold | $380,000+105.4%$58/sqft |
Source: Public Record Report a problem | ||
| 12/11/1998 | Sold | $185,000+5.7%$28/sqft |
Source: Public Record Report a problem | ||
| 4/22/1998 | Sold | $175,000$27/sqft |
Source: Public Record Report a problem | ||
Public tax history
| Year | Property taxes | Tax assessment |
|---|---|---|
| 2024 | $4,458 +11.9% | $87,500 |
| 2023 | $3,985 -7.8% | $87,500 +11.9% |
| 2022 | $4,323 | $78,160 -2.8% |
| 2021 | -- | $80,410 +3.5% |
| 2020 | $4,787 +0.5% | $77,680 |
| 2019 | $4,761 -3.4% | $77,680 -0.6% |
| 2018 | $4,930 -5.3% | $78,140 |
| 2017 | $5,205 +5.6% | $78,140 -5.6% |
| 2016 | $4,930 +2.7% | $82,770 |
| 2015 | $4,798 +2.1% | $82,770 +6% |
| 2014 | $4,698 | $78,080 |
| 2013 | -- | -- |
| 2012 | -- | $78,080 |
| 2011 | $5,118 | $78,080 -10% |
| 2010 | -- | $86,760 |
| 2009 | -- | $86,760 +4% |
| 2008 | -- | $83,420 -20.1% |
| 2006 | -- | $104,400 +81.8% |
| 2004 | -- | $57,420 |
| 2003 | $2,925 +8.7% | $57,420 +11.7% |
| 2002 | $2,691 +9.7% | $51,410 +21.7% |
| 2001 | $2,452 | $42,250 |
Find assessor info on the county website
Monthly payment
Est. payment
Payment breakdown
Explore the cost of this home by adjusting the details. Changes won't be saved.Climate risks
Neighborhood: Northeast Colorado Springs
Nearby schools
GreatSchools rating
- 5/10Fremont Elementary SchoolGrades: PK-5Distance: 1.7 mi
- 6/10Russell Middle SchoolGrades: 6-8Distance: 2.4 mi
- 4/10Coronado High SchoolGrades: 9-12Distance: 4 mi
Schools provided by the listing agent
- Elementary: Fremont
- Middle: Russell
- High: Coronado
- District: Colorado Springs 11
Source: elevateMLS. This data may not be complete. We recommend contacting the local school district to confirm school assignments for this home.
- $1,173,1004 bd3 ba2.7k sqft5470 Creighton Ct, Colorado Springs, CO 80918Off Market
- $1,030,4004 bd2 ba2.3k sqft5430 Creighton Ct, Colorado Springs, CO 80918Off Market
- $1,347,7005 bd5 ba6.2k sqft5490 Creighton Ct, Colorado Springs, CO 80918Off Market

- $1,455,5006 bd5 ba3.9k sqft5475 Creighton Ct, Colorado Springs, CO 80918Off Market
- $1,153,4004 bd5 ba6.1k sqft5495 Creighton Ct, Colorado Springs, CO 80918Off Market
- $847,7003 bd2 ba2.2k sqft5435 Creighton Ct, Colorado Springs, CO 80918Off Market
- $--0.25 Acres5510 Creighton Ct, Colorado Springs, CO 80918Off Market
- $1,972,9004 bd6 ba3.4k sqft5510 Creighton Ct, Colorado Springs, CO 80918Off Market
A local agent can set up tours, give advice and negotiate with sellers.
Similar homes
- $998,0007 bd3 ba4.7k sqft1420 Rockhurst Blvd, Colorado Springs, CO 80918For Sale
 MLS ID #7777368, Bobbi Price, The Platinum Group. elevateMLS
 - $1,899,0005 bd5 ba7.4k sqft10510 Huntsman Rd, Colorado Springs, CO 80908For Sale
 MLS ID #7361466, Kim Kentera, Keller Williams Clients Choice Realty. elevateMLS
 - $2,250,0004 bd5 ba5.3k sqft4565 Monitor Rock Ln, Colorado Springs, CO 80904For Sale
 MLS ID #2484391, Vanessa Bivens CRS RLC , Coldwell Banker Realty. elevateMLS
 - $1,599,0007 bd6 ba5.7k sqft9952 Oak Knoll Ter, Colorado Springs, CO 80920For Sale
 MLS ID #2187113, Alan Arata ABR , Keller Williams Clients Choice Realty. elevateMLS
 - $1,750,0004 bd6 ba5.5k sqft4890 Broadlake Vw, Colorado Springs, CO 80906For SaleMLS ID #2823417, Michael Raedel, Broadmoor Properties. elevateMLS
- $1,375,0005 bd4 ba6k sqft1055 Hidden Valley Rd, Colorado Springs, CO 80919For SaleMLS ID #8985314, Michael Labout C2EX CIPS CRS CSP EPRO GRI , ERA Shields Real Estate. elevateMLS
- $1,395,0004 bd5 ba5.2k sqft3925 Hill Cir, Colorado Springs, CO 80904For SaleMLS ID #6960452, Kevin Patterson CRS GRI RSPS SFR , The Patterson Group. elevateMLS
- $1,850,0006 bd6 ba4.7k sqft7598 Culloden Ct, Colorado Springs, CO 80908For SaleMLS ID #2580414, Emily Butler, Engel & Voelkers Pikes Peak. elevateMLS
- $1,695,0004 bd6 ba5.8k sqft5410 Marshglen Ct, Colorado Springs, CO 80906For SaleMLS ID #1119433, Dianna Doyle CDPE , RE/MAX Real Estate Group LLC. elevateMLS
- $1,795,0005 bd5 ba5.5k sqft16152 Timber Meadow Dr, Colorado Springs, CO 80908For SaleMLS ID #2798272, Christine Godleski ABR GREEN SRS , REMAX PROPERTIES. elevateMLS
- $1,825,0005 bd5 ba5.6k sqft16242 Timber Meadow Dr, Colorado Springs, CO 80908For SaleMLS ID #2176341, Carmen Molitor MRP SRES , REMAX PROPERTIES. elevateMLS
- $1,690,0004 bd6 ba5.9k sqft4961 High Forest Rd, Colorado Springs, CO 80908For SaleMLS ID #1138475, Jeffrey Johnson, Keller Williams Premier Realty. elevateMLS
- $1,399,9994 bd5 ba5.6k sqft9835 Eaglet Way, Colorado Springs, CO 80908For SaleMLS ID #3430186, Joe Cuchiara GRI , The Cutting Edge. elevateMLS
- $1,775,0004 bd5 ba5.5k sqft6905 Alpaca Hts, Colorado Springs, CO 80908For SaleMLS ID #5711242, Michael Turner, LIV Sotheby's International Realty CO Springs. elevateMLS
- $1,645,0004 bd5 ba8.3k sqft3111 Constellation Dr, Colorado Springs, CO 80906For SaleMLS ID #3846584, Robert Reinmuth, Acquire Homes Inc. elevateMLS
- $2,295,0004 bd5 ba5.8k sqft2217 Rainbows End Point, Colorado Springs, CO 80921For SaleMLS ID #1581300, Valerie McDowell, The Cutting Edge. elevateMLS
- $2,050,0006 bd5 ba5.8k sqft4415 Hidden Rock Rd, Colorado Springs, CO 80908For SaleMLS ID #4524737, Sabrina Cooks, RE/MAX Real Estate Group LLC. elevateMLS
- $1,175,0004 bd4 ba4.2k sqft2455 Rossmere St, Colorado Springs, CO 80919For SaleMLS ID #3162471, Tania Blackwell, RE/MAX Real Estate Group LLC. elevateMLS
- $1,590,0004 bd5 ba5.3k sqft4670 Newstead Pl, Colorado Springs, CO 80906For SaleMLS ID #5704028, Yanshuang Tan, HomeSmart. elevateMLS
- $995,0004 bd4 ba4.4k sqft2845 Brogans Bluff Dr, Colorado Springs, CO 80919For SaleMLS ID #1990625, Monica Shea CLHMS MRP RENE , Keller Williams Clients Choice Realty. elevateMLS
