*Recently appraised at $415,000, this home offers buyers the opportunity to enjoy instant equity from day one.* Set at the end of a quiet cul-de-sac, 546 Brodie Rose Landing Way delivers the rare combination of modern construction, privacy, and acreage. Built in 2024 and situated on an impressive 1.72-acre, pool-ready lot, this move-in-ready home offers the space you've been searching for—both inside and out. With 4 bedrooms, 2.5 bathrooms, and 1,927 square feet, the thoughtfully designed floor plan is ideal for everyday living and entertaining alike. The open-concept living area flows effortlessly into the kitchen, while the spacious primary suite provides a relaxing retreat complete with dual walk-in closets and a beautifully appointed en-suite bath. A screened porch overlooks the expansive backyard, which extends into a wooded portion of the property, creating a peaceful setting with added privacy and endless possibilities for outdoor living. Enjoy the freedom of no city taxes while remaining just minutes from shopping, dining, and everyday conveniences. Johnston County's parks and recreational amenities are only about eight minutes away, giving you the best of country living without sacrificing accessibility. Built in 2024. Instant equity. 1.72 acres. Pool-ready yard. Cul-de-sac location. Screened porch. Dual walk-in closets. No city taxes. Properties that offer this combination of value, land, privacy, and modern finishes are increasingly hard to find. Don't miss the opportunity to make 546 Brodie Rose Landing Way your next home.
Pending
Price cut: $5.1K (7/14)
$379,900
546 Brodie Rose Landing Way, Smithfield, NC 27577
4beds
1,927sqft
Single Family Residence, Residential
Built in 2024
1.72 Acres Lot
$378,700 Zestimate®
$197/sqft
$24/mo HOA
What's special
Quiet cul-de-sacExpansive backyardScreened porchBeautifully appointed en-suite bathSpacious primary suiteDual walk-in closetsThoughtfully designed floor plan
- 76 days |
- 175 |
- 4 |
Zillow last checked:
Listing updated:
Listed by:
Jacobi Lamont Davis 919-396-3717,
Choice Residential Real Estate
Source: Doorify MLS,MLS#: 10171368
Facts & features
Interior
Bedrooms & bathrooms
- Bedrooms: 4
- Bathrooms: 3
- Full bathrooms: 2
- 1/2 bathrooms: 1
Heating
- Electric, Heat Pump, Zoned, None
Cooling
- Ceiling Fan(s), Central Air, Electric, ENERGY STAR Qualified Equipment, Exhaust Fan, Zoned
Appliances
- Included: Cooktop, Dishwasher, Disposal, Electric Cooktop, Electric Oven, Electric Range, Electric Water Heater, Exhaust Fan, Free-Standing Electric Range, Free-Standing Range, Free-Standing Refrigerator, Freezer, Ice Maker, Microwave, Oven, Range, Range Hood, Refrigerator, Self Cleaning Oven, Stainless Steel Appliance(s), Trash Compactor, Vented Exhaust Fan, Water Heater
Features
- Bookcases, Built-in Features, Ceiling Fan(s), Double Vanity, Dual Closets, Eat-in Kitchen, High Ceilings, High Speed Internet, Kitchen Island, Kitchen/Dining Room Combination, Living/Dining Room Combination, Open Floorplan, Pantry, Quartz Counters, Recessed Lighting, Room Over Garage, Separate Shower, Smooth Ceilings, Walk-In Closet(s), Walk-In Shower, Wired for Data
- Flooring: Carpet, Concrete, Vinyl
- Windows: Blinds
- Number of fireplaces: 1
- Fireplace features: Fire Pit, Gas Log, Great Room, Propane
- Common walls with other units/homes: No Common Walls, No One Above, No One Below
Interior area
- Total structure area: 1,927
- Total interior livable area: 1,927 sqft
- Finished area above ground: 1,927
- Finished area below ground: 0
Property
Parking
- Total spaces: 6
- Parking features: Attached, Driveway, Garage
- Attached garage spaces: 2
- Uncovered spaces: 4
Accessibility
- Accessibility features: Level Flooring, Visitor Bathroom
Features
- Levels: Two
- Stories: 2
- Patio & porch: Enclosed, Front Porch, Patio, Rear Porch, Screened
- Exterior features: Awning(s), Fire Pit, Lighting, Private Yard
- Has view: Yes
- View description: Neighborhood
Lot
- Size: 1.72 Acres
- Features: Cleared, Cul-De-Sac, Front Yard, Many Trees, Partially Cleared, Rectangular Lot, Wooded
Details
- Parcel number: 06H06014D
- Zoning: RAG
- Special conditions: Standard
Construction
Type & style
- Home type: SingleFamily
- Architectural style: Traditional
- Property subtype: Single Family Residence, Residential
Materials
- Vinyl Siding
- Foundation: Slab
- Roof: Shingle
Condition
- New construction: No
- Year built: 2024
- Major remodel year: 2024
Utilities & green energy
- Sewer: Septic Tank
- Water: Public
- Utilities for property: Cable Connected, Electricity Available, Electricity Connected, Phone Available, Septic Available, Septic Connected, Water Available, Water Connected, Propane
Community & HOA
Community
- Features: Street Lights, Other
- Subdivision: Brodie Rose Landing
HOA
- Has HOA: Yes
- Amenities included: Maintenance, Other
- Services included: Unknown
- HOA fee: $290 annually
Location
- Region: Smithfield
Financial & listing details
- Price per square foot: $197/sqft
- Tax assessed value: $384,340
- Annual tax amount: $2,440
- Date on market: 6/3/2026
- Road surface type: Paved
Estimated market value
$378,700
$360,000 - $398,000
$1,970/mo
Price history
| Date | Event | Price |
|---|---|---|
| 7/18/2026 | Pending sale | $379,900$197/sqft |
Source:  Doorify MLS #10171368 Report a problem Doorify MLS #10171368 Report a problem | ||
| 7/14/2026 | Price change | $379,900-1.3%$197/sqft |
Source: Doorify MLS #10171368 Report a problem | ||
| 6/22/2026 | Price change | $385,000-2.5%$200/sqft |
Source: Doorify MLS #10171368 Report a problem | ||
| 6/10/2026 | Price change | $395,000-2.5%$205/sqft |
Source: Doorify MLS #10171368 Report a problem | ||
| 6/3/2026 | Listed for sale | $405,000$210/sqft |
Source: Doorify MLS #10171368 Report a problem | ||
Public tax history
| Year | Property taxes | Tax assessment |
|---|---|---|
| 2025 | $2,441 +265.2% | $384,340 +365.9% |
| 2024 | $668 +3.5% | $82,500 |
| 2023 | $646 | $82,500 |
Find assessor info on the county website
Monthly payment
Est. payment
Payment breakdown
Explore the cost of this home by adjusting the details. Changes won't be saved.Climate risks
Neighborhood: 27577
Nearby schools
GreatSchools rating
- 8/10Polenta ElementaryGrades: PK-5Distance: 3.4 mi
- 8/10Swift Creek MiddleGrades: 6-8Distance: 2.4 mi
- 6/10Cleveland High SchoolGrades: 9-12Distance: 2.3 mi
Schools provided by the listing agent
- Elementary: Johnston - Swift Creek Elementary
- Middle: Johnston - Swift Creek Middle School
- High: Cleveland - Cleveland Early College High School
Source: Doorify MLS. This data may not be complete. We recommend contacting the local school district to confirm school assignments for this home.
- $354,9004 bd3 ba1.8k sqft546 Brodie Rose Lndg, Smithfield, NC 27577Sold

- $389,9004 bd3 ba1.9k sqft545 Brodie Rose Landing Way, Smithfield, NC 27577Sold

- $479,9004 bd3 ba2.2k sqft532 Brodie Rose Landing Way, Smithfield, NC 27577Sold

- $399,9004 bd3 ba2.1k sqft533 Brodie Rose Landing Way, Smithfield, NC 27577Sold
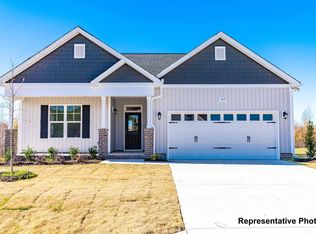
- $349,9003 bd3 ba1.7k sqft491 Brodie Rose Landing Way, Smithfield, NC 27577Sold
- $390,0003 bd3 ba1.8k sqft504 Brodie Rose Landing Way, Smithfield, NC 27577Sold
- $439,6704 bd3 ba2.5k sqft122 Misty Morning Dr, Smithfield, NC 27577Sold
- $391,0003 bd3 ba1.8k sqft132 Misty Morning Dr, Smithfield, NC 27577Sold
A local agent can set up tours, give advice and negotiate with sellers.
Similar homes
- $399,9003 bd3 ba2k sqft38 Muscadine Way, Smithfield, NC 27577For Sale

 MLS ID #100585249, Donald O'Meara, O'Meara Realty Group. Hive MLS
 - $380,0003 bd3 ba1.9k sqft253 Pleasant Ridge Ct, Benson, NC 27504For Sale

 MLS ID #10185336, Chase Barnes. Doorify MLS
 - $430,0003 bd3 ba2.7k sqft392 Ashpole Trl, Clayton, NC 27520For Sale
 MLS ID #10168685, Deb Lepper. Doorify MLS
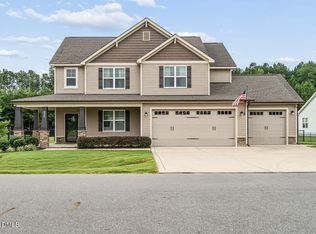
 - $450,0004 bd3 ba2.4k sqft426 Jackson Pond Dr, Smithfield, NC 27577For Sale
 MLS ID #10184944, Jackie McKenzie. Doorify MLS
 - $374,0004 bd3 ba2.3k sqft200 Georgetowne Dr, Clayton, NC 27520For SaleMLS ID #10185917, DeAnn Marie Mershon. Doorify MLS
- $399,9002 bd2 ba1.7k sqft30 Cabarrus Way, Clayton, NC 27527PendingMLS ID #10186143, Hunter Cutright. Doorify MLS
- $381,0004 bd3 ba2.1k sqft127 N Field Sparrow Way, Clayton, NC 27520New ConstructionDoorify MLS
- $370,0004 bd3 ba1.9k sqft155 Colby Farm Dr, Kenly, NC 27542For SaleMLS ID #10182199, Thea Showers. Doorify MLS
- $375,0003 bd3 ba1.8k sqft147 Village Walk Drive, Clayton, NC 27527For SaleMLS ID #100593142, Jaclyn Smith, HomeTowne Realty. Hive MLS
- $450,0004 bd3 ba2.3k sqft201 Noramac Ct, Selma, NC 27576For SaleMLS ID #10186166, Jesse Yannazzo. Doorify MLS
- $340,0004 bd3 ba1.8k sqft133 Black Oak Ct, Clayton, NC 27520For SaleMLS ID #10183470, Shonda Draughn. Doorify MLS
- $389,0003 bd3 ba2.2k sqft276 Eason Farm Dr, Zebulon, NC 27597For SaleMLS ID #10163887, Tracy Anne Haas. Doorify MLS
- $439,9004 bd3 ba2.3k sqft351 Fast Pitch Ln, Four Oaks, NC 27524For SaleMLS ID #10178296, Miranda Herring. Doorify MLS
- $370,0003 bd2 ba1.7k sqft324 Lynshire Avenue, Clayton, NC 27527For SaleMLS ID #100593433, Linsey Dale, HTR Southern Properties. Hive MLS
- $435,5003 bd3 ba1.9k sqft34 Whistling Duck Way, Wendell, NC 27591For SaleMLS ID #10186183, Jenny Hensley. Doorify MLS
- $415,0003 bd3 ba2.1k sqft18 Treewood Lane, Clayton, NC 27527For SaleMLS ID #100590086, Linsey Dale, HTR Southern Properties. Hive MLS
- $319,9993 bd3 ba1.7k sqft407 Collier St, Smithfield, NC 27577For SaleMLS ID #10149022, Kuniki Tabb. Doorify MLS
- $469,9003 bd3 ba2.8k sqft65 Everwood Dr, Four Oaks, NC 27524For SaleMLS ID #10173364, Donald O'Meara. Doorify MLS
- $460,0004 bd4 ba2.5k sqft174 Split Rock Way, Zebulon, NC 27597For SaleMLS ID #10185783, Alayna Nye. Doorify MLS
- $429,5004 bd3 ba2k sqft190 Southern Acres Dr, Fuquay Varina, NC 27526For SaleMLS ID #10183406, Jonathan Owens. Doorify MLS
