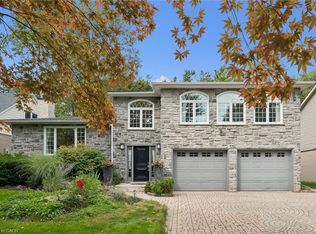
Welcome to 546 Sandbrooke Court, a distinguished executive residence offering over 3200 sq. ft. of living space above grade in one of Waterloo’s most sought-after neighbourhoods. Set on a quiet court in the prestigious Beechwood community, this is a home of substance and presence, with generous proportions, quality craftsmanship, and a level of care that is evident throughout. A grand foyer provides a fitting introduction, where a beautifully crafted curved staircase creates an immediate sense of elegance. The main floor unfolds into gracious formal living and dining rooms, complemented by spacious everyday living areas designed for both family life and entertaining. Rich wood floors, solid wood cabinetry, updated tile, and beautifully maintained finishes reflect the quality and character of the home. Upstairs, four generously sized bedrooms provide exceptional space and comfort, while four bathrooms throughout the home easily accommodate a busy household. The mostly finished basement adds another level of living space, with plenty of room for recreation, entertaining, hobbies, or guests and includes a roughed-in bar and bathroom. Beyond the home itself, the location is equally impressive. Beechwood II is one of Waterloo’s most established and desirable communities, known for its beautiful surroundings and strong sense of neighbourhood, with membership in the UB2 (Upper Beechwood II Homes Association) adding to the lifestyle. Spacious, elegant, and meticulously cared for, 546 Sandbrooke Court offers the kind of scale, craftsmanship, and coveted Waterloo location that make a home truly stand apart.
New construction
C$1,499,900
546 Sandbrooke Ct, Waterloo, ON N2T 2H4
4beds
3,231sqft
Single Family Residence, Residential
Built in 1990
6,882 Square Feet Lot
$-- Zestimate®
C$464/sqft
C$-- HOA
What's special
Grand foyerBeautifully crafted curved staircaseRich wood floorsSolid wood cabinetryUpdated tileBeautifully maintained finishesFour generously sized bedrooms
- 1 day
- 13
- 0
Zillow last checked:
Listing updated:
Listed by:
Jennifer Brown, Broker,
Royal LePage Wolle Realty
Source: ITSO,MLS®#: 40864298Originating MLS®#: Cornerstone Association of REALTORS®
Facts & features
Interior
Bedrooms & bathrooms
- Bedrooms: 4
- Bathrooms: 4
- Full bathrooms: 2
- 1/2 bathrooms: 2
- Main level bathrooms: 1
Bedroom
- Level: Second
Bedroom
- Level: Second
Bedroom
- Level: Second
Other
- Level: Second
Bathroom
- Features: 2-Piece
- Level: Main
Bathroom
- Features: 2-Piece
- Level: Second
Bathroom
- Features: 4-Piece
- Level: Second
Bathroom
- Features: 5+ Piece
- Level: Second
Breakfast room
- Level: Main
Other
- Level: Basement
Dining room
- Level: Main
Family room
- Level: Main
Foyer
- Level: Main
Kitchen
- Level: Main
Living room
- Level: Main
Office
- Level: Main
Recreation room
- Level: Basement
Heating
- Forced Air, Natural Gas
Cooling
- Central Air
Appliances
- Included: Dishwasher, Dryer, Refrigerator, Stove, Washer
Features
- Central Vacuum, Auto Garage Door Remote(s)
- Basement: Full,Partially Finished
- Number of fireplaces: 1
- Fireplace features: Family Room, Gas
Interior area
- Total structure area: 3,231
- Total interior livable area: 3,231 sqft
- Finished area above ground: 3,231
Video & virtual tour
Property
Parking
- Total spaces: 6
- Parking features: Attached Garage, Exclusive, Inside Entrance, Interlock, Private Drive Double Wide
- Attached garage spaces: 2
- Uncovered spaces: 4
Features
- Stories: 2
- Patio & porch: Deck, Porch
- Exterior features: Landscaped
- Pool features: Community
- Has view: Yes
- View description: City
- Frontage type: East
- Frontage length: 57.52
Lot
- Size: 6,882 Square Feet
- Dimensions: 57.52 x 119.92
- Features: Urban, Rectangular, Cul-De-Sac, Park, Playground Nearby, Public Transit, Quiet Area, Rec./Community Centre, Schools
Details
- Parcel number: 223850063
- Zoning: SR-2
Construction
Type & style
- Home type: SingleFamily
- Architectural style: Traditional
- Property subtype: Single Family Residence, Residential
Materials
- Aluminum Siding, Brick Veneer, Stucco
- Foundation: Concrete Perimeter, Poured Concrete
- Roof: Asphalt Shing
Condition
- 31-50 Years,New Construction
- New construction: Yes
- Year built: 1990
Utilities & green energy
- Sewer: Sewer (Municipal)
- Water: Municipal-Metered
Community & HOA
Location
- Region: Waterloo
Financial & listing details
- Price per square foot: C$464/sqft
- Annual tax amount: C$9,581
- Date on market: 9/18/2026
- Inclusions: Central Vac, Dishwasher, Dryer, Refrigerator, Stove, Washer, All Appliances As Is
- Exclusions: None
Price history
| Date | Event | Price |
|---|---|---|
| 9/18/2026 | Listed for sale | C$1,499,900C$464/sqft |
Source: ITSO #40864298 Report a problem | ||
Public tax history
Tax history is unavailable.
Climate risks
Neighborhood: Upper Beechwood
Nearby schools
GreatSchools rating
No schools nearby
We couldn't find any schools near this home.
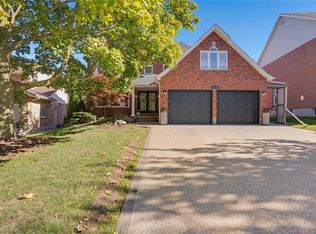

Similar homes
- C$1,274,9005 bd4 ba2.6k sqft493 Ennismore Pl, Waterloo, ON N2T 2G3For Sale
 MLS ID #40864240, Brian Santos, Broker Manager, RE/MAX TWIN CITY REALTY INC.. ITSO
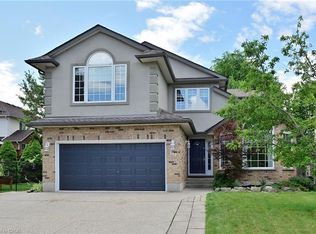
 - C$1,499,9003 bd4 ba2.2k sqft334 Coleridge Dr, Waterloo, ON N2L 2V6For Sale
 MLS ID #40864230, Wei Zhang, Salesperson, SMART FROM HOME REALTY LIMITED. ITSO
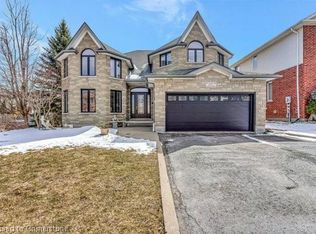
 - C$1,499,9004 bd4 ba3.5k sqft261 Ladyslipper Dr, Waterloo, ON N2V 0E9For Sale
 MLS ID #40862775, Aliya Manji, Salesperson, RE/MAX TWIN CITY REALTY INC.. ITSO
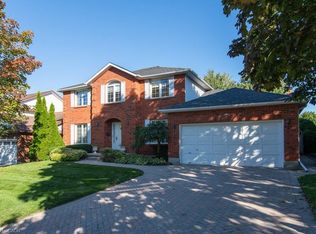
 - C$1,399,9004 bd5 ba3.8k sqft530 Pinery Trl, Waterloo, ON N2V 2S4For Sale
 MLS ID #40857923, Yan Li, Broker, Peak Realty Ltd.. ITSO
