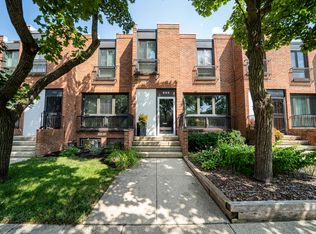
Wonderful Hyde Park location! You'll love the feel inside this tastefully appointed brick mid-century modern single family home with rare attached garage. Featuring 4 bedrooms and 3.5 baths on 3 levels, this sun splashed turn-key home with oversized windows is bright and airy all year round. The main level flows from the spacious living room, dining room, and kitchen out through beautiful sliding glass doors to the huge rear Trex deck with custom motorized Marygrove awning! Upstairs you'll find three generously sized bedrooms, including the large primary suite with ensuite bathroom and separate walk-in closets. The finished lower level showcases the 4th bedroom, a full bathroom and laundry area, plus access to the garage and front and rear exterior via separate entrances, perfect for semi-private extended living space. The home was recently professionally re-designed and renovated, including new flooring, lighting, and appliances, among other repairs and upgrades. Come take advantage of this great opportunity and make your showing appointment today!
Active
$799,900
5472 S Dorchester Ave, Chicago, IL 60615
4beds
2,098sqft
Single Family Residence
Built in 1994
1,900 Square Feet Lot
$-- Zestimate®
$381/sqft
$-- HOA
What's special
Three generously sized bedroomsOversized windowsRare attached garageSun splashed turn-key homeFinished lower levelDining roomBeautiful sliding glass doors
- 8 days
- 802
- 39
Zillow last checked:
Listing updated:
Listed by:
Kristofer Nowak krn621@gmail.com,
Fulton Grace Realty
Source: MRED as distributed by MLS GRID,MLS#: 12744089
Facts & features
Interior
Bedrooms & bathrooms
- Bedrooms: 4
- Bathrooms: 4
- Full bathrooms: 3
- 1/2 bathrooms: 1
Rooms
- Room types: No additional rooms
Primary bedroom
- Features: Bathroom (Full)
- Level: Second
- Area: 221 Square Feet
- Dimensions: 13X17
Bedroom 2
- Level: Second
- Area: 120 Square Feet
- Dimensions: 10X12
Bedroom 3
- Level: Second
- Area: 120 Square Feet
- Dimensions: 10X12
Bedroom 4
- Level: Lower
- Area: 150 Square Feet
- Dimensions: 15X10
Dining room
- Level: Main
- Area: 440 Square Feet
- Dimensions: 20X22
Kitchen
- Features: Kitchen (Eating Area-Breakfast Bar, Granite Counters)
- Level: Main
- Area: 91 Square Feet
- Dimensions: 7X13
Laundry
- Level: Lower
- Area: 77 Square Feet
- Dimensions: 7X11
Living room
- Level: Main
- Area: 144 Square Feet
- Dimensions: 12X12
Heating
- Natural Gas, Forced Air
Cooling
- Central Air
Appliances
- Included: Range, Microwave, Dishwasher, Refrigerator, Washer, Dryer, Disposal
- Laundry: Gas Dryer Hookup, Sink
Features
- In-Law Floorplan
- Doors: ENERGY STAR Qualified Doors
- Windows: Aluminum Frames, Double Pane Windows
- Basement: None
Interior area
- Total structure area: 2,098
- Total interior livable area: 2,098 sqft
Property
Parking
- Total spaces: 2
- Parking features: Concrete, Garage Door Opener, Yes, Garage Owned, Attached, Driveway, Owned, Garage
- Attached garage spaces: 1
- Has uncovered spaces: Yes
Accessibility
- Accessibility features: No Disability Access
Features
- Stories: 2
- Patio & porch: Deck, Patio
Lot
- Size: 1,900 Square Feet
Details
- Parcel number: 20114230490000
- Special conditions: None
Construction
Type & style
- Home type: SingleFamily
- Property subtype: Single Family Residence
Materials
- Brick
Condition
- New construction: No
- Year built: 1994
- Major remodel year: 2024
Utilities & green energy
- Sewer: Public Sewer
- Water: Lake Michigan, Public
Community & HOA
HOA
- Services included: None
Location
- Region: Chicago
Financial & listing details
- Price per square foot: $381/sqft
- Tax assessed value: $550,000
- Annual tax amount: $11,457
- Date on market: 8/27/2026
- Ownership: Fee Simple
Estimated market value
Not available
Estimated sales range
Not available
Not available
Price history
| Date | Event | Price |
|---|---|---|
| 8/27/2026 | Listed for sale | $799,900+39.1%$381/sqft |
Source:  MRED as distributed by MLS GRID #12744089 Report a problem MRED as distributed by MLS GRID #12744089 Report a problem | ||
| 12/27/2023 | Sold | $575,000-4%$274/sqft |
Source: MRED as distributed by MLS GRID #11916032 Report a problem | ||
| 12/23/2023 | Pending sale | $599,000$286/sqft |
Source: MRED as distributed by MLS GRID #11916032 Report a problem | ||
| 12/4/2023 | Contingent | $599,000$286/sqft |
Source: MRED as distributed by MLS GRID #11916032 Report a problem | ||
| 11/29/2023 | Listed for sale | $599,000$286/sqft |
Source: MRED as distributed by MLS GRID #11916032 Report a problem | ||
| 11/7/2023 | Contingent | $599,000$286/sqft |
Source: MRED as distributed by MLS GRID #11916032 Report a problem | ||
| 10/25/2023 | Price change | $599,000-17.4%$286/sqft |
Source: MRED as distributed by MLS GRID #11916032 Report a problem | ||
| 9/28/2023 | Price change | $725,000-9.3%$346/sqft |
Source: MRED as distributed by MLS GRID #11871609 Report a problem | ||
| 8/31/2023 | Listed for sale | $799,000-3.2%$381/sqft |
Source: MRED as distributed by MLS GRID #11871609 Report a problem | ||
| 8/28/2023 | Listing removed | -- |
Source: MRED as distributed by MLS GRID #11846959 Report a problem | ||
| 8/16/2023 | Listed for sale | $825,000$393/sqft |
Source: MRED as distributed by MLS GRID #11846959 Report a problem | ||
Public tax history
| Year | Property taxes | Tax assessment |
|---|---|---|
| 2024 | $11,084 +18.2% | $55,000 +9.5% |
| 2023 | $9,377 +3.4% | $50,250 |
| 2022 | $9,069 +1.9% | $50,250 |
| 2021 | $8,899 -0.7% | $50,250 +9.6% |
| 2020 | $8,966 +2.2% | $45,831 -8% |
| 2019 | $8,769 -10.9% | $49,817 |
| 2018 | $9,841 +21.4% | $49,817 +13.9% |
| 2017 | $8,105 -7.5% | $43,727 |
| 2016 | $8,758 +21.8% | $43,727 |
| 2015 | $7,189 -0.7% | $43,727 +12.1% |
| 2014 | $7,237 +15.3% | $39,007 |
| 2013 | $6,275 +0.7% | $39,007 |
| 2012 | $6,232 +4.6% | $39,007 +0.6% |
| 2011 | $5,958 -21.1% | $38,788 -16.4% |
| 2010 | $7,551 +23.3% | $46,401 |
| 2009 | $6,125 +3.2% | $46,401 -6.1% |
| 2008 | $5,933 +48.1% | $49,415 |
| 2007 | $4,006 -16.3% | $49,415 |
| 2006 | $4,787 -7.4% | $49,415 +23.3% |
| 2005 | $5,172 -1% | $40,073 |
| 2004 | $5,226 +6.8% | $40,073 |
| 2003 | $4,894 +17.6% | $40,073 +54.1% |
| 2002 | $4,162 +0.2% | $26,002 |
| 2001 | $4,152 -1.8% | $26,002 |
| 2000 | $4,228 +5.1% | $26,002 +8.3% |
| 1999 | $4,022 | $24,008 |
Find assessor info on the county website
Monthly payment
Est. payment
Payment breakdown
Explore the cost of this home by adjusting the details. Changes won't be saved.Climate risks
Neighborhood: Hyde Park
Nearby schools


Similar homes
- $695,0004 bd3 ba2.4k sqft5401 S Maryland Ave, Chicago, IL 60615Active
 MLS ID #12640827, Catherine Rosenberg, Berkshire Hathaway HomeServices Chicago. MRED as distributed by MLS GRID
 - $598,0003 bd3 ba1.5k sqft934 E 55th St, Chicago, IL 60615Active
 MLS ID #12727881, Donald Robinson, ABS Property Consulting. MRED as distributed by MLS GRID
 - $925,0004 bd3 ba3k sqft5508 S Kenwood Ave, Chicago, IL 60637Active
 MLS ID #12662092, Elizabeth Cook, @properties Christie's International Real Estate. MRED as distributed by MLS GRID
 - $419,5003 bd2 ba1.7k sqft5321 S Woodlawn Ave #3S, Chicago, IL 60615Active
 MLS ID #12724424, Ali Arciniega, ALLURE Real Estate. MRED as distributed by MLS GRID
