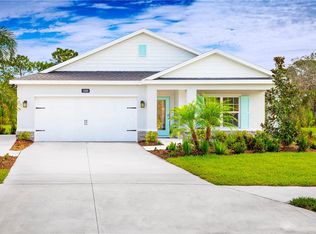
Pre-Construction. To be built. Beautiful new construction home ready for you to put your personal touch on. Selections include, cabinets color, exterior color scheme, flooring and lighting finishes. The Willow single-family home has what you want. From your foyer or 2-car garage, enter to a wide-open floor plan. Versatile flex space in the front is perfect for a home office or homework station. It flows seamlessly into your great room where you can relax with loved ones before gathering round the large island, dining table or on your lanai for homemade meals fresh from the gourmet kitchen. Upstairs, watch a movie in your loft. Family and friends have their pick of three spacious bedrooms. In your luxury owner’s suite, you’ll love the double vanity bath and walk-in closet. Hillwood Preserve features single-family homes in a CDD-free community with low monthly HOA plus all appliances included. Community amenities include a fenced, off-leash dog park and a shaded playground for the kids. Bob Gardner Park is right around the corner, where you’ll find a swimmable lake for your furry friends, nature trails, picnic areas, and sports fields, perfect for some fun in the sun. Located off SR-64, just 10 minutes to I-75, for an easy commute around town, no matter where your travels take you. All Ryan Homes now include WIFI-enabled garage opener and Ecobee thermostat. **Closing cost assistance is available with use of Builder’s affiliated lender**. DISCLAIMER: Prices, financing, promotion, and offers subject to change without notice. Offer valid on new sales only. See Community Sales and Marketing Representative for details. Promotions cannot be combined with any other offer. All uploaded photos are stock photos of this floor plan. Actual home may differ from photos.
New construction
$394,990
548 171ST STREET E, BRADENTON, FL 34212
4beds
2,250sqft
:
Get pre-qualified$2,658/mo
Single Family Residence
Built in 2026
6,000 Square Feet Lot
$118,500 Zestimate®
$176/sqft
$95/mo HOA
What's special
Large islandThree spacious bedroomsLanai for homemade mealsWide-open floor planGourmet kitchenFenced off-leash dog parkDouble vanity bath
- 175 days |
- 467 |
- 35 |
Zillow last checked:
Listing updated:
Listed by:
Bill Maltbie 813-819-5255,
MALTBIE REALTY GROUP 813-819-5255
Source: Stellar MLS,MLS#: W7882751 Originating MLS: West Pasco
Originating MLS: West Pasco
Facts & features
Interior
Bedrooms & bathrooms
- Bedrooms: 4
- Bathrooms: 3
- Full bathrooms: 2
- 1/2 bathrooms: 1
Rooms
- Room types: Bonus Room, Utility Room, Loft
Primary bedroom
- Features: Walk-In Closet(s)
- Level: Second
- Area: 210 Square Feet
- Dimensions: 14x15
Bedroom 2
- Features: Built-in Closet
- Level: Second
- Area: 121 Square Feet
- Dimensions: 11x11
Bedroom 3
- Features: Built-in Closet
- Level: Second
- Area: 120 Square Feet
- Dimensions: 10x12
Bedroom 4
- Features: Built-in Closet
- Level: Second
- Area: 120 Square Feet
- Dimensions: 10x12
Primary bathroom
- Features: Dual Sinks, Shower No Tub
- Level: Second
- Area: 72 Square Feet
- Dimensions: 6x12
Bonus room
- Features: No Closet
- Level: First
- Area: 143 Square Feet
- Dimensions: 11x13
Dining room
- Level: First
- Area: 110 Square Feet
- Dimensions: 10x11
Foyer
- Level: First
- Area: 25 Square Feet
- Dimensions: 5x5
Great room
- Level: First
- Area: 225 Square Feet
- Dimensions: 15x15
Kitchen
- Features: Breakfast Bar, Granite Counters, Pantry
- Level: First
- Area: 132 Square Feet
- Dimensions: 11x12
Laundry
- Level: Second
- Area: 18 Square Feet
- Dimensions: 6x3
Loft
- Level: Second
- Area: 120 Square Feet
- Dimensions: 10x12
Heating
- Central
Cooling
- Central Air
Appliances
- Included: Dishwasher, Disposal, Dryer, Electric Water Heater, Microwave, Range, Refrigerator, Washer
- Laundry: Inside, Upper Level
Features
- Eating Space In Kitchen, Kitchen/Family Room Combo, PrimaryBedroom Upstairs, Split Bedroom, Thermostat, Walk-In Closet(s)
- Flooring: Carpet, Ceramic Tile
- Windows: Hurricane Shutters, Hurricane Shutters/Windows
- Has fireplace: No
Interior area
- Total structure area: 2,650
- Total interior livable area: 2,250 sqft
Video & virtual tour
Property
Parking
- Total spaces: 2
- Parking features: Driveway, Garage Door Opener
- Attached garage spaces: 2
- Has uncovered spaces: Yes
- Details: Garage Dimensions: 19x21
Features
- Levels: Two
- Stories: 2
- Patio & porch: Patio
- Exterior features: Irrigation System
- Has view: Yes
- View description: Trees/Woods
Lot
- Size: 6,000 Square Feet
- Dimensions: 50 x 120
- Features: Sidewalk, Above Flood Plain
- Residential vegetation: Trees/Landscaped
Details
- Parcel number: 560323659
- Zoning: PD-R
- Special conditions: None
Construction
Type & style
- Home type: SingleFamily
- Architectural style: Florida
- Property subtype: Single Family Residence
Materials
- Block, Stucco, Wood Frame
- Foundation: Slab
- Roof: Shingle
Condition
- Pre-Construction
- New construction: Yes
- Year built: 2026
Details
- Builder model: WILLOW
- Builder name: RYAN HOMES
- Warranty included: Yes
Utilities & green energy
- Sewer: Public Sewer
- Water: Public
- Utilities for property: Electricity Available
Green energy
- Energy efficient items: Appliances, HVAC, Lighting, Thermostat, Windows
- Indoor air quality: HVAC Filter MERV 8+, No/Low VOC Flooring, No/Low VOC Paint/Finish, Ventilation
- Water conservation: Drip Irrigation, Irrigation-Reclaimed Water, Low-Flow Fixtures, Fl. Friendly/Native Landscape
Community & HOA
Community
- Features: Park, Playground
- Security: Smoke Detector(s), Fire/Smoke Detection Integration
- Pet fee: $0 monthly
- Subdivision: HILLWOOD PRESERVE
HOA
- Has HOA: Yes
- HOA fee: $95 monthly
- HOA name: Ryan Homes
Location
- Region: Bradenton
Financial & listing details
- Price per square foot: $176/sqft
- Tax assessed value: $24,426
- Annual tax amount: $355
- Date on market: 2/5/2026
- Cumulative days on market: 181 days
- Listing terms: Cash,Conventional,FHA,USDA Loan,VA Loan
- Ownership: Fee Simple
- Total actual rent: 0
- Electric utility on property: Yes
- Road surface type: Paved
Estimated market value
$118,500
$110,000 - $128,000
$3,299/mo
Price history
| Date | Event | Price |
|---|---|---|
| 2/10/2026 | Listed for sale | $394,990$176/sqft |
Source:  Stellar MLS #W7882751 Report a problem Stellar MLS #W7882751 Report a problem | ||
Public tax history
| Year | Property taxes | Tax assessment |
|---|---|---|
| 2025 | $355 -0.3% | $24,426 |
| 2024 | $356 -2.1% | $24,426 |
| 2023 | $364 | $24,426 |
Find assessor info on the county website
Monthly payment
Est. payment
Payment breakdown
Explore the cost of this home by adjusting the details. Changes won't be saved.Climate risks
Neighborhood: 34212
Nearby schools
GreatSchools rating
- 8/10Gene Witt Elementary SchoolGrades: PK-5Distance: 1.2 mi
- 8/10Carlos E. Haile Middle SchoolGrades: 6-8Distance: 4.9 mi
- 5/10Parrish Community High SchoolGrades: 9-12Distance: 7.6 mi
- $349,100-- bd-- ba-- sqft544 171st St E, Bradenton, FL 34212Sold
- $377,6004 bd2 ba1.7k sqft552 171st St E, Bradenton, FL 34212Sold
- $383,500-- bd-- ba-- sqft540 171st St E, Bradenton, FL 34212Sold
- $384,3004 bd2 ba1.7k sqft556 171st St E, Bradenton, FL 34212Sold
- $118,411-- bd-- ba-- sqft536 171st St E, Bradenton, FL 34212Sold
- $398,5004 bd2 ba1.7k sqft561 171st St E, Bradenton, FL 34212Sold
- $358,0003 bd2 ba1.4k sqft545 171st St E, Bradenton, FL 34212Sold
- $24,426-- bd-- ba-- sqft541 171st St E, Bradenton, FL 34212Off Market
A local agent can set up tours, give advice and negotiate with sellers.
Similar homes
- $379,9904 bd2 ba1.7k sqft17108 6TH TERRACE E, BRADENTON, FL 34212New Construction
 MLS ID #W7887845, Bill Maltbie, MALTBIE REALTY GROUP. Stellar MLS
 - $344,9903 bd2 ba1.4k sqft16915 7TH AVENUE E, BRADENTON, FL 34212New Construction
 MLS ID #W7882830, Bill Maltbie, MALTBIE REALTY GROUP. Stellar MLS
 - $329,9903 bd2 ba1.3k sqft16911 7TH AVENUE E, BRADENTON, FL 34212New Construction
 MLS ID #W7882831, Bill Maltbie, MALTBIE REALTY GROUP. Stellar MLS
 - $509,0004 bd3 ba2.7k sqft15905 5TH AVENUE E, BRADENTON, FL 34212For Sale
 MLS ID #A4697442, David Wilson, WILSON & WILSON GROUP INC. Stellar MLS
 - $398,9004 bd3 ba2.1k sqft16121 61ST LANE E, PARRISH, FL 34219For SaleMLS ID #A4691022, Joanne Paradis, LESLIE WELLS REALTY, INC.. Stellar MLS
- $394,9994 bd3 ba2.1k sqft2322 ANDERS DRIVE, PARRISH, FL 34219New ConstructionStellar MLS
- $385,0003 bd2 ba2.1k sqft8920 39TH STREET CIRCLE E, PARRISH, FL 34219For SaleMLS ID #A4701658, Matt Berg, BERG REALTY LLC. Stellar MLS
- $394,9004 bd3 ba2.2k sqft7716 TWINLEAF TERRACE, PARRISH, FL 34219For SaleMLS ID #A4700015, Tessa Baker, KW SUNCOAST. Stellar MLS
- $384,0004 bd2 ba1.7k sqft6708 162ND PLACE E, PARRISH, FL 34219For SaleMLS ID #A4698967, Kristy Gentile, RE/MAX ALLIANCE GROUP. Stellar MLS
- $351,0004 bd2 ba1.8k sqft7124 AMELIA RIVER DRIVE, PARRISH, FL 34219For SaleMLS ID #A4701979, Javier Vargas, PREFERRED SHORE LLC. Stellar MLS
- $369,9904 bd3 ba2.3k sqft10176 MORNING MEADOWLARK TRAIL, PARRISH, FL 34219New ConstructionStellar MLS
- $414,9994 bd3 ba2.6k sqft2230 ANDERS DRIVE, PARRISH, FL 34219New ConstructionStellar MLS
- $425,0004 bd3 ba1.8k sqft13961 LILAC SKY TERRACE, BRADENTON, FL 34211For SaleMLS ID #A4697316, Jason Van Cleave, FINE PROPERTIES. Stellar MLS
- $349,9904 bd3 ba2.1k sqft10131 MORNING MEADOWLARK TRAIL, PARRISH, FL 34219New ConstructionStellar MLS
- $410,5504 bd2 ba1.7k sqft7065 162nd Pl E, Parrish, FL 34219New ConstructionHighland Homes FL
- $369,9994 bd3 ba2.2k sqft2804 ROCK SOUND STREET, BRADENTON, FL 34208For SaleMLS ID #TB8504943, Conner Addison, LPT REALTY, LLC. Stellar MLS
- $399,9993 bd2 ba1.7k sqft2219 ANDERS DRIVE, PARRISH, FL 34219New ConstructionMLS ID #S5143081, Stephanie Morales, LLC, AXEN REALTY, LLC. Stellar MLS
- $434,9994 bd3 ba2k sqft14518 BANKS COURT, PARRISH, FL 34219New ConstructionStellar MLS
- $385,0204 bd2 ba2k sqft7627 TWINLEAF TERRACE, PARRISH, FL 34219New ConstructionMLS ID #A4696112, Alfredda Smith Hurst, PA, PREMIER SOTHEBY'S INTERNATIONAL REALTY. Stellar MLS
- $339,2985 bd3 ba2.1k sqft18055 MELLON STREET, PARRISH, FL 34219New ConstructionStellar MLS
