Light-filled, low-maintenance living in one of Smyrna’s most convenient locations. This beautifully finished 2-bedroom, 2-bath home offers an easy single-level layout with an open kitchen, dining, and living area designed for everyday comfort and effortless entertaining. Natural light pours through the large windows, highlighting the fresh neutral finishes, warm flooring, and airy feel throughout.
The kitchen features white cabinetry, stainless appliances, a center island with seating, stylish lighting, and great flow into the dining and living spaces. The living room feels bright and welcoming with direct access to the covered patio and fenced backyard area—perfect for morning coffee, pets, grilling, or relaxing outside. The spacious bedrooms offer generous closet space, and the bathrooms are thoughtfully finished with clean, modern selections. A dedicated laundry room and attached 2-car garage add everyday function and storage.
Located in Dogwood Villas, this home gives buyers the comfort of newer construction with the ease of a lock-and-leave lifestyle. Enjoy quick access to I-24, Sam Ridley Parkway, shopping, restaurants, grocery options, Target, Kohl’s, and Smyrna’s growing retail corridor. Outdoor lovers will appreciate being near Smyrna parks, greenway trails, playgrounds, athletic fields, and community recreation.
Whether you are a first-time buyer, downsizing, relocating, or looking for a low-maintenance home in a highly convenient Middle Tennessee location, 548 Byres Ct delivers style, comfort, natural light, and everyday convenience in one beautiful package.
Under contract - showing
$370,000
548 Byres Ct, Smyrna, TN 37167
2beds
1,411sqft
:
Get pre-qualified$2,389/mo
Townhouse, Residential, Condominium
Built in 2024
4,791 Square Feet Lot
$-- Zestimate®
$262/sqft
$225/mo HOA
What's special
Stylish lightingCenter island with seatingFenced backyard areaEasy single-level layoutSpacious bedroomsStainless appliancesWhite cabinetry
- 38 days |
- 122 |
- 5 |
Likely to sell faster than
Zillow last checked:
Listing updated:
Listed by:
Jacqueline (Jackie) Hardison 615-278-8295,
Onward Real Estate 615-234-5020
Source: RealTracs MLS as distributed by MLS GRID,MLS#: 3255095
Facts & features
Interior
Bedrooms & bathrooms
- Bedrooms: 2
- Bathrooms: 2
- Full bathrooms: 2
- Main level bedrooms: 2
Bedroom 1
- Features: Suite
- Level: Suite
- Area: 195 Square Feet
- Dimensions: 15x13
Bedroom 2
- Area: 100 Square Feet
- Dimensions: 10x10
Dining room
- Area: 176 Square Feet
- Dimensions: 11x16
Kitchen
- Area: 192 Square Feet
- Dimensions: 12x16
Living room
- Area: 247 Square Feet
- Dimensions: 19x13
Heating
- Central
Cooling
- Central Air
Appliances
- Included: Electric Oven, Electric Range, Dishwasher, Microwave, Refrigerator, Stainless Steel Appliance(s)
Features
- Flooring: Luxury Vinyl
- Basement: None
Interior area
- Total structure area: 1,411
- Total interior livable area: 1,411 sqft
- Finished area above ground: 1,411
Property
Parking
- Total spaces: 2
- Parking features: Attached
- Attached garage spaces: 2
Features
- Levels: One
- Stories: 1
Lot
- Size: 4,791 Square Feet
Details
- Parcel number: 054E D 03300 R0131414
- Special conditions: Standard
Construction
Type & style
- Home type: Townhouse
- Property subtype: Townhouse, Residential, Condominium
- Attached to another structure: Yes
Materials
- Fiber Cement, Brick
- Roof: Shingle
Condition
- New construction: No
- Year built: 2024
Utilities & green energy
- Sewer: Public Sewer
- Water: Public
- Utilities for property: Water Available
Community & HOA
Community
- Subdivision: Dogwood Villas Fka Stewarts Creek Cottages
HOA
- Has HOA: Yes
- Services included: Maintenance Structure, Maintenance Grounds
- HOA fee: $225 monthly
- Second HOA fee: $400 one time
Location
- Region: Smyrna
Financial & listing details
- Price per square foot: $262/sqft
- Tax assessed value: $50,000
- Annual tax amount: $1,709
- Date on market: 6/30/2026
Estimated market value
Not available
Estimated sales range
Not available
Not available
Price history
| Date | Event | Price |
|---|---|---|
| 7/17/2026 | Contingent | $370,000$262/sqft |
Source:  RealTracs MLS as distributed by MLS GRID #3255095 Report a problem RealTracs MLS as distributed by MLS GRID #3255095 Report a problem | ||
| 6/30/2026 | Listed for sale | $370,000-1.3%$262/sqft |
Source: RealTracs MLS as distributed by MLS GRID #3255095 Report a problem | ||
| 6/1/2026 | Listing removed | $374,900$266/sqft |
Source: RealTracs MLS as distributed by MLS GRID #3159459 Report a problem | ||
| 4/13/2026 | Price change | $374,900-2.1%$266/sqft |
Source: RealTracs MLS as distributed by MLS GRID #3159459 Report a problem | ||
| 3/30/2026 | Listed for sale | $383,000$271/sqft |
Source: RealTracs MLS as distributed by MLS GRID #3159459 Report a problem | ||
| 2/4/2026 | Listing removed | $383,000$271/sqft |
Source: RealTracs MLS as distributed by MLS GRID #3042586 Report a problem | ||
| 1/5/2026 | Price change | $383,000-1.8%$271/sqft |
Source: RealTracs MLS as distributed by MLS GRID #3042586 Report a problem | ||
| 11/14/2025 | Listed for sale | $390,000+7.4%$276/sqft |
Source: RealTracs MLS as distributed by MLS GRID #3042586 Report a problem | ||
| 5/13/2025 | Sold | $363,100$257/sqft |
Source: Public Record Report a problem | ||
Public tax history
| Year | Property taxes | Tax assessment |
|---|---|---|
| 2024 | $300 | $12,500 |
| 2023 | $300 | $12,500 |
| 2022 | -- | -- |
Find assessor info on the county website
Monthly payment
Est. payment
Payment breakdown
Explore the cost of this home by adjusting the details. Changes won't be saved.Climate risks
Neighborhood: 37167
Nearby schools
GreatSchools rating
- 10/10Stewarts Creek Elementary SchoolGrades: PK-5Distance: 0.6 mi
- 8/10Stewarts Creek Middle SchoolGrades: 6-8Distance: 0.5 mi
- 8/10Stewarts Creek High SchoolGrades: 9-12Distance: 0.7 mi
Schools provided by the listing agent
- Elementary: Stewarts Creek Elementary School
- Middle: Stewarts Creek Middle School
- High: Stewarts Creek High School
Source: RealTracs MLS as distributed by MLS GRID. This data may not be complete. We recommend contacting the local school district to confirm school assignments for this home.
- $363,1002 bd2 ba1.4k sqft548 Byres Ct LOT 18A, Smyrna, TN 37167Sold

- $361,850-- bd2 ba1.4k sqft546 Byres Ct, Smyrna, TN 37167Sold
- $380,000-- bd-- ba-- sqft550 Byres Ct, Smyrna, TN 37167Sold
- $431,631-- bd2 ba1.6k sqft552 Byres Ct, Smyrna, TN 37167Sold
- $358,900-- bd2 ba1.4k sqft544 Byres Ct, Smyrna, TN 37167Sold
- $397,550-- bd2 ba1.6k sqft554 Byres Ct, Smyrna, TN 37167Sold
- $383,4002 bd3 ba1.4k sqft542 Byres Ct LOT 20B, Smyrna, TN 37167Sold
- $417,4002 bd3 ba1.4k sqft553 Byres Ct LOT 14A, Smyrna, TN 37167Sold
A local agent can set up tours, give advice and negotiate with sellers.
Similar homes
- $380,0002 bd2 ba1.4k sqft519 Byres Ct, Smyrna, TN 37167For Sale
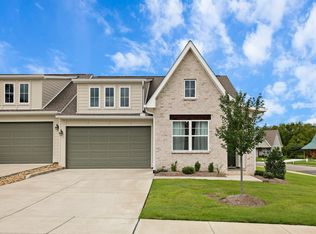
 MLS ID #3304779, Angela Tarrance. RealTracs MLS as distributed by MLS GRID
 - $339,9003 bd3 ba1.4k sqft6617 Hanworth Trce, Smyrna, TN 37167For Sale
 MLS ID #3245070, John Lavender. RealTracs MLS as distributed by MLS GRID
 - $445,0003 bd2 ba1.6k sqft1015 Carnation Dr, Smyrna, TN 37167For Sale
 MLS ID #3333844, John Turner | Turner Victory Team. RealTracs MLS as distributed by MLS GRID
 - $370,0002 bd4 ba1.9k sqft1027 Avery Park Dr, Smyrna, TN 37167For Sale
 MLS ID #3254896, Richard F Bryan. RealTracs MLS as distributed by MLS GRID
 - $310,0003 bd3 ba1.5k sqft4155 Grapevine Loop, Smyrna, TN 37167For SaleMLS ID #3314459, Rhonda R. Berry. RealTracs MLS as distributed by MLS GRID
- $439,0003 bd2 ba1.6k sqft217 Hourless Dr, Smyrna, TN 37167For SaleMLS ID #3263290, John Turner | Turner Victory Team. RealTracs MLS as distributed by MLS GRID
- $312,5003 bd3 ba1.5k sqft4236 Grapevine Loop, Smyrna, TN 37167For SaleMLS ID #3244098, Nicole Dahlenburg- The Dahlenburg Team. RealTracs MLS as distributed by MLS GRID
- $315,0002 bd3 ba1.4k sqft200 William Terry Dr, Smyrna, TN 37167For SaleMLS ID #3256157, Sara Evers. RealTracs MLS as distributed by MLS GRID
- $444,0003 bd2 ba1.4k sqft6132 Saxlingham Pl, Smyrna, TN 37167For SaleMLS ID #3246305, Sue Emler. RealTracs MLS as distributed by MLS GRID
- $489,9003 bd3 ba2.1k sqft940 Green Valley, Smyrna, TN 37167For SaleMLS ID #3278146, Gary Ashton. RealTracs MLS as distributed by MLS GRID
- $470,0003 bd2 ba2k sqft5904 Covent Ln, Smyrna, TN 37167For SaleMLS ID #3318673, Shelly Leonhard CRS,RELO,CLHMS,C2EX. RealTracs MLS as distributed by MLS GRID
- $375,0002 bd3 ba1.4k sqft2032 Cavell Ln, Nolensville, TN 37135For SaleMLS ID #3255116, Gary Ashton. RealTracs MLS as distributed by MLS GRID
- $399,0004 bd3 ba1.8k sqft155 Oasis Dr, La Vergne, TN 37086For SaleMLS ID #3165798, Ben Kaufman. RealTracs MLS as distributed by MLS GRID
- $385,0002 bd3 ba1.6k sqft1936 Grace Point Ln, Nolensville, TN 37135For SaleMLS ID #3281412, Riley Deane. RealTracs MLS as distributed by MLS GRID
- $529,9903 bd3 ba2k sqft310 Mammoth Trce, Smyrna, TN 37167New ConstructionRealTracs MLS as distributed by MLS GRID
- $378,9002 bd3 ba1.5k sqft853 Westcott Ln, Antioch, TN 37013For SaleMLS ID #3193741, Debbie McCaslin. RealTracs MLS as distributed by MLS GRID
- $368,9504 bd4 ba1.8k sqft1739 Park Terrace Ln, Nolensville, TN 37135For SaleMLS ID #3229051, Chad Sain. RealTracs MLS as distributed by MLS GRID
- $459,0004 bd3 ba2k sqft329 Almont Dr, Smyrna, TN 37167For SaleMLS ID #3098133, Timothy (Tim) Collins. RealTracs MLS as distributed by MLS GRID
- $384,9002 bd3 ba1.7k sqft3316 Tasker Dr, Antioch, TN 37013For SaleMLS ID #3245874, Tom Vanhooser. RealTracs MLS as distributed by MLS GRID
- $369,9002 bd2 ba1.5k sqft3207 Livermore Ln, Murfreesboro, TN 37130For SaleMLS ID #3130722, Delora Massengale. RealTracs MLS as distributed by MLS GRID
