Follow the long, tree-lined driveway and discover a home unlike anything else on the market. Custom designed and built by the owner, this one-of-a-kind retreat offers 2,729 square feet of living space across three finished levels with a unique layout that simply must be seen to be fully appreciated .. Step inside and you'll immediately notice the abundance of natural light, creating a bright, airy feel throughout the home .. The spacious kitchen is truly the heart of the home, featuring an abundance of cabinetry, wraparound counter space, a beautiful center island, and plenty of room to gather, entertain, and create lasting memories .. Offering 5 true bedrooms and 3 full bathrooms, this amazing home effortlessly adapts to your lifestyle. Whether you're searching for a spacious primary residence, a relaxing vacation getaway, or a short-term rental investment, this property checks all the boxes. The fully finished lower level adds even more flexibility with an additional room, full bathroom, laundry room, cozy fireplace, and a second living room that's perfect for guests, extended family, or a private retreat .. Outside, enjoy the privacy of multiple decks overlooking a spacious, tree-lined yard that feels like your own secluded sanctuary, all while being just a short walk to the lake. Properties this unique rarely become available. Schedule your private showing today and experience everything this amazing home has to offer before someone else does.
Pending
$376,000
548 Lakeside Dr, East Stroudsburg, PA 18301
5beds
2,729sqft
Single Family Residence
Built in 1988
0.38 Acres Lot
$371,000 Zestimate®
$138/sqft
$114/mo HOA
What's special
Cozy fireplaceSpacious tree-lined yardFully finished lower levelAbundance of natural lightLong tree-lined drivewayLaundry roomBeautiful center island
- 48 days |
- 214 |
- 2 |
Likely to sell faster than
Zillow last checked:
Listing updated:
Listed by:
Jamie L Scarpa 570-807-1591,
RE/MAX Crossroads 570-424-8850
Source: PMAR,MLS#: PM-142611
Facts & features
Interior
Bedrooms & bathrooms
- Bedrooms: 5
- Bathrooms: 3
- Full bathrooms: 3
Primary bedroom
- Level: Second
- Area: 231.6
- Dimensions: 19.3 x 12
Bedroom 2
- Level: Main
- Area: 191.77
- Dimensions: 12.7 x 15.1
Bedroom 4
- Level: Second
- Area: 148.5
- Dimensions: 11 x 13.5
Bedroom 5
- Description: Lower level
- Level: Lower
- Area: 188.75
- Dimensions: 12.5 x 15.1
Bathroom 3
- Level: Second
- Area: 167.5
- Dimensions: 12.5 x 13.4
Dining room
- Level: Main
- Area: 120.69
- Dimensions: 8.1 x 14.9
Family room
- Description: Lower level
- Level: Lower
- Area: 254.79
- Dimensions: 17.1 x 14.9
Kitchen
- Level: Main
- Area: 328.16
- Dimensions: 23.11 x 14.2
Laundry
- Level: Lower
- Area: 109.61
- Dimensions: 9.7 x 11.3
Living room
- Level: Main
- Area: 276.93
- Dimensions: 18.1 x 15.3
Heating
- Forced Air, Electric
Cooling
- Central Air
Features
- Number of fireplaces: 2
Interior area
- Total structure area: 2,729
- Total interior livable area: 2,729 sqft
- Finished area above ground: 1,848
- Finished area below ground: 881
Property
Parking
- Total spaces: 10
- Parking features: Garage - Attached, Open
- Attached garage spaces: 2
- Uncovered spaces: 8
Features
- Stories: 3
Lot
- Size: 0.38 Acres
- Dimensions: 124 x 143
Details
- Parcel number: 17.15A.2.203
- Zoning: R-1
- Zoning description: Residential
- Special conditions: Standard
Construction
Type & style
- Home type: SingleFamily
- Property subtype: Single Family Residence
Condition
- Year built: 1988
Utilities & green energy
- Sewer: Public Sewer
- Water: Public
Community & HOA
Community
- Security: 24 Hour Security, Security Gate
- Subdivision: Penn Estates
HOA
- Has HOA: Yes
- Amenities included: Security, Gated, Clubhouse, Outdoor Pool, Tennis Court(s)
- Services included: Trash
- HOA fee: $1,366 annually
Location
- Region: East Stroudsburg
Financial & listing details
- Price per square foot: $138/sqft
- Tax assessed value: $133,890
- Annual tax amount: $4,771
- Date on market: 6/28/2026
- Listing terms: Cash,Conventional
Estimated market value
$371,000
$352,000 - $390,000
$3,110/mo
Price history
| Date | Event | Price |
|---|---|---|
| 7/17/2026 | Pending sale | $376,000$138/sqft |
Source: PMAR #PM-142611 Report a problem | ||
| 6/28/2026 | Listed for sale | $376,000-4.8%$138/sqft |
Source: PMAR #PM-142611 Report a problem | ||
| 6/12/2026 | Listing removed | $395,000$145/sqft |
Source: PMAR #PM-135333 Report a problem | ||
| 9/2/2025 | Listed for sale | $395,000+1875%$145/sqft |
Source: PMAR #PM-135333 Report a problem | ||
| 4/25/1988 | Sold | $20,000$7/sqft |
Source: Agent Provided Report a problem | ||
Public tax history
| Year | Property taxes | Tax assessment |
|---|---|---|
| 2025 | $4,773 +4.4% | $133,890 |
| 2024 | $4,572 +2.3% | $133,890 |
| 2023 | $4,469 +2.4% | $133,890 |
| 2022 | $4,363 | $133,890 |
| 2021 | $4,363 +3.3% | $133,890 |
| 2020 | $4,222 -41.4% | $133,890 +274% |
| 2019 | $7,201 | $35,800 |
| 2018 | $7,201 | $35,800 |
| 2017 | $7,201 +431.4% | $35,800 |
| 2016 | $1,355 | $35,800 |
| 2015 | -- | $35,800 |
| 2014 | -- | $35,800 |
| 2013 | -- | $35,800 |
| 2012 | -- | $35,800 |
| 2011 | -- | $35,800 |
| 2010 | -- | $35,800 |
| 2008 | -- | $35,800 |
| 2007 | -- | $35,800 |
| 2006 | -- | $35,800 |
| 2005 | -- | $35,800 |
| 2004 | -- | $35,800 +0.3% |
| 2003 | -- | $35,700 |
Find assessor info on the county website
Monthly payment
Est. payment
Payment breakdown
Explore the cost of this home by adjusting the details. Changes won't be saved.Climate risks
Neighborhood: 18301
Nearby schools
GreatSchools rating
- 8/10Chipperfield Elementary SchoolGrades: K-4Distance: 2.3 mi
- 8/10Stroudsburg Junior High SchoolGrades: 8-9Distance: 2.5 mi
- 7/10Stroudsburg High SchoolGrades: 10-12Distance: 3.8 mi
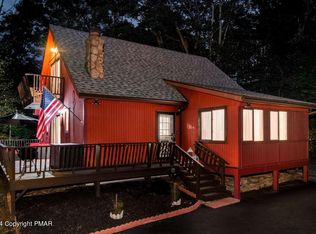
- $329,0004 bd2 ba1.2k sqft544 Lakeside Dr, East Stroudsburg, PA 18301Sold
- $239,4003 bd2 ba1.2k sqft204 Lakeside Dr, East Stroudsburg, PA 18301Off Market
- $423,5004 bd2 ba1.8k sqft6207 Blue Beech Dr, East Stroudsburg, PA 18301Off Market
- $294,3003 bd2 ba1.5k sqft6211 Blue Beech Dr, East Stroudsburg, PA 18301Off Market
- $517,5004 bd3 ba2.9k sqft6203 Blue Beech Dr, East Stroudsburg, PA 18301Off Market
- $622,5004 bd3 ba2.7k sqft2102 Sunset Ter, East Stroudsburg, PA 18301Sold
- $371,2004 bd2 ba2.1k sqft6215 Blue Beech Dr, East Stroudsburg, PA 18301Off Market
- $323,2003 bd3 ba1.6k sqft2103 Sunset Ter, East Stroudsburg, PA 18301Off Market
A local agent can set up tours, give advice and negotiate with sellers.
A local lender can help you make sure your offer is ready when you are.
Similar homes
- $424,9005 bd3 ba2k sqft148 Sandlewood Dr, East Stroudsburg, PA 18301For Sale
 MLS ID #PM-143305, Armani Colon, HomeSmart Realty Advisors. PMAR
 - $368,0004 bd3 ba2.1k sqft6116 Berwood Ter, East Stroudsburg, PA 18301For Sale
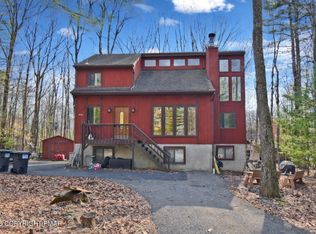 MLS ID #PM-139987, Charlie Carmella, Keller Williams Real Estate - Stroudsburg 803 Main. PMAR
 - $350,0003 bd3 ba1.6k sqft3232 Greenbriar Dr, East Stroudsburg, PA 18301For Sale
 MLS ID #PM-143588, Edward John Cunningham, Jr, NextHome Maly Realty. PMAR
 - $325,0004 bd3 ba2k sqft114 Hyland Dr, East Stroudsburg, PA 18301For Sale
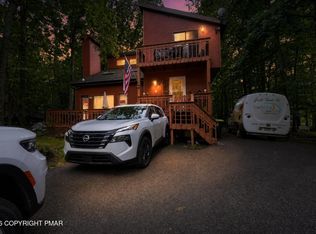 MLS ID #PM-143038, Daniel J Demers, Sell Your Home Services. PMAR
 - $419,9004 bd2 ba2.2k sqft259 Sandlewood Dr, East Stroudsburg, PA 18301For Sale
 MLS ID #SC260916, Matteo Adragna, ERA One Source Realty. GSBR as distributed by MLS GRID
 - $380,0006 bd2 ba2.7k sqft2165 N 5th St, Stroudsburg, PA 18360For SaleMLS ID #PM-143783, Yarrow A. Wilkins, RE/MAX Crossroads. PMAR
- $428,0004 bd3 ba1.8k sqft320 Reagan Dr, East Stroudsburg, PA 18301For SaleMLS ID #PM-142233, Ourania Renata Mavrogiorgos, RE/MAX of the Poconos. PMAR
- $269,9003 bd2 ba1.5k sqft2059 Candlewood Dr, East Stroudsburg, PA 18301For SaleMLS ID #PM-142030, Charlie Carmella, Keller Williams Real Estate - Stroudsburg 803 Main. PMAR
- $399,0003 bd2 ba1.4k sqft120 Hidden Hollow Ln, Stroudsburg, PA 18360For SaleMLS ID #782701, Mike Smutz, LPT Realty LLC. GLVR
- $389,9004 bd2 ba2.8k sqft75 Hilltop Cir, East Stroudsburg, PA 18302For SaleMLS ID #PM-143812, Sunshine London, Smart Way America Realty. PMAR
- $499,0004 bd3 ba3.3k sqft5 Gilliland Dr, East Stroudsburg, PA 18301For SaleMLS ID #PM-143408, Brendan G Galligan, Keller Williams Real Estate - Stroudsburg 803 Main. PMAR
- $375,0003 bd2 ba2.2k sqft3307 Westminster Dr, East Stroudsburg, PA 18302For SaleMLS ID #PM-141778, Brianna Farley, Coldwell Banker Real Estate Services, LLC. PMAR
- $399,9003 bd2 ba2.3k sqft710 Keystone Dr, Stroudsburg, PA 18360For SaleMLS ID #PM-143737, Tara Tall, RE/MAX Crossroads. PMAR
- $375,0003 bd2 ba1.8k sqft170 Eilenberger Landing Ln, East Stroudsburg, PA 18301For SaleMLS ID #PM-140550, Lisa M. Sanderson, Keller Williams Real Estate - Stroudsburg. PMAR
- $339,9003 bd2 ba2k sqft3178 Leisure Lands Rd, East Stroudsburg, PA 18302For SaleMLS ID #PM-143861, Paul London, Smart Way America Realty. PMAR
- $299,0005 bd2 ba2.5k sqft97 E Broad St, East Stroudsburg, PA 18301For SaleMLS ID #PM-141845, Victoria Lynn Goldstein, LPT Realty, LLC. PMAR
- $299,0003 bd2 ba1.5k sqft111 Maple Ave, East Stroudsburg, PA 18301For SaleMLS ID #PM-143790, Michael O'Donnell, MORE Modern Real Estate LLC. PMAR
- $365,0004 bd3 ba2.2k sqft2210 S Rocky Mountain Dr, Effort, PA 18330For SaleMLS ID #PM-143478, Daniela R. Maruca, Coldwell Banker Real Estate Services, LLC. PMAR
- $374,0004 bd3 ba2.2k sqft5390 Woodbridge Dr E, Bushkill, PA 18324For SaleMLS ID #PM-142583, Patricia Quinn, RE/MAX Property Specialists - Pocono Lake. PMAR
- $349,0003 bd3 ba1.8k sqft112 Village View Ct, Tannersville, PA 18372For SaleMLS ID #PM-143876, Judith H Frankovic, Realty One Group Next Door. PMAR
