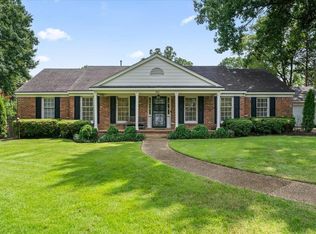
CONTRACT PENDING. OPEN HOUSE CANCELLED Wonderful, Painted Brick hm, beautifully elevated on lovely lot! Updates & renovations throughout~Marble Foyer has neutral decor, soft gold chandelier w cased openings to DR & LR. Spacious DR has random width HW flrs, Italian chandelier, fab molding & built in cabinetry. LR (orig DR) w plantation shutters & HW connects to the kitchen. Updated eat-in Kitchen offers Taj Mahal quartzite counter tops, painted cabinetry, Thermador Gas Cooktop, double ovens & light & airy feel. Breakfast area has bay window, charming chandelier & overlooks side gardens. Expansive Great rm addition, designed by Charles Shipp w/HW, built-in cab, non vented FP & outstanding Wine Room (500 bottles+). Very private Primary BR~Gorgeous Lux BA~tile flrs, double vanity w granite, soaking tub & lg shower! 4 Closets (2 walk in's) Study or 2nd BR dn w large closet. 2 BR up (walk-in closets), renovated shared BA w granite. Lg deck & beautifully landscaped yd. ROOF 2025!
Pending
$565,000
5483 Spainwood Ave, Memphis, TN 38120
4beds
3,692sqft
:
Get pre-qualified$3,704/mo
Single Family Residence
Built in 1961
0.32 Acres Lot
$566,000 Zestimate®
$153/sqft
$-- HOA
What's special
Neutral decorItalian chandelierMarble foyerUpdated eat-in kitchenPainted cabinetryTaj mahal quartzite countertopsSoft gold chandelier
- 32 days |
- 107 |
- 3 |
Likely to sell faster than
Zillow last checked:
Listing updated:
Listed by:
Barbie Dan,
Ware Jones, REALTORS 901-450-4011
Source: MAAR,MLS#: 10225625
Facts & features
Interior
Bedrooms & bathrooms
- Bedrooms: 4
- Bathrooms: 3
- Full bathrooms: 2
- 1/2 bathrooms: 1
Rooms
- Room types: Entry Hall
Primary bedroom
- Features: Walk-In Closet(s), Smooth Ceiling, Carpet
- Level: First
- Area: 270
- Dimensions: 15 x 18
Bedroom 2
- Features: Walk-In Closet(s), Shared Bath, Smooth Ceiling, Carpet
- Level: Second
- Area: 182
- Dimensions: 13 x 14
Bedroom 3
- Features: Walk-In Closet(s), Shared Bath, Smooth Ceiling, Carpet
- Level: Second
- Area: 252
- Dimensions: 14 x 18
Bedroom 4
- Area: 156
- Dimensions: 12 x 13
Primary bathroom
- Features: Double Vanity, Separate Shower, Smooth Ceiling, Tile Floor, Full Bath
Dining room
- Features: Separate Dining Room
- Area: 247
- Dimensions: 13 x 19
Kitchen
- Features: Updated/Renovated Kitchen, Eat-in Kitchen, Pantry
- Area: 160
- Dimensions: 10 x 16
Living room
- Features: Separate Living Room, Great Room
- Area: 169
- Dimensions: 13 x 13
Office
- Features: Walk-In Closet(s), Smooth Ceiling, Carpet
- Level: First
- Area: 156
- Dimensions: 12 x 13
Den
- Area: 660
- Dimensions: 22 x 30
Heating
- Central, Natural Gas, Dual System
Cooling
- Central Air, Dual, 220 Wiring
Appliances
- Included: Gas Water Heater, 2+ Water Heaters, Self Cleaning Oven, Double Oven, Cooktop, Gas Cooktop, Disposal, Dishwasher, Microwave, Refrigerator
- Laundry: Laundry Room
Features
- 1 or More BR Down, Primary Down, Split Bedroom Plan, Renovated Bathroom, Luxury Primary Bath, Double Vanity Bath, Separate Tub & Shower, Full Bath Down, Smooth Ceiling, Cable Wired, Walk-In Closet(s), Living Room, Dining Room, Den/Great Room, Kitchen, Primary Bedroom, 1 1/2 Bath, Laundry Room, Breakfast Room, Office, 2nd Bedroom, 3rd Bedroom, 1 Bath, Square Feet Source: Appraisal
- Flooring: Part Hardwood, Part Carpet, Tile, Marble/Terrazzo
- Windows: Wood Frames
- Attic: Attic Access,Walk-In
- Number of fireplaces: 1
- Fireplace features: Factory Built, Ventless, In Den/Great Room, Gas Log
Interior area
- Total interior livable area: 3,692 sqft
Property
Parking
- Total spaces: 2
- Parking features: Storage, Garage Door Opener, Garage Faces Side, Other (See REMARKS)
- Has garage: Yes
- Covered spaces: 2
Features
- Stories: 1.5
- Patio & porch: Deck
- Exterior features: Auto Lawn Sprinkler
- Pool features: None
- Fencing: Wood,Wood Fence
Lot
- Size: 0.32 Acres
- Dimensions: .32
- Features: Some Trees, Professionally Landscaped
Details
- Parcel number: 05605100010
Construction
Type & style
- Home type: SingleFamily
- Architectural style: Traditional
- Property subtype: Single Family Residence
Materials
- Brick Veneer, Wood/Composition
- Foundation: Slab
- Roof: Composition Shingles
Condition
- New construction: No
- Year built: 1961
Utilities & green energy
- Sewer: Public Sewer
- Water: Public
Community & HOA
Community
- Security: Security System, Smoke Detector(s), Monitored Alarm, Burglar Alarm, Fire Alarm, Monitored Alarm System, Iron Door(s)
- Subdivision: Spain Grove Re
Location
- Region: Memphis
Financial & listing details
- Price per square foot: $153/sqft
- Tax assessed value: $603,900
- Annual tax amount: $8,215
- Price range: $565K - $565K
- Date on market: 7/10/2026
- Cumulative days on market: 32 days
- Listing terms: Conventional
Estimated market value
$566,000
$538,000 - $594,000
$2,748/mo
Price history
| Date | Event | Price |
|---|---|---|
| 7/12/2026 | Pending sale | $565,000$153/sqft |
Source:  MAAR #10225625 Report a problem MAAR #10225625 Report a problem | ||
| 7/10/2026 | Listed for sale | $565,000$153/sqft |
Source: MAAR #10225625 Report a problem | ||
Public tax history
| Year | Property taxes | Tax assessment |
|---|---|---|
| 2025 | $7,958 -3.1% | $150,975 +21% |
| 2024 | $8,215 +8.1% | $124,750 |
| 2023 | $7,599 | $124,750 |
| 2022 | -- | $124,750 -6.1% |
| 2021 | -- | $132,825 +22.4% |
| 2020 | $3,468 | $108,500 |
| 2019 | $3,468 -21.1% | $108,500 |
| 2018 | $4,394 -49.4% | $108,500 -7.8% |
| 2017 | $8,682 +144.7% | $117,625 +12.7% |
| 2016 | $3,549 +17.1% | $104,375 |
| 2014 | $3,029 | $104,375 -15.7% |
| 2013 | -- | $123,850 +30.4% |
| 2012 | -- | $95,000 |
| 2011 | -- | $95,000 |
| 2010 | -- | $95,000 -1.3% |
| 2009 | -- | $96,275 +1.3% |
| 2008 | -- | $95,025 +22.3% |
| 2007 | -- | $77,700 |
| 2006 | -- | $77,700 -3.1% |
| 2005 | -- | $80,225 +19.5% |
| 2004 | -- | $67,125 |
| 2003 | -- | $67,125 |
| 2002 | -- | $67,125 -8% |
| 2001 | -- | $72,950 +29.2% |
| 2000 | -- | $56,475 |
Find assessor info on the county website
Monthly payment
Est. payment
Payment breakdown
Explore the cost of this home by adjusting the details. Changes won't be saved.Climate risks
Neighborhood: East Memphis-Colonial-Yorkshire
Nearby schools
GreatSchools rating
- 6/10White Station Elementary SchoolGrades: PK-5Distance: 2.2 mi
- 8/10White Station Middle SchoolGrades: 6-8Distance: 1.9 mi
- 8/10White Station High SchoolGrades: 9-12Distance: 1.6 mi
- $727,4004 bd3 ba3k sqft5493 Spainwood Ave, Memphis, TN 38120Off Market
- $597,1003 bd3 ba3.7k sqft5471 Spainwood Ave, Memphis, TN 38120Off Market
- $572,8004 bd3 ba3.4k sqft689 Eaton Cv, Memphis, TN 38120Off Market
- $428,3003 bd2 ba2.9k sqft688 Spainwood Cv, Memphis, TN 38120Off Market
- $589,0005 bd4 ba3.3k sqft685 Eaton Cv, Memphis, TN 38120Pending
- $500,0004 bd3 ba2.8k sqft5484 Spainwood Ave, Memphis, TN 38120Sold
- $534,2004 bd3 ba3k sqft5474 Spainwood Ave, Memphis, TN 38120Off Market
- $488,1004 bd3 ba3.1k sqft5492 Spainwood Ave, Memphis, TN 38120Off Market
A local agent can set up tours, give advice and negotiate with sellers.
A local lender can help you make sure your offer is ready when you are.
Similar homes
- $485,0003 bd3 ba2.2k sqft811 Eaton St, Memphis, TN 38120For Sale
 MLS ID #10227641, Eleanore K Maynard, Hobson, REALTORS. MAAR
 - $549,9004 bd3 ba3.1k sqft1565 Massey Pointe Ln, Memphis, TN 38120For Sale
 MLS ID #10221619, Suniti Sinha, Crye-Leike, Inc., REALTORS. MAAR
 - $534,0004 bd3 ba3.3k sqft6619 Rue Beaumonde Dr, Memphis, TN 38120For Sale

 MLS ID #3233724, Madelyn Winstead. RealTracs MLS as distributed by MLS GRID
 - $395,0003 bd3 ba2k sqft5471 Rich Rd, Memphis, TN 38120For Sale
 MLS ID #10227972, Christina C Morris, Hobson, REALTORS. MAAR
 - $575,0005 bd4 ba3.4k sqft6767 Poplar Pike, Memphis, TN 38119For SaleMLS ID #10224998, Michael Mosteller, REMAX Experts. MAAR
- $400,0004 bd3 ba2.9k sqft5450 Walnut Grove Rd, Memphis, TN 38120For SaleMLS ID #10225780, Frank R Warren, Real Broker. MAAR
- $579,9004 bd3 ba2.6k sqft386 E Erwin Dr, Memphis, TN 38117For SaleMLS ID #10221791, Andrew B Turnage, Baxter Read Realty. MAAR
- $684,9005 bd4 ba3.6k sqft5311 S Angela Rd, Memphis, TN 38120For SaleMLS ID #10217761, Andrew B Turnage, Baxter Read Realty. MAAR
- $474,9995 bd4 ba3.4k sqft1273 Brookfield Rd, Memphis, TN 38119For SaleMLS ID #10223798, Karen S McLaughlin, Crye-Leike, Inc., REALTORS. MAAR
- $444,9004 bd3 ba2.7k sqft5378 Dee Cv, Memphis, TN 38119For SaleMLS ID #10223251, Marjo Labonte, McWaters & Associates. MAAR
- $455,0005 bd4 ba3.2k sqft2174 Knoll Ln, Germantown, TN 38138For SaleMLS ID #10228134, Eric C Bell, REMAX Experts. MAAR
- $632,5005 bd4 ba3.9k sqft6353 Old Orchard Cv, Memphis, TN 38119For SaleMLS ID #10222377, Carrie E Benitone, Ware Jones, REALTORS. MAAR
- $679,0004 bd5 ba4.3k sqft6667 Rue Beaumonde Dr, Memphis, TN 38120For SaleMLS ID #10213955, Tim Burns, KAIZEN Realty, LLC. MAAR
- $509,0004 bd3 ba2.8k sqft4220 Minden Rd, Memphis, TN 38117For SaleMLS ID #10221505, Kristen Fisher, Crye-Leike, Inc., REALTORS. MAAR
- $504,9995 bd3 ba2.7k sqft1380 Poplar Estates Pkwy, Germantown, TN 38138For SaleMLS ID #10224528, Aubrey D Tilson, Crye-Leike, Inc., REALTORS. MAAR
- $579,0005 bd4 ba3.1k sqft7360 Magnolia Ridge Dr, Germantown, TN 38138For SaleMLS ID #10222575, Derek T Steward, C21 Home First, REALTORS. MAAR
- $424,9006 bd4 ba2.9k sqft5347 Denwood Ave, Memphis, TN 38120For SaleMLS ID #10215004, Andrew B Turnage, Baxter Read Realty. MAAR
- $589,0004 bd4 ba3.5k sqft1763 Glenwood Pl, Memphis, TN 38104For SaleMLS ID #10227190, Meredith S Vezina, Keller Williams. MAAR
- $410,0004 bd3 ba2.2k sqft1784 Oak Hill Rd, Germantown, TN 38138For SaleMLS ID #10227825, Tammy Bunnell, Crye-Leike, Inc., REALTORS. MAAR
- $410,0003 bd2 ba2.5k sqft252 Barry Rd, Memphis, TN 38117For SaleMLS ID #10224229, Shelly B Rainwater, Ware Jones, REALTORS. MAAR
