First offering in 58 years: The Wegner Residence by architect Hugh Taylor. A marquee property in Historic Beverly Green (Arts District). One of the finest preserved examples of Desert Modernism with butterfly roof, soaring ceilings, and clerestory windows throughout.
Film and Art have always thrived in this home owned by Harvard PhD Hart Wegner, who founded the UNLV Dept of Film. Wegner’s extensive library was previously housed here. His wife would paint en plein air while he read, wrote poetry, and published several books. He was friends with illustrator Chuck Jones, and Wegner was instrumental in negotiating for The Howard Hughes Estate to donate its film archive to UNLV. This is a showcase property built for futurists who appreciate a fully resolved work of architecture.
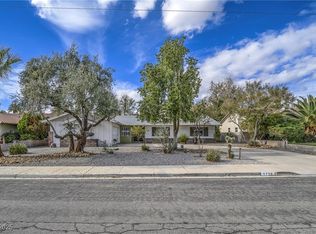
Entirely paved sheltering crescent porte-cochere acts as the utmost privacy screen, along with a canopy of olive, mulberry, and palm trees for leafy wealth and cooling shade.
A spectacular entrance features a paneled solid wood original 1970s front door, prism chandelier, and Italian ceramic tile worthy of the film Casino. The enormous tub-en suite main bedroom serves as a retreat with a private patio, a walk-in closet, built-in bookshelves, and a water closet.
Original white stone floor to ceiling double fireplace, entry storage gallery, and two additional peaceful library bedrooms / study. Automatic Wrought Iron Gates, Entirely Fenced and Alarmed with NO HOA.
This residence affords light from glass wall sliders, clerestory windows with verdant vistas to the Swimming Pool, Showgirl Flowers, and the Incredible Landscape. 3 bedrooms, 2 bathrooms, swimming pool, additional 180 square foot workshop studio with power. Extraordinary Las Vegas Provenance and Swagger.
Pending
$555,000
549 Canosa Ave, Las Vegas, NV 89104
3beds
1,869sqft
:
Get pre-qualifiedN/A
Single Family Residence
Built in 1958
8,712 Square Feet Lot
$538,900 Zestimate®
$297/sqft
$-- HOA
What's special
Swimming poolAutomatic wrought iron gatesSpectacular entranceEntry storage galleryPrism chandelierBuilt-in bookshelvesClerestory windows throughout
- 23 days |
- 1,693 |
- 119 |
Likely to sell faster than
Zillow last checked:
Listing updated:
Listed by:
Sherry Schmitt B.0147036 702-569-6999,
Pearl Agency
Source: LVR,MLS#: 2796973 Originating MLS: Greater Las Vegas Association of Realtors Inc
Originating MLS: Greater Las Vegas Association of Realtors IncFacts & features
Interior
Bedrooms & bathrooms
- Bedrooms: 3
- Bathrooms: 2
- Full bathrooms: 2
Primary bedroom
- Description: Bedroom With Bath Downstairs,Built-in Bookcases,Ceiling Fan,Closet,Downstairs,Pbr Separate From Other,Walk-In Closet(s)
- Dimensions: 28X14
Bedroom 2
- Description: Built In Shelves,Ceiling Light,Closet,Downstairs
- Dimensions: 12X14
Bedroom 3
- Description: Built In Shelves,Closet,Downstairs
- Dimensions: 12X14
Primary bathroom
- Description: Make Up Table,Separate Tub,Tub,Tub With Jets
- Dimensions: 8X5
Dining room
- Description: Vaulted Ceiling
- Dimensions: 11X11
Kitchen
- Description: Breakfast Bar/Counter,Garden Window,Pantry,Solid Surface Countertops,Stainless Steel Appliances,Tile Flooring,Vaulted Ceiling
- Dimensions: 11X14
Living room
- Description: Entry Foyer,Rear,Vaulted Ceiling
- Dimensions: 20X15
Heating
- Electric, High Efficiency
Cooling
- Electric, ENERGY STAR Qualified Equipment, High Efficiency, Window Unit(s)
Appliances
- Included: Built-In Electric Oven, Dryer, Dishwasher, Disposal, Gas Water Heater, Microwave, Refrigerator, Tankless Water Heater, Washer
- Laundry: Electric Dryer Hookup, Main Level, Laundry Room
Features
- Bedroom on Main Level, Ceiling Fan(s), Primary Downstairs, Paneling/Wainscoting, Window Treatments, Programmable Thermostat
- Flooring: Carpet, Luxury Vinyl Plank, Tile
- Doors: Storm Door(s)
- Windows: Insulated Windows, Plantation Shutters, Tinted Windows
- Number of fireplaces: 1
- Fireplace features: Family Room, Great Room, Living Room, Multi-Sided, Wood Burning
Interior area
- Total structure area: 1,869
- Total interior livable area: 1,869 sqft
Video & virtual tour
Property
Parking
- Total spaces: 1
- Parking features: Attached Carport, Guest, Open
- Carport spaces: 1
- Has uncovered spaces: Yes
Features
- Stories: 1
- Exterior features: Built-in Barbecue, Barbecue, Burglar Bar, Circular Driveway, Private Yard, Shed, Storm/Security Shutters, Sprinkler/Irrigation
- Has private pool: Yes
- Pool features: In Ground, Private
- Fencing: Block,Electric,Full,Wood,Wrought Iron
Lot
- Size: 8,712 Square Feet
- Features: Sprinklers In Rear, Landscaped, Rocks, Sprinklers Timer, Sprinklers On Side, Trees, < 1/4 Acre
Details
- Additional structures: Shed(s), Workshop
- Parcel number: 16203314027
- Zoning description: Single Family
- Horse amenities: None
Construction
Type & style
- Home type: SingleFamily
- Architectural style: One Story
- Property subtype: Single Family Residence
Materials
- Roof: Asphalt
Condition
- Resale
- Year built: 1958
Utilities & green energy
- Electric: Photovoltaics None
- Sewer: Public Sewer
- Water: Public
- Utilities for property: Electricity Available
Green energy
- Energy efficient items: Windows, HVAC
Community & HOA
Community
- Security: Prewired, Security System Leased, Controlled Access
- Subdivision: Beverly Green Tr #3
HOA
- Has HOA: No
- Amenities included: None
Location
- Region: Las Vegas
Financial & listing details
- Price per square foot: $297/sqft
- Tax assessed value: $192,594
- Annual tax amount: $1,558
- Date on market: 7/4/2026
- Listing agreement: Exclusive Right To Sell
- Listing terms: Cash,Conventional,FHA
- Ownership: Single Family Residential
- Electric utility on property: Yes
Estimated market value
$538,900
$512,000 - $566,000
$2,451/mo
Price history
| Date | Event | Price |
|---|---|---|
| 7/8/2026 | Pending sale | $555,000$297/sqft |
Source:  LVR #2796973 Report a problem LVR #2796973 Report a problem | ||
| 7/4/2026 | Listed for sale | $555,000$297/sqft |
Source: LVR #2796973 Report a problem | ||
Public tax history
| Year | Property taxes | Tax assessment |
|---|---|---|
| 2026 | $1,561 +8% | $67,408 -8% |
| 2025 | $1,445 +8% | $73,260 +4.3% |
| 2024 | $1,339 +8% | $70,239 +27.4% |
| 2023 | $1,240 +8% | $55,154 +4% |
| 2022 | $1,148 +7.7% | $53,044 -1.3% |
| 2021 | $1,066 +6.8% | $53,752 +13.5% |
| 2020 | $998 +4.8% | $47,352 +9.4% |
| 2019 | $953 +6.9% | $43,280 |
| 2018 | $891 | $43,280 +11.1% |
| 2017 | $891 | $38,954 +13.6% |
| 2016 | $891 +0.3% | $34,291 +10.4% |
| 2015 | $888 +3% | $31,060 +19.8% |
| 2014 | $862 | $25,929 |
| 2013 | -- | $25,929 +2.1% |
| 2012 | -- | $25,405 +5.6% |
| 2011 | -- | $24,062 -7.3% |
| 2010 | -- | $25,968 -27.2% |
| 2009 | -- | $35,679 |
| 2008 | -- | $35,679 -40.4% |
| 2007 | -- | $59,902 +23.7% |
| 2006 | -- | $48,438 +47.3% |
| 2005 | -- | $32,893 +12.3% |
| 2004 | -- | $29,281 -0.3% |
| 2003 | -- | $29,358 -4% |
| 2002 | -- | $30,570 +3.3% |
| 2001 | -- | $29,580 |
Find assessor info on the county website
Monthly payment
Est. payment
Payment breakdown
Explore the cost of this home by adjusting the details. Changes won't be saved.Climate risks
Neighborhood: Huntridge
Nearby schools
GreatSchools rating
- 4/10John S Park Elementary SchoolGrades: PK-5Distance: 0.5 mi
- 3/10Roy West Martin Middle SchoolGrades: 6-8Distance: 2.4 mi
- 1/10Valley High SchoolGrades: 9-12Distance: 1.7 mi
Schools provided by the listing agent
- Elementary: Park, John S.,Park, John S.
- Middle: Martin Roy
- High: Valley
Source: LVR. This data may not be complete. We recommend contacting the local school district to confirm school assignments for this home.
- $424,0004 bd3 ba2.1k sqft551 Canosa Ave, Las Vegas, NV 89104Off Market

- $530,0003 bd2 ba1.7k sqft547 Canosa Ave, Las Vegas, NV 89104Off Market
- $223,5003 bd2 ba2.1k sqft548 Barbara Way, Las Vegas, NV 89104Sold
- $411,5002 bd2 ba1.7k sqft546 Barbara Way, Las Vegas, NV 89104Off Market
- $405,4003 bd2 ba1.7k sqft550 Barbara Way, Las Vegas, NV 89104Off Market
- $406,2003 bd2 ba2k sqft553 Canosa Ave, Las Vegas, NV 89104Off Market
- $404,3002 bd3 ba1.7k sqft548 Canosa Ave, Las Vegas, NV 89104Off Market
- $330,0003 bd2 ba1.5k sqft550 Canosa Ave, Las Vegas, NV 89104Off Market
A local agent can set up tours, give advice and negotiate with sellers.
Similar homes
- $598,0003 bd2 ba2k sqft554 Canosa Ave, Las Vegas, NV 89104For Sale
 MLS ID #2785856, Aaron M. Granati, Galindo Group Real Estate. LVR
 - $627,0003 bd2 ba2.2k sqft1716 Chapman Dr, Las Vegas, NV 89104For Sale
 MLS ID #2733592, Douglas M. Parks, Great Start Realty. LVR
 - $559,9994 bd2 ba2.1k sqft1631 Ottawa Dr, Las Vegas, NV 89169For Sale
 MLS ID #2785283, Francesco Fusco, The Agency Las Vegas. LVR
 - $699,0004 bd3 ba2.7k sqft1620 S 15th St, Las Vegas, NV 89104For Sale
 MLS ID #2796733, Adria K. Lawrence, Huntington & Ellis, A Real Est. LVR
 - $549,0004 bd2 ba1.7k sqft2704 W Oakey Blvd, Las Vegas, NV 89102For SaleMLS ID #2750810, Kimbly Bolden, Realty ONE Group, Inc. LVR
- $600,0003 bd2 ba1.9k sqft2801 Colanthe Ave, Las Vegas, NV 89102For SaleMLS ID #2763115, Debbie Zois, Keller Williams Realty Las Veg. LVR
- $525,0004 bd2 ba2k sqft1589 Silver Mesa Way, Las Vegas, NV 89169For SaleMLS ID #2791860, Laura V. Ramirez-Reyes, United Realty Group. LVR
- $528,0003 bd3 ba2.2k sqft3645 Monte Verde St, Las Vegas, NV 89121For SaleMLS ID #2793370, LaRae Sloane, Realty ONE Group, Inc. LVR
- $565,0004 bd3 ba2.1k sqft6562 Barbary Cir, Las Vegas, NV 89103For SaleMLS ID #2799060, Darren Pohl, Huntington & Ellis, A Real Est. LVR
- $615,0002 bd2 ba1.9k sqft3137 Bel Air Dr, Las Vegas, NV 89109For SaleMLS ID #2792610, Ashley Hickman, eXp Realty. LVR
- $499,0004 bd3 ba2.3k sqft3213 Brazos St, Las Vegas, NV 89169For SaleMLS ID #2778308, Beverly Prock, EXIT Realty Number One. LVR
- $619,0003 bd2 ba2.3k sqft1888 E Viking Rd, Las Vegas, NV 89169For SaleMLS ID #2793009, Joseph Andron, Simply Vegas. LVR
- $470,0004 bd3 ba2.1k sqft3400 Sioux Way, Las Vegas, NV 89169For SaleMLS ID #2797128, Ricardo Ruiz, Signature Real Estate Group. LVR
- $427,5002 bd2 ba1.3k sqft1134 Westwood Dr, Las Vegas, NV 89102For SaleMLS ID #2799504, Wanda W. Mullen, Coldwell Banker Premier. LVR
- $499,9993 bd2 ba1.5k sqft3983 Redwood St, Las Vegas, NV 89103For SaleMLS ID #2800983, Barbaro L. Carmona, Signature Real Estate Group. LVR
- $700,0003 bd3 ba2.4k sqft4987 Idaho Ave, Las Vegas, NV 89104For SaleMLS ID #2797100, Robert W. Morganti, LIFE Realty District. LVR
- $670,0004 bd3 ba2k sqft2908 Bernardo Ln, Las Vegas, NV 89102For SaleMLS ID #2790920, Massiel D. Merritt, Galindo Group Real Estate. LVR
- $819,9994 bd3 ba2.4k sqft2411 Laurie Dr, Las Vegas, NV 89102For SaleMLS ID #2801079, Jessica L. Beyer, Precision Realty. LVR
- $580,0003 bd2 ba1.9k sqft6744 Mountridge Dr, Las Vegas, NV 89110For SaleMLS ID #2763817, Sierra Allen, LPT Realty, LLC. LVR
- $619,9004 bd3 ba2.3k sqft1808 Piccolo Way, Las Vegas, NV 89146For SaleMLS ID #2784050, Robert W. Morganti, LIFE Realty District. LVR
