Beautiful 4 BR, 3 BA brick ranch offering over 3,000 sq ft of finished living space and a versatile floor plan on a rare .78-acre double lot in Lake Lakengren. The open main living area flows into a huge family room featuring a cathedral ceiling, impressive brick gas fireplace, and walkout to one of the home's most remarkable features—an expansive tiered deck surrounded by mature trees. Backing to the wooded area along Paint Creek, the deck offers exceptional privacy and a wonderful place to relax, entertain, or simply enjoy nature. The kitchen opens to both the family room and dining room and features Corian countertops and breakfast bar seating. The spacious Primary Suite includes a walk-in closet and private bath. Two additional bedrooms share a full bath, with one bedroom offering direct access. The finished walkout basement adds tremendous flexibility with a huge rec room, oversized full bath, workshop area, and three additional finished spaces ideal for a 4 th bdrm, media room, home office, study, exercise room, hobby area, or guest space. Convenient first-floor laundry is located just off the attached 3-car garage. A U-shaped driveway, mature landscaping, and the beautiful wooded backdrop complete this exceptional property, offering space, privacy, and a connection to nature that's hard to find. NO SHOW ASSIST-CALL 855-244-1395 TO SCHEDULE
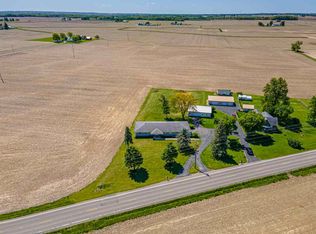
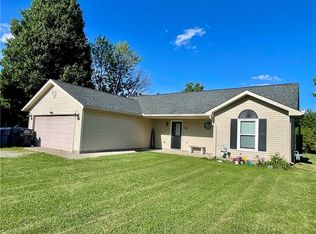
Pending
$349,500
549 Skodborg Dr, Eaton, OH 45320
4beds
2,616sqft
:
Get pre-qualified$2,391/mo
Single Family Residence, Residential
Built in 1995
0.78 Acres Lot
$349,400 Zestimate®
$134/sqft
$87/mo HOA
What's special
Workshop areaVersatile floor planHuge rec roomFinished walkout basementBreakfast bar seatingConvenient first-floor laundrySpacious primary suite
- 29 days |
- 485 |
- 11 |
Zillow last checked:
Listing updated:
Listed by:
Andrew Gaydosh,
eXp Realty LLC
Source: RLMS,MLS#: 10053844
Facts & features
Interior
Bedrooms & bathrooms
- Bedrooms: 4
- Bathrooms: 3
- Full bathrooms: 3
Rooms
- Room types: Basement
Bedroom 1
- Description: Master W/Bath
- Level: First
- Area: 256
- Dimensions: 16 x 16
Bedroom 2
- Level: First
- Area: 121
- Dimensions: 11 x 11
Bedroom 3
- Level: First
- Area: 121
- Dimensions: 11 x 11
Bedroom 4
- Level: Basement
- Area: 165
- Dimensions: 15 x 11
Bathroom 1
- Description: Adjoins Master
- Level: First
Bathroom 2
- Level: First
Dining room
- Level: First
- Area: 88
- Dimensions: 8 x 11
Family room
- Level: First
- Area: 400
- Dimensions: 25 x 16
Kitchen
- Level: First
- Area: 121
- Dimensions: 11 x 11
Living room
- Level: First
- Area: 80
- Dimensions: 10 x 8
Office
- Level: Basement
- Area: 96
- Dimensions: 12 x 8
Heating
- Natural Gas, Forced Air
Cooling
- Central Air
Appliances
- Included: Dishwasher, Microwave-Built In, Electric Range, Refrigerator, Washer/Dryer, Gas Water Heater
Features
- Basement: Full,Finished,Walk-Out Access
- Number of fireplaces: 1
- Fireplace features: Gas, 1
Interior area
- Total structure area: 2,616
- Total interior livable area: 2,616 sqft
Property
Parking
- Total spaces: 3
- Parking features: Attached, 3
- Attached garage spaces: 3
Features
- Levels: One
- Patio & porch: Deck
Lot
- Size: 0.78 Acres
- Dimensions: 0.78 Acre
Details
- Parcel number: B44002400201045000
- Zoning: Residential
Construction
Type & style
- Home type: SingleFamily
- Architectural style: Ranch
- Property subtype: Single Family Residence, Residential
Materials
- Brick, Vinyl Siding, Stick
- Foundation: Basement
- Roof: Shingle
Condition
- Year built: 1995
Utilities & green energy
- Sewer: Public Sewer
- Water: Public
- Utilities for property: Cable Connected
Community & HOA
Community
- Subdivision: Lakengren
HOA
- Has HOA: Yes
- HOA fee: $1,041 annually
Location
- Region: Eaton
Financial & listing details
- Price per square foot: $134/sqft
- Tax assessed value: $250,400
- Annual tax amount: $3,026
- Date on market: 6/30/2026
Estimated market value
$349,400
$332,000 - $367,000
$2,489/mo
Price history
| Date | Event | Price |
|---|---|---|
| 7/3/2026 | Pending sale | $349,500$134/sqft |
Source:  DABR MLS #962389 Report a problem DABR MLS #962389 Report a problem | ||
| 6/30/2026 | Listed for sale | $349,500+60.7%$134/sqft |
Source: DABR MLS #962389 Report a problem | ||
| 10/20/2004 | Sold | $217,500+3246.2%$83/sqft |
Source: Agent Provided Report a problem | ||
| 9/20/1994 | Sold | $6,500$2/sqft |
Source: Agent Provided Report a problem | ||
Public tax history
| Year | Property taxes | Tax assessment |
|---|---|---|
| 2024 | $3,008 -12% | $87,650 |
| 2023 | $3,418 +26.6% | $87,650 +32.8% |
| 2022 | $2,700 +5.4% | $65,980 |
| 2021 | $2,562 +4.7% | $65,980 |
| 2020 | $2,446 +18.9% | $65,980 +23.1% |
| 2019 | $2,057 -0.8% | $53,620 |
| 2018 | $2,073 -2.5% | $53,620 |
| 2017 | $2,126 +123.4% | $53,620 +6.1% |
| 2016 | $952 +2.6% | $50,540 |
| 2014 | $928 -12.2% | $50,540 -8.8% |
| 2013 | $1,056 | $55,405 0% |
| 2011 | -- | $55,410 -4.6% |
| 2010 | -- | $58,070 |
| 2009 | $1,889 | $58,070 |
Find assessor info on the county website
Monthly payment
Est. payment
Payment breakdown
Explore the cost of this home by adjusting the details. Changes won't be saved.Climate risks
Neighborhood: 45320
Nearby schools
GreatSchools rating
- 8/10William Bruce Elementary SchoolGrades: 3-5Distance: 4.4 mi
- 7/10Eaton Middle SchoolGrades: 6-8Distance: 2.8 mi
- 6/10Eaton High SchoolGrades: 9-12Distance: 3 mi
Schools provided by the listing agent
- Elementary: Preble County
- Middle: Preble County
- High: Preble County
Source: RLMS. This data may not be complete. We recommend contacting the local school district to confirm school assignments for this home.
- $327,600-- bd-- ba-- sqft549 Skodborg Dr, Eaton, OH 45320Off Market
- $253,3004 bd3 ba1k sqft553 Skodborg Dr, Eaton, OH 45320Off Market

- $14,600-- bd-- ba-- sqft553 Skodborg Dr, Eaton, OH 45320Off Market
- $7,200-- bd-- ba-- sqft553 Skodborg Dr, Eaton, OH 45320Off Market
- $275,700-- bd-- ba-- sqft553 Skodborg Dr, Eaton, OH 45320Off Market
- $295,3003 bd2 ba1.6k sqft553 Lakengren Dr, Eaton, OH 45320Off Market
- $286,1003 bd2 ba1.6k sqft553 E Lakengren Dr, Eaton, OH 45320Off Market
- $277,400-- bd-- ba-- sqft553 E Lakengren Dr, Eaton, OH 45320Off Market
A local agent can set up tours, give advice and negotiate with sellers.
A local lender can help you make sure your offer is ready when you are.
Similar homes
- $389,9003 bd2 ba1.9k sqft1556 State Route 732, Eaton, OH 45320For Sale
 MLS ID #10053481, Andrew Gaydosh. RLMS
 - $235,0003 bd2 ba1.3k sqft584 Skodborg Dr, Eaton, OH 45320For Sale
 MLS ID #962342, Jonathan H Murray, Howard Hanna Real Estate Serv. DABR MLS
 - $300,0004 bd2 ba2.5k sqft910 Aukerman St, Eaton, OH 45320For Sale
 MLS ID #963198, Marilyn A Haber, Country Mile REALTORS. DABR MLS
 - $339,0003 bd2 ba1.5k sqft112 Goldenrod Dr, Eaton, OH 45320For Sale
 MLS ID #963188, Gail A Marit, Solutions Plus Realty. DABR MLS
 - $234,5003 bd2 ba1.3k sqft198 Finland Dr, Eaton, OH 45320For SaleMLS ID #10053918, Andrew Gaydosh. RLMS
- $299,9994 bd2 ba1.6k sqft1016 Alexander Rd, Eaton, OH 45320For SaleMLS ID #947939, Barry Hines, Country Mile REALTORS. DABR MLS
- $229,5003 bd2 ba1.3k sqft56 Kastrup Dr, Eaton, OH 45320For SaleMLS ID #10053198, Andrew Gaydosh. RLMS
- $310,0003 bd2 ba1.7k sqft1747 N Barron St, Eaton, OH 45320For SaleMLS ID #948147, Gail Derr, Irongate, Inc.. DABR MLS
- $359,9004 bd4 ba2.6k sqft1601 Hunters Pointe Dr, Richmond, IN 47374For SaleMLS ID #10053180, Aman Bakshi. RLMS
- $234,5003 bd2 ba1.4k sqft1211 Aukerman St, Eaton, OH 45320For SaleMLS ID #10053972, Andrew Gaydosh. RLMS
- $349,9994 bd2 ba2.6k sqft301 Henley Rd, Richmond, IN 47374For SaleMLS ID #10052496, Derek Tiemann. RLMS
- $399,0004 bd2 ba2.3k sqft5813 Somers Gratis Rd, Camden, OH 45311For SaleMLS ID #961802, Sherri Koons, eXp Realty. DABR MLS
- $395,0004 bd4 ba2.4k sqft609 Honor Ln, Oxford, OH 45056For Sale
 MLS ID #1882417, Lanxi J Song J, Keller Williams Seven Hills Re. Cincy MLS
 - $319,9003 bd2 ba2.3k sqft115 Quail Run Ct, Liberty, IN 47353For SaleMLS ID #10053812, Julie Coffman. RLMS
- $299,9003 bd3 ba2.3k sqft10796 Preble County Line Rd, Brookville, OH 45309For SaleMLS ID #964968, Stacy Busch, Royce & Associates. DABR MLS
- $345,0003 bd3 ba3k sqft2933 Northmont Blvd, Richmond, IN 47374For SaleMLS ID #10053284, Matthew Dickerson. RLMS
- $230,0003 bd2 ba1.6k sqft1410 Aukerman St, Eaton, OH 45320For SaleMLS ID #959283, Barbie Woehrmyer, Coldwell Banker Realty. DABR MLS
- $374,9003 bd2 ba1.5k sqft11968 State Highway 725, Germantown, OH 45327For Sale
 MLS ID #226020633, Qais Sabarna, Keller Williams Greater Cols. Columbus and Central Ohio Regional MLS
 - $375,0003 bd2 ba2.1k sqft10551 Old Dayton Rd, New Lebanon, OH 45345For SaleMLS ID #962488, Tim O'Bryant, Irongate Inc.. DABR MLS
- $324,5003 bd3 ba1.8k sqft2914 Stoneleigh Dr, Richmond, IN 47374For SaleMLS ID #10053721, Tim Orr. RLMS
