Welcome to 55 Andrew Lane - No immediate rear neighbours! The freehold bungalow townhouse you have been waiting for has arrived! Built by the incredible team at Rinaldi Homes, this 2+2 bedroom townhouse offers 1456 sq ft(+ 1200 finished sq ft in the basement) of pristine living space and certainly stands out from the crowd. From the moment you arrive you will be impressed by the breathtaking professional landscaping (with in ground sprinkler system) and interlocking stone driveway. Inside the home you will find gleaming hardwood and tile floors, 9' ceilings on the main floor, gorgeous lighting fixtures and perfectly placed pot lighting, 2 large bedrooms (primary bedroom complete with walk-in closet & private 4 piece ensuite), another 4 piece bathroom, main floor laundry (currently used as a walk-in closet), a stunning chef's kitchen with stainless steel appliances and a walk in pantry. Enjoy great conversation and a bbq on the home's large covered deck while the kids/grandkids play on the lush green lawn surrounded by beautiful trees in the fenced backyard. The finished basement offers a massive rec room with a large bright lookout grade window, 2 large bedrooms (one currently set up as a laundry room), a full 3 piece bathroom and a nice sized storage/utility room. Easy access to highway 406, shopping, restaurants and so much more. This home is in immaculate move in ready condition. Easily one of the most beautiful townhomes in the sought after Merritt Meadows community. Absolutely turn-key and move-in ready!
Under contract
C$744,900
55 Andrew Ln, Thorold, ON L2V 0E4
4beds
3baths
Townhouse
Built in ----
4,685 Square Feet Lot
$-- Zestimate®
C$--/sqft
C$-- HOA
What's special
- 51 days |
- 60 |
- 0 |
Zillow last checked:
Listing updated:
Listed by:
ROYAL LEPAGE NRC REALTY
Source: TRREB,MLS®#: X13161754 Originating MLS®#: Niagara Association of REALTORS
Originating MLS®#: Niagara Association of REALTORSFacts & features
Interior
Bedrooms & bathrooms
- Bedrooms: 4
- Bathrooms: 3
Primary bedroom
- Level: Main
- Dimensions: 4.4 x 3.6
Bedroom
- Level: Basement
- Dimensions: 3.6 x 3.2
Bedroom
- Level: Basement
- Dimensions: 3.1 x 4
Bedroom
- Level: Main
- Dimensions: 3 x 3.3
Dining room
- Level: Main
- Dimensions: 3 x 5.1
Foyer
- Level: Main
- Dimensions: 2 x 3.2
Kitchen
- Level: Main
- Dimensions: 2.8 x 5.1
Laundry
- Level: Main
- Dimensions: 1.81 x 1.8
Living room
- Level: Main
- Dimensions: 4 x 5.1
Pantry
- Level: Main
- Dimensions: 1.8 x 1.8
Recreation
- Level: Basement
- Dimensions: 11.44 x 5
Heating
- Forced Air, Gas
Cooling
- Central Air
Features
- Central Vacuum, Primary Bedroom - Main Floor, Storage
- Basement: Full,Finished
- Has fireplace: No
Interior area
- Living area range: 1100-1500 null
Property
Parking
- Total spaces: 6
- Parking features: Private Double, Garage Door Opener
- Has garage: Yes
Features
- Patio & porch: Deck, Patio, Porch
- Exterior features: Year Round Living, Lawn Sprinkler System
- Pool features: None
Lot
- Size: 4,685 Square Feet
- Features: Library, Park, School Bus Route, Fenced Yard, Rectangular Lot
Details
- Additional structures: Shed, Fence - Full
- Parcel number: 644250628
- Other equipment: Sump Pump
Construction
Type & style
- Home type: Townhouse
- Architectural style: Bungalow
- Property subtype: Townhouse
Materials
- Stone, Vinyl Siding
- Foundation: Poured Concrete
- Roof: Fibreglass Shingle
Utilities & green energy
- Sewer: Sewer
Community & HOA
Location
- Region: Thorold
Financial & listing details
- Annual tax amount: C$5,869
- Date on market: 5/22/2026
ROYAL LEPAGE NRC REALTY
ROYAL LEPAGE NRC REALTY
By pressing Contact Agent, you agree that the real estate professional identified above may call/text you about your search, which may involve use of automated means and pre-recorded/artificial voices. You don't need to consent as a condition of buying any property, goods, or services. Message/data rates may apply. You also agree to our Terms of Use. Zillow does not endorse any real estate professionals. We may share information about your recent and future site activity with your agent to help them understand what you're looking for in a home.
Price history
Price history is unavailable.
Public tax history
Tax history is unavailable.
Climate risks
Neighborhood: L2V
Nearby schools
GreatSchools rating
- 5/10Harry F Abate Elementary SchoolGrades: 2-6Distance: 10.8 mi
- 4/10Gaskill Preparatory SchoolGrades: 7-8Distance: 11.7 mi
- 3/10Niagara Falls High SchoolGrades: 9-12Distance: 12.6 mi
- C$557,0003 bd3 ba1.3k sqft53 Wilkerson St, Thorold, ON L2V0G4Sold
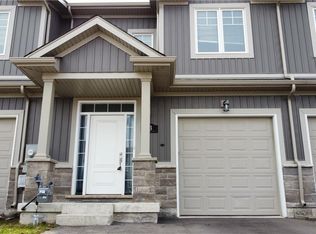
- C$--3 bd2 ba-- sqft49 Wilkerson St, Thorold, ON L2V0G4Off Market

- C$--2 bd3 ba1.4k sqft73 Andrew Ln, Thorold, ON L2V0E4Off Market
- C$599,9004 bd4 ba-- sqft45 Wilkerson St, Thorold, ON L2V0G4For Sale

- C$699,9002 bd3 ba1.2k sqft50 Andrew Ln, Thorold, ON L2V0E4Sold
- C$650,0004 bd3 ba-- sqft3 Swart Ln, Thorold, ON L2V0G5For Sale
- C$1,6502 bd2 ba-- sqft11 Overholt Dr, Thorold, ON L2V0G4For Rent
- C$--4 bd3 ba1.8k sqft7 Haney Dr, Thorold, ON L2V0G5Off Market
Similar homes
- C$599,9004 bd4 ba-- sqft45 Wilkerson St, Thorold, ON L2V 0G4For SaleMLS ID #X13546928, ROYAL LEPAGE NRC REALTY. TRREB
- C$745,9004 bd2 ba-- sqft104 Whiteoak Cres, Welland, ON L3C 6E6For SaleMLS ID #X13507898, RE/MAX NIAGARA REALTY LTD, BROKERAGE. TRREB
- C$739,9003 bd3 ba-- sqft52 Thorold Ave, Thorold, ON L0S 1K0For Sale
 MLS ID #X13523416, ROYAL LEPAGE NRC REALTY. TRREB
 - C$825,0004 bd3 ba-- sqft282 Winterberry Blvd, Thorold, ON L2V 5E5For Sale
 MLS ID #X13540952, RE/MAX NIAGARA REALTY LTD, BROKERAGE. TRREB
 - C$779,0005 bd2 ba-- sqft346 Clare Ave, Welland, ON L3C 5R2For SaleMLS ID #X13542682, ROYAL LEPAGE NRC REALTY. TRREB
- C$739,9004 bd3 ba-- sqft7710 Vincent St W, Niagara Falls, ON L2H 3B8For SaleMLS ID #X13550246, RE/MAX NIAGARA REALTY LTD, BROKERAGE. TRREB
- C$879,9004 bd3 ba-- sqft108 Michael Dr, Welland, ON L3C 0A7For SaleMLS ID #X13545944, ROYAL LEPAGE NRC REALTY. TRREB
- C$774,9004 bd2 ba-- sqft37 Spruceside Cres, Pelham, ON L0S 1E1For SaleMLS ID #X13465252, ROYAL LEPAGE NRC REALTY. TRREB
- C$749,9006 bd4 ba-- sqft51 Briarsdale Cres, Welland, ON L3C 6S7For SaleMLS ID #X13102496, ROYAL LEPAGE NRC REALTY. TRREB
- C$990,0004 bd4 ba-- sqft80 Days Ave, Thorold, ON L2V 0E6For SaleMLS ID #X13022428, ROYAL LEPAGE NRC REALTY. TRREB
- C$759,0003 bd2 ba-- sqft247 Northwood Dr, Welland, ON L3C 6V1For SaleMLS ID #X13243612, ROYAL LEPAGE NRC REALTY. TRREB
- C$799,9005 bd4 ba-- sqft36 Valerie Dr, Saint Catharines, ON L2T 3G5For SaleMLS ID #X13546886, ROYAL LEPAGE NRC REALTY. TRREB
- C$749,9004 bd2 ba-- sqft22 Jeanette Dr, Saint Catharines, ON L2N 6M4For SaleMLS ID #X13535628, ROYAL LEPAGE NRC REALTY. TRREB
- C$969,0004 bd4 ba-- sqft66 Sunflower Cres, Thorold, ON L3B 0L2For SaleMLS ID #X13503494, ROYAL LEPAGE NRC REALTY. TRREB
- C$739,9992 bd3 ba-- sqft1465 Station St #13, Fonthill, ON L0S 1E3For SaleMLS ID #X12754470, ROYAL LEPAGE NRC REALTY. TRREB
- C$719,9005 bd4 ba-- sqft318 River Rd, Welland, ON L3B 2S4For SaleMLS ID #X12950208, ROYAL LEPAGE NRC REALTY. TRREB
- C$899,9003 bd3 ba-- sqft20 Myrtle St, Pelham, ON L0S 1E6For SaleMLS ID #X13526418, ROYAL LEPAGE NRC REALTY. TRREB
- C$669,0002 bd2 ba-- sqft54 Borden Trl, Welland, ON L3C 0H1For SaleMLS ID #X13172972, RE/MAX GARDEN CITY REALTY INC, BROKERAGE. TRREB
- C$719,9005 bd2 ba-- sqft3584 Carver St, Fort Erie, ON L0S 1S0For SaleMLS ID #X13550486, ROYAL LEPAGE NRC REALTY. TRREB
- C$739,9003 bd3 ba-- sqft2314 Stonehaven Ave, Niagara Falls, ON L2J 4K1For SaleMLS ID #X13441502, RE/MAX NIAGARA REALTY LTD, BROKERAGE. TRREB
Nearby cities
Nearby zip codes
Other Thorold Topics
