Step into a world of sophisticated comfort at this meticulously maintained North Napa Craftsman, which defines the quintessential Wine Country lifestyle. Tucked away on a quiet, friendly cul-de-sac off the prestigious Big Ranch Road, this home places you moments away from the legendary Eleven Eleven Winery and the very best of Napa's world-class dining and shopping. It's sophisticated living spaces span nearly 2,500 square feet, and the interior is a masterclass in detail, featuring soaring ceilings accented by custom crown molding and the warm, exotic glow of Tigerwood flooring. The main level is designed for the modern entertainer, boasting an open-concept kitchen with a custom wine storage area perfect for showcasing your valley finds. Dual bonus rooms with elegant French doors lead to a charming front porch, offering versatile spaces for a grand dining room, office, library, or a creative studio. The upper level serves as a quiet sanctuary. The private primary suite retreat is bathed in natural light from a plethora of windows, creating a bright, airy escape. Indulge in the spa-like ensuite, featuring a sunken bathtub, a separate glass-enclosed shower, and a generous walk-in closet that caters to even the most extensive wardrobes. Forget the chores and embrace the leisure of a backyard designed for high-end relaxation. The ultimate low-maintenance oasis, the outdoor space is a textured blend of cobblestone and slate terraces, shaded by a classic pergola. Whether you're searing steaks in the outdoor kitchen or unwinding by the gas-plumbed fire pit under a starlit Napa sky, this space is built for unforgettable evenings. Complete with a detached two-car garage and a convenient covered carport, this turnkey gem is more than a house it's your invitation to the Napa Valley lifestyle.
Active
$1,499,000
55 Catania Lane, Napa, CA 94558
3beds
2,484sqft
:
Get pre-qualified$9,409/mo
Single Family Residence
Built in 2007
5,693 Square Feet Lot
$-- Zestimate®
$603/sqft
$-- HOA
What's special
Quiet friendly cul-de-sacCustom wine storage areaCharming front porchOpen-concept kitchenPrivate primary suite retreatSpa-like ensuiteClassic pergola
- 88 days |
- 281 |
- 21 |
Likely to sell faster than
Zillow last checked:
Listing updated:
Listed by:
Mark Lesti DRE #01784430 707-320-8950,
Windermere Napa Valley Propert 707-226-1823,
Christine Lesti DRE #01854423 707-320-8999,
Windermere Napa Valley Propert
Source: BAREIS,MLS#: 326036105 Originating MLS: Napa
Originating MLS: NapaFacts & features
Interior
Bedrooms & bathrooms
- Bedrooms: 3
- Bathrooms: 3
- Full bathrooms: 2
- 1/2 bathrooms: 1
Rooms
- Room types: Baths Other, Dining Room, Family Room, Kitchen, Laundry, Living Room, Master Bathroom, Master Bedroom, Wine Storage Area
Primary bedroom
- Level: Upper
Bedroom
- Level: Upper
Primary bathroom
- Features: Double Vanity, Shower Stall(s), Tile, Walk-In Closet(s), Window
Bathroom
- Features: Quartz, Tile, Tub w/Shower Over, Window
- Level: Main,Upper
Dining room
- Features: Formal Room
- Level: Main
Family room
- Features: Great Room
- Level: Main
Kitchen
- Features: Breakfast Area, Granite Counters, Kitchen Island, Kitchen/Family Combo, Pantry Closet
- Level: Main
Living room
- Level: Main
Heating
- Central, Gas, MultiZone
Cooling
- Central Air
Appliances
- Included: Built-In Electric Range, Built-In Refrigerator, Dishwasher, Disposal, Gas Cooktop, Gas Water Heater, Ice Maker, Microwave
- Laundry: Cabinets, Electric, Gas Hook-Up, Inside Room, Sink
Features
- Formal Entry
- Flooring: Carpet, Tile, Wood
- Basement: None
- Number of fireplaces: 1
- Fireplace features: Family Room, Gas Log
Interior area
- Total structure area: 2,484
- Total interior livable area: 2,484 sqft
Video & virtual tour
Property
Parking
- Total spaces: 4
- Parking features: Detached, Enclosed, Garage Door Opener, Garage Faces Front, Side By Side
- Garage spaces: 2
- Carport spaces: 1
- Covered spaces: 3
- Uncovered spaces: 1
Features
- Stories: 2
- Patio & porch: Rear Porch, Patio, Front Porch
- Exterior features: Built-In Barbeque, Fire Pit
- Has spa: Yes
- Spa features: Bath
- Fencing: Back Yard,Wood
Lot
- Size: 5,693 Square Feet
- Features: Auto Sprinkler F&R, Landscaped, Landscape Front
Details
- Additional structures: Pergola
- Parcel number: 038691013000
- Special conditions: Standard
Construction
Type & style
- Home type: SingleFamily
- Property subtype: Single Family Residence
Condition
- Year built: 2007
Utilities & green energy
- Sewer: Public Sewer
- Water: Public
- Utilities for property: Public
Community & HOA
Community
- Subdivision: Ross Estates
HOA
- Has HOA: No
Location
- Region: Napa
Financial & listing details
- Price per square foot: $603/sqft
- Tax assessed value: $1,249,500
- Annual tax amount: $14,877
- Date on market: 4/29/2026
Estimated market value
Not available
Estimated sales range
Not available
Not available
Price history
| Date | Event | Price |
|---|---|---|
| 4/29/2026 | Listed for sale | $1,499,000+7.1%$603/sqft |
Source:  BAREIS #326036105 Report a problem BAREIS #326036105 Report a problem | ||
| 3/19/2024 | Sold | $1,400,000-3.8%$564/sqft |
Source: BAREIS #324012250 Report a problem | ||
| 3/12/2024 | Pending sale | $1,455,000$586/sqft |
Source: BAREIS #324012250 Report a problem | ||
| 3/6/2024 | Listed for sale | $1,455,000+82.1%$586/sqft |
Source: BAREIS #324012250 Report a problem | ||
| 4/3/2014 | Sold | $799,000-2.4%$322/sqft |
Source: BAREIS #21403209 Report a problem | ||
| 3/28/2014 | Pending sale | $819,000$330/sqft |
Source: Coldwell Banker B of V-Napa #21403209 Report a problem | ||
| 2/19/2014 | Listed for sale | $819,000+12.2%$330/sqft |
Source: Coldwell Banker B of V-Napa #21403209 Report a problem | ||
| 8/21/2008 | Sold | $730,000-5.1%$294/sqft |
Source: Public Record Report a problem | ||
| 4/6/2008 | Listed for sale | $769,000$310/sqft |
Source: Coldwell Banker** #20810594 Report a problem | ||
Public tax history
| Year | Property taxes | Tax assessment |
|---|---|---|
| 2025 | $14,877 +30.9% | $1,249,500 +30.1% |
| 2024 | $11,367 +1.7% | $960,250 +2% |
| 2023 | $11,172 +1.4% | $941,423 +2% |
| 2022 | $11,017 +1.4% | $922,965 +2% |
| 2021 | $10,860 +0.7% | $904,869 +1% |
| 2020 | $10,780 +2% | $895,591 +2% |
| 2019 | $10,564 +1.2% | $878,031 +2% |
| 2018 | $10,433 +1.9% | $860,815 +2% |
| 2017 | $10,238 +1.6% | $843,937 +2% |
| 2016 | $10,077 +6.6% | $827,390 +1.5% |
| 2015 | $9,450 +18.2% | $814,963 +19.8% |
| 2014 | $7,994 +18.6% | $680,400 +20% |
| 2013 | $6,740 +5.5% | $567,000 +5% |
| 2012 | $6,386 -16.6% | $540,000 -17.2% |
| 2011 | $7,654 +1.8% | $652,000 |
| 2010 | $7,522 -7.3% | $652,000 -6.1% |
| 2009 | $8,115 -8.4% | $694,000 -9.4% |
| 2008 | $8,855 +77.7% | $766,326 +84.5% |
| 2007 | $4,982 | $415,300 |
Find assessor info on the county website
Monthly payment
Est. payment
Payment breakdown
Explore the cost of this home by adjusting the details. Changes won't be saved.Climate risks
Neighborhood: Vintage
Nearby schools
GreatSchools rating
- 6/10Bel Aire Park Elementary SchoolGrades: K-5Distance: 0.8 mi
- 4/10Redwood Middle SchoolGrades: 6-8Distance: 1.3 mi
- 7/10Vintage High SchoolGrades: 9-12Distance: 0.9 mi
- $1,166,0003 bd3 ba2.3k sqft51 Catania Ln, Napa, CA 94558Off Market
- $1,416,9004 bd3 ba3.4k sqft59 Catania Ln, Napa, CA 94558Off Market
- $1,282,6003 bd3 ba2.4k sqft47 Catania Ln, Napa, CA 94558Off Market
- $2,355,5005 bd4 ba3.8k sqft20 Catania Ln, Napa, CA 94558Off Market
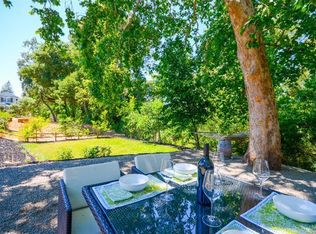
- $1,317,4004 bd4 ba2.9k sqft63 Catania Ln, Napa, CA 94558Off Market
- $1,225,9003 bd2 ba2.4k sqft54 Catania Ln, Napa, CA 94558Off Market
- $1,553,0004 bd4 ba3.5k sqft66 Catania Ln, Napa, CA 94558Off Market
- $542,5002 bd2 ba1.3k sqft3498 Shelter Creek Dr, Napa, CA 94558Off Market
A local agent can set up tours, give advice and negotiate with sellers.
A local lender can help you make sure your offer is ready when you are.
Similar homes
- $1,399,0005 bd4 ba3.1k sqft1127 Serendipity Way, Napa, CA 94558For Sale
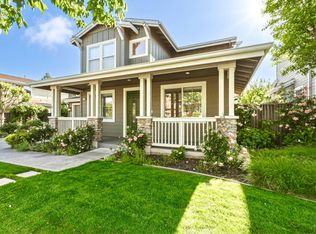 MLS ID #326061303, Bill Sadek. MetroList Services of CA
 - $1,650,0003 bd3 ba2.1k sqft3294 Vichy Avenue, Napa, CA 94558For Sale
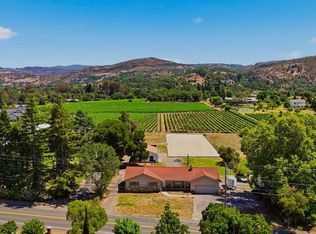 MLS ID #326053155, Susan E Archer, Berkshire Hathaway. BAREIS
 - $1,295,0004 bd3 ba2k sqft124 Old Vine Way, Napa, CA 94558For Sale
 MLS ID #326049104, Connie&Jamie Johnson Team, Golden Gate Sotheby's. BAREIS
 - $1,390,0005 bd2 ba2.3k sqft2303 - 2305 Main Street, Napa, CA 94558For Sale
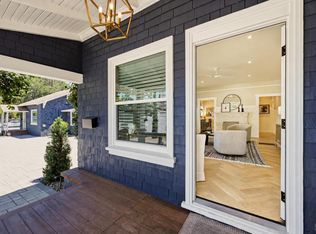 MLS ID #326048153, Kseniya Yevdokimova, Guide Real Estate. BAREIS
 - $1,650,0004 bd3 ba2.7k sqft1116 Pinewood Drive, Napa, CA 94558For SaleMLS ID #326045517, Chris Meadors, Compass. BAREIS
- $1,435,0004 bd3 ba3.2k sqft1 Emperor Way, Napa, CA 94558For SaleMLS ID #326031633, Vincent J Ruggiero, Vintage Sotheby's Internationa. BAREIS
- $1,695,0003 bd3 ba2.1k sqft1507 Cedar Avenue, Napa, CA 94559For SaleMLS ID #326062715, Mark Lesti, Windermere Napa Valley Propert. BAREIS
- $1,595,0004 bd3 ba2.2k sqft3344 Linda Mesa Way, Napa, CA 94558For SaleMLS ID #326021861, Brendan Lesti, Windermere Napa Valley Propert. BAREIS
- $1,525,0004 bd3 ba2.9k sqft3493 Westminster Way, Napa, CA 94558For SaleMLS ID #326032136, Jacob Duncan. MetroList Services of CA
- from $1,417,0004 bd4 ba2.8k sqftResidence Four Plan, Vintage Farm, Napa, CA 94558New ConstructionDavidon Homes
- $1,395,0004 bd3 ba3k sqft1039 Birkdale Drive, Napa, CA 94559For SaleMLS ID #326060538, Jill Levy, Golden Gate Sotheby's. BAREIS
- $1,599,0005 bd3 ba2.8k sqft1125 Westview Drive, Napa, CA 94558For SaleMLS ID #326016271, KC Garrett, Vanguard Properties. BAREIS
- $1,349,0003 bd2 ba1.2k sqft2131 1st Avenue, Napa, CA 94558For SaleMLS ID #326049734, Ellen Politz, Corcoran Icon Properties. BAREIS
- $1,085,0004 bd2 ba1.9k sqft1261 Sweetbriar Drive, Napa, CA 94558For SaleMLS ID #326060213, Shere R Davis, Coldwell Banker Brokers of the. BAREIS
- $1,555,0004 bd3 ba2.7k sqft3350 Linda Mesa Way, Napa, CA 94558For SaleMLS ID #326020603, Debra Trevarthen, Engel & Volkers Napa. BAREIS
- $1,429,0003 bd3 ba2.5k sqft2237 Vandeleur Dr, Napa, CA 94558New ConstructionMLS ID #41130552, Marc Burnstein. CCAR
- $1,325,0004 bd3 ba2.1k sqft4078 Tokay Drive, Napa, CA 94558For SaleMLS ID #326015433, Pavi Micheli, Engel & Volkers St. Helena. BAREIS
- $1,349,0005 bd3 ba2.8k sqft4436 Morse Court, Napa, CA 94558For SaleMLS ID #326011033, Shawn Daee, Golden Gate Sotheby's. BAREIS
- $1,050,0003 bd2 ba1.8k sqft2642 W Pueblo Avenue, Napa, CA 94558For SaleMLS ID #326062802, Jenny Gass, Coldwell Banker Brokers of the. BAREIS
- $1,299,0004 bd3 ba2.3k sqft15 Glen Court, Napa, CA 94558For SaleMLS ID #326029215, Melanie Muters, Engel & Volkers Napa. BAREIS
Local buyer's agents are ready to help
