Welcome to this storybook red-brick white picket fence home in Paris' most established Banfield neighbourhood. This home features three sizeable bedrooms on the second floor with a common bathroom, and one half bathroom on the main floor and tonnes of storage. The lot sits on the corner of Jane St and Alexander Ave, offering plenty of property. It is only a short walk to schools, downtown and urgent care. This home sits in the heart of Paris' friendliest neighbourhood with the yearly Banfield neighbourhood garage sales and art crawl as examples of what makes this community so unique and welcoming. The backyard offers a large composite deck, hot tub, shed, second storey balcony and bunky with plenty of green space. If you don't want to go outside but need sunlight, enjoy the comfort of a sunroom. This home has plenty to offer whether you are starting a family or heading into retirement. Parking is never a problem with the long driveway and multiple parking spots on the road. Plus, enjoy an attached garage for your storage, workshop or home gym. Book a showing today to see how you will fit into your new home!
For sale
C$949,900
55 Jane St, Brant, ON N3L 2Y1
4beds
1,627sqft
Single Family Residence, Residential
Built in 1940
-- sqft lot
$-- Zestimate®
C$584/sqft
C$-- HOA
What's special
Three sizeable bedroomsCommon bathroomTonnes of storageLarge composite deckHot tubSecond storey balconyLong driveway
- 10 hours |
- 1 |
- 0 |
Zillow last checked:
Listing updated:
Listed by:
Eric Kuhn, Salesperson,
Re/Max Twin City Realty Inc.
Source: ITSO,MLS®#: 40852737Originating MLS®#: Brantford Regional Real Estate Association Inc.
Facts & features
Interior
Bedrooms & bathrooms
- Bedrooms: 4
- Bathrooms: 2
- Full bathrooms: 1
- 1/2 bathrooms: 1
- Main level bathrooms: 1
- Main level bedrooms: 1
Bedroom
- Description: Den that could double as a bed room.
- Level: Main
Bedroom
- Level: Second
Bedroom
- Level: Second
Other
- Features: Balcony/Deck
- Level: Second
Bathroom
- Features: 4-Piece
- Level: Second
Bathroom
- Features: 2-Piece
- Level: Main
Other
- Level: Third
Other
- Level: Basement
Family room
- Level: Main
Foyer
- Level: Main
Other
- Level: Main
Laundry
- Level: Basement
Recreation room
- Level: Basement
Storage
- Level: Basement
Sunroom
- Level: Main
Utility room
- Level: Basement
Heating
- Fireplace-Wood, Forced Air, Natural Gas
Cooling
- Central Air
Appliances
- Included: Range, Oven, Water Heater Owned, Water Softener, Built-in Microwave, Dishwasher, Dryer, Freezer, Gas Oven/Range, Gas Stove, Hot Water Tank Owned, Refrigerator, Washer
- Laundry: In Basement
Features
- Built-In Appliances, Ceiling Fan(s), Ventilation System
- Basement: Full,Partially Finished,Sump Pump
- Number of fireplaces: 1
- Fireplace features: Living Room, Recreation Room
Interior area
- Total structure area: 2,053
- Total interior livable area: 1,627 sqft
- Finished area above ground: 1,627
- Finished area below ground: 426
Property
Parking
- Total spaces: 5
- Parking features: Attached Garage, Asphalt, Private Drive Single Wide
- Attached garage spaces: 1
- Uncovered spaces: 4
Features
- Stories: 2
- Patio & porch: Deck
- Exterior features: Balcony, Storage Buildings
- Has spa: Yes
- Spa features: Hot Tub, Heated
- Frontage type: East
- Frontage length: 90.00
Lot
- Dimensions: 90 x
- Features: Urban, Rectangular, Ample Parking, Corner Lot, City Lot, Hospital, Library, Park, Place of Worship, Playground Nearby, Public Parking, Quiet Area, School Bus Route, Schools, Shopping Nearby, Trails
Details
- Parcel number: 320450054
- Zoning: R2
- Other equipment: Hot Tub Equipment
Construction
Type & style
- Home type: SingleFamily
- Property subtype: Single Family Residence, Residential
Materials
- Brick, Cement Siding, Shingle Siding, Wood Siding
- Roof: Asphalt Shing
Condition
- 51-99 Years
- New construction: No
- Year built: 1940
Utilities & green energy
- Sewer: Sewer (Municipal)
- Water: Municipal
Community & HOA
Community
- Security: Smoke Detector
Location
- Region: Brant
Financial & listing details
- Price per square foot: C$584/sqft
- Annual tax amount: C$4,480
- Date on market: 8/14/2026
- Inclusions: Built-in Microwave, Dishwasher, Dryer, Freezer, Furniture, Gas Oven/Range, Gas Stove, Hot Tub, Hot Tub Equipment, Hot Water Tank Owned, Refrigerator, Smoke Detector, Washer, Tv In Basement. Patio Table In The Backyard. Brown Couch In The Basement.
- Exclusions: The Weathervane In The Shape Of A Witch. The Sign On The Front Of The Bunky In The Back Yard. Tv In The Family Room.
Price history
| Date | Event | Price |
|---|---|---|
| 8/14/2026 | Listed for sale | C$949,900C$584/sqft |
Source: ITSO #40852737 Report a problem | ||
Public tax history
Tax history is unavailable.
Climate risks
Neighborhood: N3L
Nearby schools
GreatSchools rating
No schools nearby
We couldn't find any schools near this home.
Schools provided by the listing agent
- Elementary: Paris Central, North Ward, Holy Family Catholic
Source: ITSO. This data may not be complete. We recommend contacting the local school district to confirm school assignments for this home.
- C$---- bd-- ba-- sqft26 Alexander Ave, Brant, ON N3L2V7Off Market
- C$---- bd-- ba-- sqft36 Jane St, Brant, ON N3L2X7Off Market
- C$--3 bd2 ba2.2k sqft36 Banfield St, Brant, ON N3L2Y6Off Market
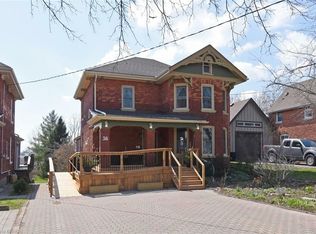
- C$849,9003 bd2 ba1.4k sqft41 Banfield St, Brant, ON N3L2Y7For Sale

- C$---- bd-- ba-- sqft72 Banfield St, Brant, ON N3L2Z1Off Market
- C$--3 bd3 ba1.5k sqft30 Banfield St, Brant, ON N3L2Y6Off Market
- C$--3 bd3 ba1k sqft81 Banfield St, Brant, ON N3L2Z2Off Market
- C$---- bd-- ba-- sqft34 Saint George St, Brant, ON N3L2W5Off Market
Similar homes
- C$774,9005 bd2 ba1.7k sqft6 Bayly Dr, Brant, ON N3L 2P9For Sale
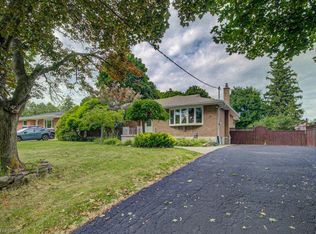 MLS ID #40854896, Sarah Tolhurst, Salesperson, Coldwell Banker Homefront Realty. ITSO
 - C$849,9003 bd2 ba1.4k sqft41 Banfield St, Brant, ON N3L 2Y7For SaleMLS ID #40853458, James Stonham, Broker, Peak Realty Ltd.. ITSO
- C$789,9004 bd2 ba2.3k sqft4 Wellington St, Brant, ON N3L 1S4For Sale
 MLS ID #40854087, Jody Tysoski, Broker, Real Broker Ontario Ltd.. ITSO
 - C$849,9004 bd2 ba1.3k sqft28 Riverview Ter, Brant, ON N3L 2P4For Sale
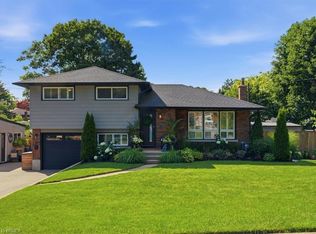 MLS ID #40845999, Adrian Mcstravick, Broker, Re/Max Twin City Realty Inc. ITSO
 - C$585,0005 bd2 ba2.1k sqft1 John Ave, Brant, ON N3L 2S8For SaleMLS ID #40854855, Henk Vanden Beukel, Salesperson, Royal LePage NRC Realty Inc.. ITSO
- C$949,9005 bd2 ba1.4k sqft22 Long Ln, Brant, ON N3L 4E9For SaleMLS ID #40843854, Jessica Van Sickle, Salesperson, Re/Max Twin City Realty Inc.. ITSO
- C$989,9003 bd3 ba2.4k sqftGreen Lane Park, Brant, ON N3L 0C6For SaleMLS ID #40854908, Deborah Ann Brown, Broker, RE/MAX Escarpment Realty Inc.. ITSO
- C$899,9003 bd2 ba1.5k sqft149 Tollgate Rd, Brantford, ON N3R 4Z9For SaleMLS ID #40853207, Tamara Cupoli, Broker, Century 21 Heritage House LTD. ITSO
- C$949,0003 bd2 ba1.7k sqftLOT 18 Sass Cres, Brant, ON N3L 0E9For SaleMLS ID #40822429, Ryan Campbell, Broker, Real Broker Ontario Ltd. ITSO
- C$815,0004 bd3 ba1.6k sqft10 Lismers Pl, Brantford, ON N3R 8B1For SaleMLS ID #40854609, Cheryl Avarell, Salesperson, Royal LePage Action Realty. ITSO
- C$900,0004 bd3 ba1.6k sqft345 Governors Rd E, Brant, ON N3L 3E1For SaleMLS ID #40584563, Brian Yetman, Salesperson, Royal LePage Brant Realty. ITSO
- C$749,9004 bd2 ba1.6k sqft73 Grand River St S, Brant, ON N3L 2B5For SaleMLS ID #40852189, Courtney Dorion, Salesperson, Revel Realty Inc. ITSO
- C$949,9005 bd2 ba988 sqft359 German School Rd, Brant, ON N3L 3E1For SaleMLS ID #40849063, Ian Keogh, Salesperson, Re/Max Twin City Realty Inc.. ITSO
- C$799,9005 bd4 ba2.2k sqft9 Willow St, Brant, ON N3L 2K5For SaleMLS ID #40845312, Mandy Roth, Salesperson, RE/MAX TWIN CITY REALTY INC.. ITSO
- C$929,9004 bd3 ba1.3k sqft13 Masters Ln, Paris, ON N3L 0H3New ConstructionMLS ID #40825758, Christina Spadafora, Salesperson, Coldwell Banker Homefront Realty. ITSO
- C$800,0004 bd2 ba1.4k sqft55 William St, Brant, ON N3L 1L4For SaleMLS ID #40845432, Andrea Clendening, Broker, Re/Max Escarpment Realty Inc.. ITSO
- C$899,0003 bd3 ba2k sqft8 Sass Cres, Brant, ON N3L 0E9For SaleMLS ID #40822369, Ryan Campbell, Broker, Real Broker Ontario Ltd. ITSO
- C$985,0005 bd2 ba1.3k sqft546 Glen Morris Rd E, Brant, ON N0B 1W0For SaleMLS ID #40847789, William Morley, Salesperson, Re/Max Twin City Realty Inc.. ITSO
- C$799,9005 bd2 ba1.1k sqft2 Dunton Ln, Brant, ON N3L 4E2For SaleMLS ID #40847245, Callum Thomas, Salesperson, Re/Max Escarpment Realty Inc.. ITSO
- C$1,099,9003 bd3 ba1.9k sqft68 Cedar St #11, Brant, ON N3L 0A1For SaleMLS ID #40850312, Danielle Grant, Salesperson, Real Broker Ontario Ltd.. ITSO
