Welcome to 10 Lismer’s Place, ideally situated on a quiet court in the highly desirable Mayfair neighbourhood. This is the kind of family-friendly setting people dream of, with great schools, established homes, and convenient access to north-end amenities. Step inside to a bright, well-maintained main level designed for both everyday living and entertaining. The front room, currently used as a sitting area, offers excellent flexibility and could easily serve as a formal dining room or home office. The open-concept kitchen, dining, and living area creates a welcoming central space for the whole family, with a convenient powder room completing the main floor. Upstairs, you will find four spacious bedrooms and a 4-piece bathroom. The primary bedroom offers its own private retreat with a walk-in closet and a 4-piece ensuite. The finished basement provides even more living space with a cozy recreation room, a bar area, a laundry room, and plenty of storage. Sliding doors from the dining area lead to a private backyard surrounded by beautifully manicured gardens. Front and back sprinkler systems make maintaining the landscaping easy, while the backyard shed with electrical provides additional storage and functionality. Located just steps from Our Lady of Providence and close to shopping, restaurants, parks, schools, and other north-end amenities, this home offers the space, location, and lifestyle families are looking for. 10 Lismer’s Place is a wonderful opportunity to settle into one of Brantford’s most desirable family neighbourhoods! Book your showing today before its too late!
For sale
C$815,000
10 Lismers Pl, Brantford, ON N3R 8B1
4beds
1,625sqft
Single Family Residence, Residential
Built in 2003
4,791 Square Feet Lot
$-- Zestimate®
C$502/sqft
C$-- HOA
What's special
Quiet courtBright well-maintained main levelConvenient powder roomFour spacious bedroomsWalk-in closetBar areaLaundry room
- 10 hours |
- 2 |
- 0 |
Zillow last checked:
Listing updated:
Listed by:
Cheryl Avarell, Salesperson,
Royal LePage Action Realty
Source: ITSO,MLS®#: 40854609Originating MLS®#: Brantford Regional Real Estate Association Inc.
Facts & features
Interior
Bedrooms & bathrooms
- Bedrooms: 4
- Bathrooms: 3
- Full bathrooms: 2
- 1/2 bathrooms: 1
- Main level bathrooms: 1
Kitchen
- Level: Main
Heating
- Forced Air, Natural Gas
Cooling
- Central Air
Appliances
- Included: Dishwasher, Dryer, Refrigerator, Stove, Washer
- Laundry: In Basement
Features
- Basement: Full,Finished,Sump Pump
- Has fireplace: No
Interior area
- Total structure area: 2,028
- Total interior livable area: 1,625 sqft
- Finished area above ground: 1,625
- Finished area below ground: 403
Video & virtual tour
Property
Parking
- Total spaces: 4
- Parking features: Attached Garage, Private Drive Double Wide
- Attached garage spaces: 1.5
- Uncovered spaces: 2
Features
- Stories: 2
- Frontage type: South
- Frontage length: 40.83
Lot
- Size: 4,791 Square Feet
- Dimensions: 40.83 x 106.14
- Features: Urban, Near Golf Course, Highway Access, Park, Place of Worship, Public Transit, School Bus Route, Schools, Shopping Nearby
Details
- Parcel number: 322740559
- Zoning: NLR (F15 A450 C35)
Construction
Type & style
- Home type: SingleFamily
- Property subtype: Single Family Residence, Residential
Materials
- Aluminum Siding, Brick Veneer
- Foundation: Poured Concrete
- Roof: Asphalt Shing
Condition
- 16-30 Years
- New construction: No
- Year built: 2003
Utilities & green energy
- Sewer: Sewer (Municipal)
- Water: Municipal
Community & HOA
Location
- Region: Brantford
Financial & listing details
- Price per square foot: C$502/sqft
- Annual tax amount: C$5,742
- Date on market: 8/12/2026
- Inclusions: Dishwasher, Dryer, Refrigerator, Stove, Washer, Central Vac In As Is Condition, Garage Fridge (As Is), Bar Fridge, Downstairs Fireplace, Gazebo, Umbrella
- Exclusions: Microwave
Price history
| Date | Event | Price |
|---|---|---|
| 8/12/2026 | Listed for sale | C$815,000C$502/sqft |
Source: ITSO #40854609 Report a problem | ||
Public tax history
Tax history is unavailable.
Climate risks
Neighborhood: Mayfair
Nearby schools
GreatSchools rating
No schools nearby
We couldn't find any schools near this home.
- C$899,9003 bd2 ba1.2k sqft47 Deerpark Ave, Brantford, ON N3R8B1For Sale
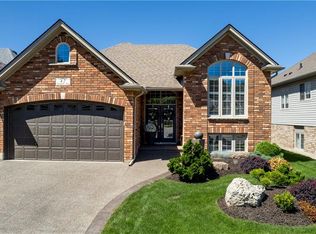
- C$---- bd-- ba-- sqft58 Deerpark Ave, Brantford, ON N3R8B1Off Market
- C$735,0003 bd3 ba1.2k sqft26 Macdonald Cres, Brantford, ON N3R8B2Sold

- C$1,175,0004 bd4 ba2.5k sqft37 Macdonald Cres, Brantford, ON N3R8B2Sold

- C$--4 bd3 ba1.3k sqft117 Olivetree Rd, Brantford, ON N3R7Z8Off Market
- C$840,0004 bd3 ba1.5k sqft43 Macdonald Cres, Brantford, ON N3R8B1Sold
- C$---- bd-- ba-- sqft37 Dorchester Ave, Brantford, ON N3R5G3Off Market
- C$879,0003 bd2 ba1.2k sqft62 Varley Cres, Brantford, ON N3R7Z7For Sale
Similar homes
- C$899,9003 bd2 ba1.2k sqft47 Deerpark Ave, Brantford, ON N3R 8B1For SaleMLS ID #40852378, Ryand Campbell, Salesperson, Re/Max Twin City Realty Inc. ITSO
- C$789,9004 bd2 ba1.2k sqft26 Penny Ln, Brantford, ON N3R 5Y4For Sale
 MLS ID #40854743, Riley Bohar, Salesperson, Re/Max Twin City Realty Inc. ITSO
 - C$829,0004 bd2 ba1.7k sqft5 Marigold St, Brantford, ON N3R 5W7For Sale
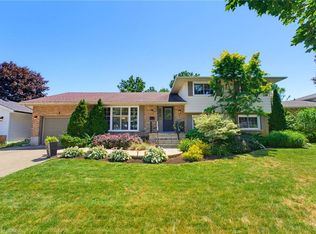 MLS ID #40853936, Cheryl Avarell, Salesperson, Royal LePage Action Realty. ITSO
 - C$899,9003 bd2 ba1.5k sqft149 Tollgate Rd, Brantford, ON N3R 4Z9For Sale
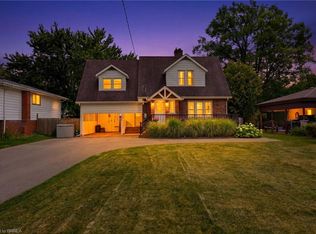 MLS ID #40853207, Tamara Cupoli, Broker, Century 21 Heritage House LTD. ITSO
 - C$669,0002 bd3 ba1k sqft160 Woodlawn Ave, Brantford, ON N3R 5H4For SaleMLS ID #40854648, Terry Summerhays, Salesperson, Re/Max Twin City Realty Inc. ITSO
- C$679,9005 bd2 ba958 sqft92 Fairview Dr, Brantford, ON N3R 2W9For SaleMLS ID #40855070, Kahlil Raghunan, Salesperson, Re/Max Twin City Realty Inc. ITSO
- C$849,9004 bd4 ba2k sqft267 Memorial Dr, Brantford, ON N3R 7G6For SaleMLS ID #40851085, George Lou Karmiris, Broker, Century 21 Heritage House LTD. ITSO
- C$759,9003 bd3 ba1.5k sqft45 Olivetree Rd, Brantford, ON N3R 7X1For SaleMLS ID #40831701, Jody Tysoski, Broker, Real Broker Ontario Ltd.. ITSO
- C$879,0003 bd2 ba1.2k sqft62 Varley Cres, Brantford, ON N3R 7Z7For SaleMLS ID #40847485, Nicole Steane, Salesperson, Re/Max Twin City Realty Inc. ITSO
- C$789,9994 bd2 ba1.1k sqft45 Driftwood Dr, Brantford, ON N3R 3K2For SaleMLS ID #40822809, Michael Jakobczak, Salesperson, RE/MAX Escarpment Realty Inc.. ITSO
- C$689,9004 bd2 ba1.1k sqft10 Brier Cres, Brantford, ON N3R 3M6For SaleMLS ID #40849072, Terry Summerhays, Salesperson, Re/Max Twin City Realty Inc. ITSO
- C$869,9003 bd2 ba1.3k sqft25 Seneca Cres, Brantford, ON N3R 1K3For SaleMLS ID #40850789, Brendon Aasla, Salesperson, Re/Max Twin City Realty Inc.. ITSO
- C$729,9004 bd2 ba952 sqft35 Varadi Ave, Brantford, ON N3R 3N2For SaleMLS ID #40852162, Kyle Jansink, Salesperson, Re/Max Twin City Realty Inc. ITSO
- C$699,9003 bd2 ba1.1k sqft27 Myrtleville Dr, Brantford, ON N3V 1B9For SaleMLS ID #40852680, Kate Broddick, Salesperson, Revel Realty Inc. ITSO
- C$749,9003 bd2 ba1.1k sqft38 Olivetree Rd, Brantford, ON N3R 7X2For SaleMLS ID #40846301, Alex Grinton, Broker, Century 21 Heritage House LTD. ITSO
- C$649,9003 bd2 ba1.1k sqft422 Powerline Rd #10, Brantford, ON N3R 8A1For SaleMLS ID #40853359, Heather Lama, Salesperson, Century 21 Heritage House LTD. ITSO
- C$699,9003 bd2 ba1k sqft9 Winding Way, Brantford, ON N3R 3S1For SaleMLS ID #40846914, David Griffin, Salesperson, Century 21 Heritage House Ltd. ITSO
- C$619,0004 bd2 ba1k sqft2 Morning Dew Dr, Brantford, ON N3R 3P2For SaleMLS ID #40855327, Donald Porter, Salesperson, RE/MAX Escarpment Realty Inc.. ITSO
- C$759,0003 bd2 ba1.2k sqft68 Allensgate Dr, Brantford, ON N3V 1E2For SaleMLS ID #40846356, Ryan Campbell, Broker, Real Broker Ontario Ltd. ITSO
- C$769,9003 bd2 ba1.4k sqft83 Evelyn St, Brantford, ON N3R 3H2For SaleMLS ID #40839887, David Griffin, Salesperson, Century 21 Heritage House Ltd. ITSO
