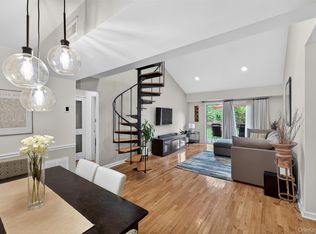
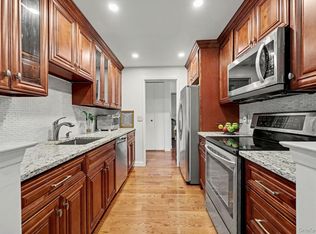
Set in a water view community, The River Edge is in the heart of the charming village of Hastings-on- Hudson. This beautifully updated two-bedroom, two full bath coop features a great layout with bright and inviting living space, an open concept walk through kitchen with new backsplash, sleek bar seating and a powerful cooking ventilator. A freshly painted living room perfect for relaxing or entertaining. Primary bedroom has a private en-suite bathroom and excellent closet space. The in-unit washer/dryer adds everyday ease, while the renovated bathrooms provide a modern, move-in-ready feel. Additional perks include generous private storage unit, assigned parking space and community fitness center. short distance (0.2 miles) to the Metro-North train station, you can enjoy an effortless 30-minute commute to Grand Central. This home offers an exceptional blend of comfort and convenience. A rare opportunity to enjoy village living, riverfront ambiance, and commuter convenience all in one.
Pending
$538,000
55 Maple Avenue #3B, Hastings-on-Hudson, NY 10706
2beds
1,062sqft
Stock Cooperative, Residential
Built in 1963
-- sqft lot
$533,900 Zestimate®
$507/sqft
$-- HOA
What's special
Sleek bar seatingPowerful cooking ventilatorExcellent closet spaceNew backsplash
- 55 days |
- 311 |
- 13 |
Zillow last checked:
Listing updated:
Listed by:
William Raveis-New York, LLC 914-238-0505,
Sara Chen 607-346-5670
Source: OneKey® MLS as distributed by MLS GRID,MLS#: 996469
Facts & features
Interior
Bedrooms & bathrooms
- Bedrooms: 2
- Bathrooms: 2
- Full bathrooms: 2
Other
- Description: Living room, Dining area, Kitchen, Bedroom, Bathroom, Primary Bedroom, En-suite Bathroom
- Level: First
Heating
- Natural Gas
Cooling
- Electric, Wall/Window Unit(s)
Appliances
- Included: Dishwasher, Dryer, Electric Oven, Exhaust Fan, Gas Range, Refrigerator, Stainless Steel Appliance(s), Washer
- Laundry: Washer/Dryer Hookup, In Unit
Features
- Ceiling Fan(s), Chefs Kitchen, Primary Bathroom, Quartz/Quartzite Counters, Walk Through Kitchen, Walk-In Closet(s)
- Flooring: Hardwood, Vinyl
- Windows: Blinds, Screens
- Basement: None
- Attic: None
- Has fireplace: No
- Common walls with other units/homes: No One Above
Interior area
- Total structure area: 1,062
- Total interior livable area: 1,062 sqft
Property
Parking
- Total spaces: 1
- Parking features: Assigned
Features
- Levels: One
- Exterior features: Garden
- Fencing: Fenced
- Has view: Yes
- View description: Neighborhood
Details
- Special conditions: None
Construction
Type & style
- Home type: Cooperative
- Architectural style: Garden
- Property subtype: Stock Cooperative, Residential
- Attached to another structure: Yes
Materials
- Brick
Condition
- Actual
- Year built: 1963
Utilities & green energy
- Sewer: Public Sewer
- Water: Public
- Utilities for property: Trash Collection Public
Community & HOA
Community
- Features: Fitness Center, Gated, Park
- Subdivision: The River Edge
HOA
- Has HOA: No
- Amenities included: Fitness Center, Gated, Maintenance Grounds, Parking, Snow Removal
Location
- Region: Hastings On Hudson
Financial & listing details
- Price per square foot: $507/sqft
- Date on market: 5/8/2026
- Cumulative days on market: 68 days
- Listing agreement: Exclusive Right To Sell
- Inclusions: window shades and screen, Oven/Range
Estimated market value
$533,900
$507,000 - $561,000
$3,755/mo
Price history
| Date | Event | Price |
|---|---|---|
| 7/1/2026 | Pending sale | $538,000$507/sqft |
Source:  OneKey® MLS as distributed by MLS GRID #996469 Report a problem OneKey® MLS as distributed by MLS GRID #996469 Report a problem | ||
| 6/1/2026 | Listed for sale | $538,000$507/sqft |
Source: OneKey® MLS as distributed by MLS GRID #996469 Report a problem | ||
| 5/22/2026 | Listing removed | $538,000$507/sqft |
Source: OneKey® MLS as distributed by MLS GRID #996469 Report a problem | ||
| 5/8/2026 | Listed for sale | $538,000$507/sqft |
Source: OneKey® MLS as distributed by MLS GRID #996469 Report a problem | ||
| 4/19/2013 | Listing removed | $2,200$2/sqft |
Source: Christie Property Group #3234962 Report a problem | ||
| 1/29/2013 | Listed for rent | $2,200$2/sqft |
Source: Christie Property Group #3234962 Report a problem | ||
Public tax history
Tax history is unavailable.
Monthly payment
Climate risks
Neighborhood: 10706
Nearby schools
GreatSchools rating
- 6/10Farragut Middle SchoolGrades: 5-8Distance: 0.5 mi
- 9/10Hastings High SchoolGrades: 9-12Distance: 0.5 mi
- 10/10Hillside Elementary SchoolGrades: K-5Distance: 0.7 mi
Schools provided by the listing agent
- Elementary: Hillside Elementary School
- Middle: Farragut Middle School
- High: Hastings High School
Source: OneKey® MLS as distributed by MLS GRID. This data may not be complete. We recommend contacting the local school district to confirm school assignments for this home.
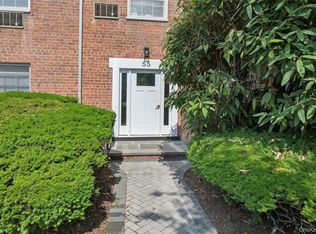
- $530,0002 bd2 ba1k sqft55 Maple Ave APT 2B, Hastings On Hudson, NY 10706Sold
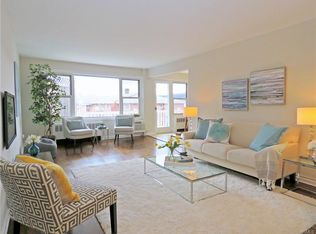
- $748,0003 bd2 ba1.1k sqft57 Maple Ave APT 3B, Hastings On Hudson, NY 10706Off Market
- $278,1001 bd1 ba824 sqft57 Maple Ave APT 3A, Hastings On Hudson, NY 10706Off Market
- $493,9001 bd1 ba872 sqft59 Maple Ave APT 2A, Hastings On Hudson, NY 10706Off Market
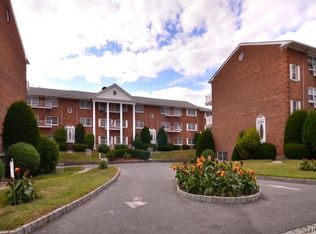
- $436,1001 bd1 ba872 sqft59 Maple Ave APT 3A, Hastings On Hudson, NY 10706Off Market
- $557,0002 bd2 ba1k sqft59 Maple Ave APT 2B, Hastings On Hudson, NY 10706Off Market
- $354,4001 bd1 ba872 sqft59 Maple Ave APT 1A, Hastings On Hudson, NY 10706Off Market
- $---- bd-- ba-- sqft23 Maple Ave APT 1A, Hastings On Hudson, NY 10706Off Market
A local agent can set up tours, give advice and negotiate with sellers.
Similar homes
- $575,0002 bd2 ba1.1k sqft412 Benedict Avenue #3B, Tarrytown, NY 10591For Sale
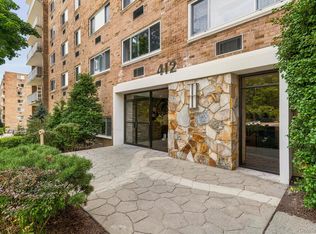
 MLS ID #1029027, Jessica A. Broomhead, Listing by: Compass Greater NY, LLC. OneKey® MLS as distributed by MLS GRID
 - $575,0002 bd2 ba1.2k sqft20 Bronxville Glen Drive #6, Bronxville, NY 10708For Sale
 MLS ID #1015589, Zachary Zweibon, Listing by: Compass Greater NY, LLC. OneKey® MLS as distributed by MLS GRID
 - $565,0002 bd2 ba1.3k sqft500 High Point Drive #810, Hartsdale, NY 10530For Sale
 MLS ID #1000629, Amy Huang, Listing by: Keller Williams Realty Group. OneKey® MLS as distributed by MLS GRID
 - $649,9992 bd2 ba1.1k sqft1155 Warburton Avenue #3PR, Yonkers, NY 10701For Sale
 MLS ID #1003407, Sara C. Reel, Listing by: Julia B Fee Sothebys Int. Rlty. OneKey® MLS as distributed by MLS GRID
 - $574,0002 bd2 ba1.2k sqft4 Channing Place #2R, Eastchester, NY 10709For SaleMLS ID #997189, Richard C. Countryman, Listing by: BHHS Hudson Valley Properties. OneKey® MLS as distributed by MLS GRID
- $479,0002 bd2 ba1.1k sqft240 Garth Road #4H2, Scarsdale, NY 10583For SaleMLS ID #1017835, Loretta Fleming Chiavetta, Listing by: Coldwell Banker Realty. OneKey® MLS as distributed by MLS GRID
- $520,0002 bd2 ba1.2k sqft1255 North Avenue #B-4j, New Rochelle, NY 10804For SaleMLS ID #1013253, Glorianne Mattesi, Listing by: Douglas Elliman Real Estate. OneKey® MLS as distributed by MLS GRID
- $549,0002 bd3 ba1.4k sqft31 Gladys Drive, Spring Valley, NY 10977For SaleMLS ID #1014811, Menachem Jankovits, Listing by: Keller Williams Valley Realty. OneKey® MLS as distributed by MLS GRID
- $335,0002 bd1 ba950 sqft21 Fairview Avenue #426, Tuckahoe, NY 10707For SaleMLS ID #1012626, Victoria Cocozza, Listing by: Keller Williams Realty Group. OneKey® MLS as distributed by MLS GRID
- $599,0002 bd3 ba1.2k sqft22 Washington Mews #22, Port Chester, NY 10573For SaleMLS ID #1017986, Anthony Bommarito, Listing by: Coldwell Banker Realty. OneKey® MLS as distributed by MLS GRID
- $625,0002 bd2 ba1.1k sqft30 Barstow Road #3A, Great Neck, NY 11021For SaleMLS ID #1029883, Victoria Ortiz, Listing by: Keller Williams Rlty Landmark. OneKey® MLS as distributed by MLS GRID
- $300,0002 bd2 ba1.1k sqft2241 Palmer Avenue #3E, New Rochelle, NY 10801For SaleMLS ID #1019646, Ken Wile, Listing by: Redfin Real Estate. OneKey® MLS as distributed by MLS GRID
- $599,0002 bd1 ba900 sqft2 Alden Place #4D, Bronxville, NY 10708For SaleMLS ID #1012296, Diane F. Hackett, Listing by: Compass Greater NY, LLC. OneKey® MLS as distributed by MLS GRID
- $595,0003 bd1 ba1.1k sqft22 Hovenkamp Avenue, Nanuet, NY 10954For SaleMLS ID #935624, Leigh Tripathi, Listing by: Ellis Sotheby's Intl Realty. OneKey® MLS as distributed by MLS GRID
- $799,0003 bd2 ba1.3k sqft3 Hardy Place, Yonkers, NY 10703For SaleMLS ID #1015661, Edward J. Ferraro, Listing by: Coldwell Banker Realty. OneKey® MLS as distributed by MLS GRID
- $475,0003 bd1 ba1.3k sqft151 Saw Mill River Rd aka 151 S Central Ave, Elmsford, NY 10523For SaleMLS ID #1008923, Joanna Concepcion, Listing by: eXp Realty. OneKey® MLS as distributed by MLS GRID
- $425,0002 bd2 ba1.1k sqft17 New Holland Village, Nanuet, NY 10954For SaleMLS ID #988575, Jimmy T Joseph, Listing by: J Realty Group. OneKey® MLS as distributed by MLS GRID
- $660,0005 bd3 ba1.1k sqft82 Riverdale Avenue, White Plains, NY 10607For SaleMLS ID #1010308, Erika N. King, Listing by: YourHomeSold Guaranteed Realty. OneKey® MLS as distributed by MLS GRID
- $519,0002 bd2 ba945 sqft190 1/2 Grand Street, Croton-on-Hudson, NY 10520For SaleMLS ID #1007145, Cecilia Feng, Listing by: BHHS River Towns Real Estate. OneKey® MLS as distributed by MLS GRID
- $665,0002 bd2 ba980 sqft398 Cortlandt Avenue #8, Mamaroneck, NY 10543For SaleMLS ID #1009552, Daniel Demasi, Listing by: Julia B Fee Sothebys Int. Rlty. OneKey® MLS as distributed by MLS GRID
