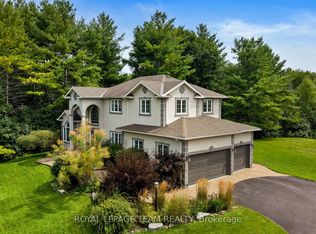
Welcome to a quiet cul-de-sac on one of the most sought after streets in Kanata Lakes! From the moment you walk in the door, you will be drawn in by the dramatic high ceilings and spiral staircase of this 4 bedroom, 4 bathroom family home. The open foyer, with massive front windows, pours natural light into the entrance of this stately home. Enjoy dinner parties with friends and family in the oversized dining room, made cozy by the wall-mounted fireplace and featuring a quiet sitting area to relax with a book. The open-concept kitchen and family room at the rear of the home allows for effortless everyday living. Enjoy family movie nights in the comfort of the sunken family room by the fireplace, complete with impressive built-in bookshelves, or gather around the large island in the modern kitchen for a casual dinner or get-together.Upstairs, the expansive primary suite serves as a quiet retreat, featuring an abundance of natural light and a spa-inspired ensuite with a standalone soaking tub and walk-in shower. The additional three bedrooms share another well-appointed bathroom to complete the second floor.The functional lower level includes a recreation space with a gas fireplace, room for a home gym, a full bathroom, laundry and plenty of storage.The true crown jewel of this pie-shaped lot is the oversized backyard oasis, complete with hardscaping, lawn irrigation system, custom composite deck, hot tub and inground saltwater pool. Dine al-fresco under the stars or away from the elements in the gazebo. Enjoy a warm evening under the pergola, surrounded by mature greenery for privacy. This is outdoor living at its best! Long list of updates/improvements include: windows, front & rear doors, roof, furnace, A/C, main floor flooring, kitchen cabinetry, primary bedroom & ensuite, second floor bath, hot tub, pool liner, pool T-cell, pool heater and pool pump.
Under contract
C$1,400,000
55 Witherspoon Cres, Ottawa, ON K2K 3L7
4beds
4baths
Single Family Residence
Built in ----
0 Square Feet Lot
$-- Zestimate®
C$--/sqft
C$-- HOA
What's special
Quiet cul-de-sacDramatic high ceilingsSpiral staircaseMassive front windowsOversized dining roomWall-mounted fireplaceQuiet sitting area
- 11 days
- 37
- 3
Zillow last checked:
Listing updated:
Listed by:
ROYAL LEPAGE TEAM REALTY
Source: TRREB,MLS®#: X13765018 Originating MLS®#: Ottawa Real Estate Board
Originating MLS®#: Ottawa Real Estate BoardFacts & features
Interior
Bedrooms & bathrooms
- Bedrooms: 4
- Bathrooms: 4
Primary bedroom
- Level: Second
- Dimensions: 5.82 x 5.87
Bedroom 2
- Level: Second
- Dimensions: 3.51 x 4.01
Bedroom 3
- Level: Second
- Dimensions: 3.76 x 3.28
Bedroom 4
- Level: Second
- Dimensions: 5.03 x 5.21
Bathroom
- Level: Second
- Dimensions: 3 x 3.63
Bathroom
- Level: Second
- Dimensions: 2.29 x 0.86
Bathroom
- Level: Basement
- Dimensions: 1.73 x 2.97
Other
- Level: Basement
- Dimensions: 6.15 x 4.47
Breakfast
- Level: Main
- Dimensions: 1.8 x 3.3
Dining room
- Level: Main
- Dimensions: 7.54 x 5.06
Foyer
- Level: Main
- Dimensions: 1.78 x 2.44
Laundry
- Level: Basement
- Dimensions: 1.65 x 0.76
Living room
- Level: Main
- Dimensions: 4.14 x 5.36
Mud room
- Level: Main
- Dimensions: 2.62 x 2.69
Office
- Level: Main
- Dimensions: 2.95 x 3.28
Other
- Level: Basement
- Dimensions: 2.11 x 3.3
Other
- Level: Basement
- Dimensions: 3.25 x 3.18
Other
- Level: Main
- Dimensions: 1.5 x 1.7
Recreation
- Level: Basement
- Dimensions: 7.98 x 6.17
Heating
- Forced Air, Gas
Cooling
- Central Air
Features
- Basement: Full,Partially Finished
- Has fireplace: Yes
- Fireplace features: Electric, Natural Gas
Interior area
- Living area range: 2500-3000 null
Video & virtual tour
Property
Parking
- Total spaces: 4
- Parking features: Garage Door Opener
- Has garage: Yes
Features
- Stories: 2
- Has private pool: Yes
- Pool features: In Ground
Lot
- Size: 0 Square Feet
- Features: Cul de Sac/Dead End, Fenced Yard, Public Transit, Rec./Commun.Centre
Details
- Additional structures: Garden Shed, Gazebo, Shed
- Parcel number: 045111361
Construction
Type & style
- Home type: SingleFamily
- Property subtype: Single Family Residence
Materials
- Stucco (Plaster)
- Foundation: Concrete
- Roof: Asphalt Shingle
Utilities & green energy
- Sewer: Sewer
Community & HOA
Location
- Region: Ottawa
Financial & listing details
- Annual tax amount: C$7,903
- Date on market: 9/10/2026
Price history
Price history is unavailable.
Public tax history
Tax history is unavailable.
Climate risks
Neighborhood: K2K
Nearby schools
GreatSchools rating
No schools nearby
We couldn't find any schools near this home.


Similar homes
- C$1,298,0004 bd4 ba-- sqft15 Kintail Ct, Ottawa, ON K2S 1G8For Sale
 MLS ID #X13798150, ROYAL LEPAGE TEAM REALTY. TRREB
 - C$1,375,0004 bd3 ba-- sqft234 Cyd St, Ottawa, ON K0A 1L0For Sale
 MLS ID #X13763174, ROYAL LEPAGE TEAM REALTY. TRREB
 - C$1,485,0004 bd3 ba-- sqft1518 Monaghan Ln, Ottawa, ON K2W 1B4For Sale
 MLS ID #X13719610, ROYAL LEPAGE TEAM REALTY. TRREB
 - C$1,699,0005 bd5 ba-- sqft176 Escarpment Cres, Ottawa, ON K2T 0L7For Sale
 MLS ID #X13770892, ROYAL LEPAGE INTEGRITY REALTY. TRREB
