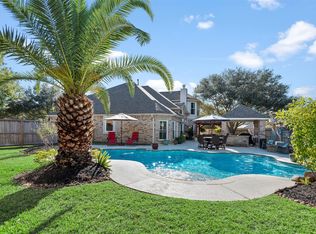
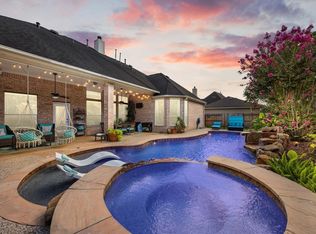
Nestled in a gated community, this exceptional Coventry-built home offers luxury, comfort, & stunning lake views. Enhanced with additional windows and thoughtful custom upgrades. Filled with natural light featuring 3 bedrooms, 3 full baths, formal dining, wineroom, open-concept living area w/high ceilings, and fireplace. Home is ideal for both everyday living and entertaining. Whole house sound system which uses Airplay to stream wirelessly from any device. Spacious flex options -gameroom, media room, study, or private retreat & shares a Jack-and-Jill bath w/the front secondary bedroom, ideal option for multigenerational living. Texas-sized covered patio overlooking the lake, perfect for relaxing & entertaining. 4-car garage! 2 attached 2 car garages & one is double insulated ready for whatever your heart's desire! Abundant storage for vehicles, hobbies, & recreation. Meticulously maintained & well loved- combines timeless design, thoughtful upgrades, & beautifully situated corner lot!
Pending
$685,500
55 Wyndehaven Lakes Dr, Katy, TX 77494
3beds
3,213sqft
:
Get pre-qualified$5,067/mo
Single Family Residence
Built in 2012
0.26 Acres Lot
$683,000 Zestimate®
$213/sqft
$133/mo HOA
What's special
- 59 days |
- 44 |
- 1 |
Likely to sell faster than
Zillow last checked:
Listing updated:
Listed by:
Shannon Stubblefield TREC #0528634 281-635-6533,
CB&A, Realtors-Katy
Source: HAR,MLS#: 67198654
Facts & features
Interior
Bedrooms & bathrooms
- Bedrooms: 3
- Bathrooms: 3
- Full bathrooms: 3
Rooms
- Room types: Family Room, Game Room, Media Room, Utility Room, Wine Room
Primary bathroom
- Features: Full Secondary Bathroom Down, Hollywood Bath, Primary Bath: Separate Shower, Primary Bath: Soaking Tub, Secondary Bath(s): Double Sinks, Secondary Bath(s): Tub/Shower Combo, Vanity Area
Kitchen
- Features: Breakfast Bar, Kitchen Island, Kitchen open to Family Room, Pantry, Reverse Osmosis, Walk-in Pantry
Heating
- Natural Gas
Cooling
- Electric
Appliances
- Included: Disposal, Wine Refrigerator, Electric Oven, Microwave, Dishwasher
- Laundry: Electric Dryer Hookup, Washer Hookup
Features
- Crown Molding, Formal Entry/Foyer, High Ceilings, Prewired for Alarm System, Vaulted Ceiling, Wired for Sound, All Bedrooms Down, Sitting Area, Walk-In Closet(s)
- Flooring: Carpet, Tile, Wood
- Windows: Window Coverings
- Number of fireplaces: 1
- Fireplace features: Gas Log
Interior area
- Total structure area: 3,213
- Total interior livable area: 3,213 sqft
Video & virtual tour
Property
Parking
- Total spaces: 4
- Parking features: Electric Gate, Attached, Oversized, Additional Parking, Double-Wide Driveway
- Attached garage spaces: 4
Features
- Stories: 1
- Patio & porch: Covered, Patio/Deck, Porch
- Exterior features: Outdoor Kitchen, Side Yard, Sprinkler System
- Fencing: Back Yard,Full
- Has view: Yes
- View description: Lake, Water
- Has water view: Yes
- Water view: Lake,Water
Lot
- Size: 0.26 Acres
- Features: Back Yard, Corner Lot, 0 Up To 1/4 Acre
Details
- Parcel number: 9715010010330914
Construction
Type & style
- Home type: SingleFamily
- Architectural style: Traditional
- Property subtype: Single Family Residence
Materials
- Brick
- Foundation: Slab
- Roof: Composition
Condition
- New construction: No
- Year built: 2012
Details
- Builder name: Coventry Homes
Utilities & green energy
- Sewer: Public Sewer
- Water: Public
Community & HOA
Community
- Security: Prewired for Alarm System
- Subdivision: Wyndehaven Lake Estates
HOA
- Has HOA: Yes
- Amenities included: Controlled Access, Jogging Path, Pond, Trail(s)
- HOA fee: $1,600 annually
Location
- Region: Katy
Financial & listing details
- Price per square foot: $213/sqft
- Tax assessed value: $681,449
- Annual tax amount: $14,845
- Date on market: 6/9/2026
- Listing terms: Cash,Conventional,FHA,VA Loan
- Road surface type: Concrete
Estimated market value
$683,000
$649,000 - $717,000
$3,767/mo
Price history
| Date | Event | Price |
|---|---|---|
| 6/23/2026 | Pending sale | $685,500$213/sqft |
Source:  HAR #67198654 Report a problem HAR #67198654 Report a problem | ||
| 6/18/2026 | Listed for sale | $685,500$213/sqft |
Source: HAR #67198654 Report a problem | ||
Public tax history
| Year | Property taxes | Tax assessment |
|---|---|---|
| 2025 | $6,467 -10.8% | $681,449 +7.9% |
| 2024 | $7,251 +2.4% | $631,451 +10% |
| 2023 | $7,081 -17.3% | $574,046 +10% |
| 2022 | $8,566 +4.8% | $521,860 +10% |
| 2021 | $8,173 -0.6% | $474,420 +1.4% |
| 2020 | $8,222 -5.9% | $467,890 -2.7% |
| 2019 | $8,734 +2.3% | $480,950 +6.2% |
| 2018 | $8,536 -31.3% | $453,030 -7.2% |
| 2017 | $12,427 | $488,360 -1.4% |
| 2016 | $12,427 +42.1% | $495,540 +7.8% |
| 2015 | $8,743 +7.5% | $459,820 +10% |
| 2014 | $8,135 | $418,020 +9.5% |
| 2013 | -- | $381,620 +581.5% |
| 2012 | -- | $56,000 +14.3% |
| 2011 | -- | $49,000 |
Find assessor info on the county website
Monthly payment
Est. payment
Payment breakdown
Explore the cost of this home by adjusting the details. Changes won't be saved.Climate risks
Neighborhood: 77494
Nearby schools
GreatSchools rating
- 8/10Roberta Wright Rylander Elementary SchoolGrades: PK-5Distance: 1.1 mi
- 10/10Cinco Ranch Junior High SchoolGrades: 6-8Distance: 1.4 mi
- 8/10Cinco Ranch High SchoolGrades: 9-12Distance: 1.2 mi
Schools provided by the listing agent
- Elementary: Rylander Elementary School
- Middle: Cinco Ranch Junior High School
- High: Cinco Ranch High School
Source: HAR. This data may not be complete. We recommend contacting the local school district to confirm school assignments for this home.
- $3,3140.66 acresAzure Pass Dr, Katy, TX 77494Off Market
- $890,8005 bd7 ba5.2k sqft51 Wyndehaven Lakes Dr, Katy, TX 77494Off Market

- $786,1005 bd5 ba4.8k sqft71 Wyndehaven Lakes Dr, Katy, TX 77494Off Market

- $345,915 sqftAzure Pass Dr, Katy, TX 77494Off Market
- $882,2005 bd5 ba4k sqft47 Wyndehaven Lakes Dr, Katy, TX 77494Off Market
- $823,6004 bd3 ba4.2k sqft75 Wyndehaven Lakes Dr, Katy, TX 77494Off Market
- $944,7006 bd5 ba5.3k sqft78 Azure Pass Dr, Katy, TX 77494Off Market
- $--5 bd4 ba4.8k sqft58 Azure Pass Dr, Katy, TX 77494Sold
A local agent can set up tours, give advice and negotiate with sellers.
A local lender can help you make sure your offer is ready when you are.
Similar homes
- $679,9004 bd4 ba3.6k sqft2210 Dorman Ct, Katy, TX 77494For Sale
 MLS ID #97487546, Heather Davis, Blair Realty Group. HAR
 - $669,0004 bd4 ba3.4k sqft4402 Eden Point Ln, Katy, TX 77494For Sale
 MLS ID #2554331, Rella Sanders, RE/MAX Fine Properties. HAR
 - $688,5004 bd4 ba3.7k sqft2719 Indigo Manor Ln, Katy, TX 77494For Sale
 MLS ID #35447612, Jamie McMartin, Compass RE Texas, LLC - West Houston. HAR
 - $494,0003 bd2 ba2.6k sqft1418 Wellshire Dr, Katy, TX 77494For Sale
 MLS ID #71409553, Tena Wood, RE/MAX Grand. HAR
 - $640,0005 bd4 ba3.3k sqft5342 Tyler Park Ln, Katy, TX 77494For SaleMLS ID #96407341, Isaac Shin, Compass RE Texas, LLC - Memorial. HAR
- $645,0004 bd4 ba3.3k sqft8407 Iron Tree Ln, Katy, TX 77494For SaleMLS ID #18413137, Lindsey Robinson, Waterway Realty. HAR
- $745,0004 bd4 ba3.8k sqft25610 Wildbrook Crossing Ln, Katy, TX 77494For SaleMLS ID #58061595, Jennifer Sisco, Redfin Corporation. HAR
- $695,0005 bd4 ba3.8k sqft2022 Parco Verde Cir, Katy, TX 77450For SaleMLS ID #74095330, Christopher Hiller, Keller Williams Premier Realty. HAR
- $700,0004 bd4 ba3.6k sqft22606 Shallow Spring Ct, Katy, TX 77494For SaleMLS ID #18225087, Diane Kiecke, Compass RE Texas, LLC - Houston. HAR
- $625,0005 bd4 ba3.4k sqft5202 Red Oak Valley Dr, Katy, TX 77494For SaleMLS ID #29646781, Jenny Becker, Compass RE Texas, LLC - Houston. HAR
- $619,0004 bd4 ba3.4k sqft2610 Park Hills Dr, Katy, TX 77494For SaleMLS ID #87379399, Sherry Gillespie, Fultz Realty, LLC. HAR
- $808,0004 bd4 ba4.3k sqft2834 Hollingsworth Pine Ln, Katy, TX 77494For SaleMLS ID #60846886, Harry Lou, Fidelity Realtors and Services. HAR
- $750,0005 bd4 ba3.8k sqft27607 Macklind Ridge Ln, Katy, TX 77494For SaleMLS ID #49403086, Unjoo Azbill, Greater Houston REP, Inc. HAR
- $692,0003 bd4 ba2.8k sqft103 Lake View Loop, Fulshear, TX 77441For SaleMLS ID #25781897, Christopher Hiller, Keller Williams Premier Realty. HAR
- $610,0005 bd4 ba3.6k sqft24015 Gentle Moss Ln, Katy, TX 77494For SaleMLS ID #95036971, Javier Tello, Realty Of America, LLC. HAR
- $720,0004 bd4 ba3.7k sqft22211 Winding Lake Ct, Katy, TX 77450For SaleMLS ID #64860257, Jennifer Escobar, Michael Overbey. HAR
- $559,0004 bd3 ba2.9k sqft28010 Hollyfare Dr, Katy, TX 77494For SaleMLS ID #84479645, Linda Huang, Forever Realty, LLC. HAR
- $769,8885 bd5 ba4.2k sqft4307 Crossvale Ridge Ln, Katy, TX 77494For SaleMLS ID #18031806, Ruksanah Pirani, Hometrust Realty. HAR
- $840,0005 bd6 ba3.9k sqft2303 Draycutt Dr, Katy, TX 77494For SaleMLS ID #97271709, Christina Daw, Compass RE Texas, LLC - West Houston. HAR
- $799,0004 bd4 ba3.8k sqft23134 San Salvador Pl, Katy, TX 77494For SaleMLS ID #2930502, Matthew Freeman, CENTURY 21 Western Realty, Inc. HAR
