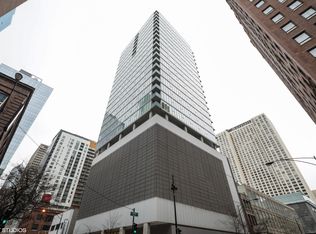
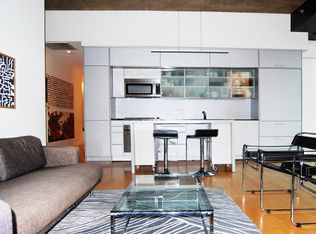
Modern Loft-Style Luxury in the Heart of Streeterville. Experience contemporary urban living in this stunning southeast corner residence. Located in one of Streeterville's most coveted boutique buildings, this 2-bedroom, 2-bathroom home features soaring 10' ceilings, exposed concrete accents, and floor-to-ceiling windows that frame panoramic skyline views. Designer Finishes & Thoughtful Upgrades: The interior boasts rich Brazilian cherry flooring throughout and a sleek Italian "Alno" kitchen equipped with espresso cabinetry, Bosch appliances, and natural stone countertops with Grohe fixtures. Both bedrooms feature custom California Closets, while the primary suite offers a spa-like retreat with marble/honed Travertine, a double basin vanity, and a separate shower. Enjoy your morning coffee on the private terrace, which has been enhanced with upgraded flooring. Building & Location: This full-amenity building offers an indoor lap pool, fitness center, sauna, sundeck, and 24/7 door staff. Situated steps from Whole Foods, Michigan Avenue, and the lakefront. Deeded parking and a storage cage (#86) are included. ---
Contingent
Price cut: $11K (6/15)
$499,000
550 N Saint Clair St APT 1204, Chicago, IL 60611
2beds
--sqft
:
Get pre-qualified$4,655/mo
Condominium, Single Family Residence
Built in 2008
-- sqft lot
$489,100 Zestimate®
$--/sqft
$897/mo HOA
What's special
Modern loft-style luxuryIndoor lap poolFloor-to-ceiling windowsSoutheast corner residencePanoramic skyline viewsGrohe fixturesBosch appliances
- 62 days |
- 160 |
- 8 |
Zillow last checked:
Listing updated:
Listed by:
Kristine Frost 312-933-1894,
Compass,
Eric Frost,
Compass
Source: MRED as distributed by MLS GRID,MLS#: 12666573
Facts & features
Interior
Bedrooms & bathrooms
- Bedrooms: 2
- Bathrooms: 2
- Full bathrooms: 2
Rooms
- Room types: Foyer, Balcony/Porch/Lanai, Walk In Closet
Primary bedroom
- Features: Flooring (Hardwood), Window Treatments (Shades), Bathroom (Full)
- Level: Main
- Area: 228 Square Feet
- Dimensions: 12X19
Bedroom 2
- Features: Flooring (Hardwood), Window Treatments (Blinds)
- Level: Main
- Area: 130 Square Feet
- Dimensions: 10X13
Balcony porch lanai
- Features: Flooring (Other)
- Level: Main
- Area: 36 Square Feet
- Dimensions: 4X9
Dining room
- Features: Flooring (Hardwood), Window Treatments (Shades)
- Level: Main
- Dimensions: COMBO
Foyer
- Features: Flooring (Hardwood)
- Level: Main
- Area: 40 Square Feet
- Dimensions: 5X8
Kitchen
- Features: Kitchen (Eating Area-Table Space), Flooring (Hardwood)
- Level: Main
- Area: 126 Square Feet
- Dimensions: 6X21
Laundry
- Features: Flooring (Ceramic Tile)
- Level: Main
- Area: 35 Square Feet
- Dimensions: 5X7
Living room
- Features: Flooring (Hardwood), Window Treatments (Shades)
- Level: Main
- Area: 315 Square Feet
- Dimensions: 15X21
Walk in closet
- Features: Flooring (Hardwood)
- Level: Main
- Area: 40 Square Feet
- Dimensions: 5X8
Heating
- Natural Gas, Forced Air
Cooling
- Central Air
Appliances
- Included: Range, Microwave, Dishwasher, High End Refrigerator, Washer, Dryer, Disposal
- Laundry: Washer Hookup
Features
- Storage
- Flooring: Hardwood
- Windows: Screens
- Basement: None
- Common walls with other units/homes: End Unit
Property
Parking
- Total spaces: 1
- Parking features: Garage Door Opener, Yes, Deeded, Attached, Garage
- Attached garage spaces: 1
- Has uncovered spaces: Yes
Accessibility
- Accessibility features: No Disability Access
Features
- Exterior features: Balcony
Details
- Additional parcels included: 17101220331159
- Parcel number: 17101220331028
- Special conditions: None
- Other equipment: TV-Cable
Construction
Type & style
- Home type: Condo
- Property subtype: Condominium, Single Family Residence
Materials
- Glass, Concrete
Condition
- New construction: No
- Year built: 2008
Utilities & green energy
- Electric: Circuit Breakers
- Sewer: Public Sewer
- Water: Lake Michigan
Community & HOA
Community
- Security: Fire Sprinkler System, Carbon Monoxide Detector(s)
HOA
- Has HOA: Yes
- Amenities included: Bike Room/Bike Trails, Door Person, Elevator in Residence, Exercise Room, Storage, Sundeck, Indoor Pool, Receiving Room, Sauna, Service Elevator(s)
- Services included: Heat, Air Conditioning, Gas, Insurance, Security, Doorman, Cable TV, Exercise Facilities, Pool, Exterior Maintenance, Lawn Care, Scavenger, Snow Removal
- HOA fee: $897 monthly
Location
- Region: Chicago
Financial & listing details
- Tax assessed value: $40,100
- Annual tax amount: $8,978
- Date on market: 6/4/2026
- Ownership: Condo
Estimated market value
$489,100
$465,000 - $514,000
$3,918/mo
Price history
| Date | Event | Price |
|---|---|---|
| 7/14/2026 | Contingent | $499,000 |
Source:  MRED as distributed by MLS GRID #12666573 Report a problem MRED as distributed by MLS GRID #12666573 Report a problem | ||
| 6/15/2026 | Price change | $499,000-2.2% |
Source: MRED as distributed by MLS GRID #12666573 Report a problem | ||
| 6/4/2026 | Listed for sale | $510,000-4.7% |
Source: MRED as distributed by MLS GRID #12666573 Report a problem | ||
| 5/12/2026 | Listing removed | $535,000 |
Source: MRED as distributed by MLS GRID #12531748 Report a problem | ||
| 3/30/2026 | Price change | $535,000-1.8% |
Source: MRED as distributed by MLS GRID #12531748 Report a problem | ||
| 3/11/2026 | Listed for sale | $544,900+1.9% |
Source: MRED as distributed by MLS GRID #12531748 Report a problem | ||
| 4/11/2024 | Listing removed | -- |
Source: MRED as distributed by MLS GRID #11966754 Report a problem | ||
| 3/25/2024 | Price change | $3,500-6.7% |
Source: MRED as distributed by MLS GRID #11966754 Report a problem | ||
| 1/24/2024 | Listed for rent | $3,750+15.4% |
Source: MRED as distributed by MLS GRID #11966754 Report a problem | ||
| 10/22/2022 | Listing removed | -- |
Source: Zillow Rental Network Premium Report a problem | ||
| 9/1/2022 | Price change | $3,250-5.8% |
Source: Zillow Rental Network_1 #11493208 Report a problem | ||
| 8/26/2022 | Price change | $3,450-1.4% |
Source: Zillow Rental Network_1 #11493208 Report a problem | ||
| 8/16/2022 | Price change | $3,500-7.9% |
Source: Zillow Rental Network_1 #11493208 Report a problem | ||
| 8/1/2022 | Listed for rent | $3,800+16.9% |
Source: Zillow Rental Network_1 #11480116 Report a problem | ||
| 12/30/2020 | Listing removed | -- |
Source:  MRED as distributed by MLS GRID Report a problem MRED as distributed by MLS GRID Report a problem | ||
| 9/30/2020 | Listed for rent | $3,250 |
Source: Compass #10886382 Report a problem | ||
| 7/1/2013 | Sold | $535,000 |
Source: MRED as distributed by MLS GRID #08352784 Report a problem | ||
Public tax history
| Year | Property taxes | Tax assessment |
|---|---|---|
| 2024 | $806 -18.2% | $4,010 -14.1% |
| 2023 | $985 +2.6% | $4,670 |
| 2022 | $961 +2.3% | $4,670 |
| 2021 | $939 -6.4% | $4,670 +3.7% |
| 2020 | $1,003 +2.1% | $4,502 -7.9% |
| 2019 | $982 +1.7% | $4,889 |
| 2018 | $966 +4% | $4,889 +13.4% |
| 2017 | $928 +7.5% | $4,313 |
| 2016 | $864 +9.3% | $4,313 |
| 2015 | $790 +7.8% | $4,313 +9.2% |
| 2014 | $733 +2% | $3,951 |
| 2013 | $719 | $3,951 |
Find assessor info on the county website
Monthly payment
Est. payment
Payment breakdown
Explore the cost of this home by adjusting the details. Changes won't be saved.Climate risks
Neighborhood: Streeterville
Nearby schools
GreatSchools rating
- 4/10Ogden Elementary SchoolGrades: PK-8Distance: 0.6 mi
- 1/10Wells Community Academy High SchoolGrades: 9-12Distance: 2.4 mi
Schools provided by the listing agent
- District: 299
Source: MRED as distributed by MLS GRID. This data may not be complete. We recommend contacting the local school district to confirm school assignments for this home.
- $495,1003 bd3 ba2.5k sqft550 N Saint Clair St APT 1403, Chicago, IL 60611Off Market
- $493,7002 bd2 ba1.2k sqft550 N Saint Clair St APT 1001, Chicago, IL 60611Off Market
- $40,1003 bd3 ba2.5k sqft550 N Saint Clair St #P-66, Chicago, IL 60611Off Market
- $485,0002 bd2 ba1.2k sqft550 N Saint Clair St APT 1506, Chicago, IL 60611Sold
- $40,1002 bd2 ba1.2k sqft550 N Saint Clair St #P-75, Chicago, IL 60611Off Market
- $475,0002 bd2 ba1.2k sqft550 N Saint Clair St APT 1501, Chicago, IL 60611For Sale
- $664,1003 bd3 ba2.5k sqft550 N Saint Clair St APT 1404, Chicago, IL 60611Off Market
- $670,1003 bd3 ba2.5k sqft550 N Saint Clair St APT 907, Chicago, IL 60611Off Market
- $432,5001 bd2 ba1.2k sqft550 N Saint Clair St APT 2204, Chicago, IL 60611Sold
A local agent can set up tours, give advice and negotiate with sellers.
A local lender can help you make sure your offer is ready when you are.
Similar homes
- $475,0002 bd2 ba1.2k sqft550 N Saint Clair St APT 1501, Chicago, IL 60611Active
 MLS ID #12660288, Brian Pistorius, Compass. MRED as distributed by MLS GRID
 - $450,0002 bd2 ba1.3k sqft33 W Ontario St APT 56F, Chicago, IL 60654New
 MLS ID #12724361, Amir Fouad, @properties Christie's International Real Estate. MRED as distributed by MLS GRID
 - $597,7472 bd2 ba1.5k sqft200 E Delaware Pl APT 7D, Chicago, IL 60611New
 MLS ID #12723437, Michael Rosenblum, Berkshire Hathaway HomeServices Chicago. MRED as distributed by MLS GRID
 - $425,0002 bd2 ba1.1k sqft757 N Orleans St APT 1704, Chicago, IL 60610New
 MLS ID #12724630, JimB. Buczynski, Compass. MRED as distributed by MLS GRID
 - $520,0001 bd2 ba938 sqft401 N Wabash Ave Unit 39E, Chicago, IL 60611ActiveMLS ID #12659196, Chezi Rafaeli, Coldwell Banker Realty. MRED as distributed by MLS GRID
- $570,0002 bd2 ba1.5k sqft175 E Delaware Pl APT 6504, Chicago, IL 60611ActiveMLS ID #12716635, Miguel Sanchez, Ruiz Realty, Inc.. MRED as distributed by MLS GRID
- $454,0001 bd1 ba831 sqft600 N Fairbanks Ct Unit 1706, Chicago, IL 60611ActiveMLS ID #12695873, Leticia M Herrera, CRS, Baird & Warner. MRED as distributed by MLS GRID
- $444,9001 bd2 ba1k sqft240 E Illinois St APT 1802, Chicago, IL 60611ActiveMLS ID #12687939, Arsen Parashchak, Soloma Realty. MRED as distributed by MLS GRID
- $525,0002 bd2 ba1.5k sqft201 E Chestnut St APT 23A, Chicago, IL 60611ActiveMLS ID #12594592, Vernetta Jackson, RE/MAX Premier. MRED as distributed by MLS GRID
- $480,0001 bd1 ba921 sqft505 N McClurg Ct APT 3704, Chicago, IL 60611ActiveMLS ID #12695007, Gail Spreen, Jameson Sotheby's Intl Realty. MRED as distributed by MLS GRID
- $499,9991 bd2 ba1k sqft360 E Randolph St APT 2502, Chicago, IL 60601NewMLS ID #12723271, Robert Los, HomeSmart Connect LLC. MRED as distributed by MLS GRID
- $725,0002 bd2 ba1.3k sqft600 N Lake Shore Dr APT 3602, Chicago, IL 60611NewMLS ID #12708801, Harry Maisel, @properties Christie's International Real Estate. MRED as distributed by MLS GRID
- $439,8001 bd1 ba900 sqft600 N Fairbanks Ct Unit 3004, Chicago, IL 60611ActiveMLS ID #12668556, Brian Goldman, CapRock Realty LLC. MRED as distributed by MLS GRID
- $675,0002 bd2 ba1.3k sqft240 E Illinois St APT 2706, Chicago, IL 60611ActiveMLS ID #12711568, Abraham Aguilera, You Properties LLC. MRED as distributed by MLS GRID
- $435,0001 bd1 ba1k sqft550 N Saint Clair St APT 2105, Chicago, IL 60611ActiveMLS ID #12676293, Nicholas Colagiovanni, Baird & Warner. MRED as distributed by MLS GRID
- $289,0002 bd1 ba767 sqft535 N Michigan Ave APT 909, Chicago, IL 60611NewMLS ID #12722021, Jacqueline Caballero, GMC Realty LTD. MRED as distributed by MLS GRID
- $410,0001 bd2 ba-- sqft600 N Lake Shore Dr APT 807, Chicago, IL 60611ActiveMLS ID #12716233, Michele Miller, Jameson Sotheby's Intl Realty. MRED as distributed by MLS GRID
- $399,0002 bd2 ba1.5k sqft850 N Dewitt Pl APT 7K, Chicago, IL 60611ActiveMLS ID #12712602, Alexandre Stoykov, Compass. MRED as distributed by MLS GRID
- $745,0002 bd2 ba1.4k sqft240 E Illinois St APT 1511, Chicago, IL 60611ActiveMLS ID #12701277, Lynn Purcell, Baird & Warner Fox Valley - Geneva. MRED as distributed by MLS GRID
- $549,0002 bd2 ba1.4k sqft8 E Randolph St Unit 3208, Chicago, IL 60601ActiveMLS ID #12709890, Jon Crocilla, HomeSmart Connect LLC. MRED as distributed by MLS GRID
