The most versatile second row home on award winning Holden Beach! 550 Ocean Boulevard West is a custom built home that is situated on a second row lot with canal access. Making it a rare find! On the outside, you will find a well maintained homesite with plenty of amenities to keep you busy. Soak up the sun by the pool or take a dip when first coming off the beach. Fish from your own private dock or take a jet ski off the dock and enjoy a day on the water. The beach or the ICW is right at your fingertips. Inside you will find a reverse floor plan home which features 5 good size bedrooms and 3 full baths. A whole house elevator that takes you from top to bottom. Four bedrooms on the second level with Jack & Jill bathrooms in between each set. Second level is equipped with LVP throughout. Front and back decks on the second level complete with trex decking and stainless steel cord railings. Upstairs you will find the main living area, master bed/bathroom, and kitchen. Boasting LVP flooring throughout. Along the ocean side wall of the living room are windows that provide exceptional ocean views. When the sun is too bright lower the automatic shades at the push of a button. The kitchen boasts granite countertops with plenty of top space along with an exceptional amount of cabinet space. Combine that with a generous size pantry and your storage is well taken care of. All kitchen appliances are stainless steel. The separate island offers additional seating and storage and comes equipped with a small sink and beverage cooler. Banquette around the dining table offers tons of seating for family and guests as well as additional storage. The master bed/bath is just off the living room offering exceptional size and a bathroom equipped with his and her vanities with a walk in shower. Escape outside on either one of the top decks on the ocean or canal side. This home is truly one of a kind. Make it yours before summer gets here!
Under contract
Price cut: $25.1K (5/19)
$1,349,900
550 Ocean Boulevard W, Holden Beach, NC 28462
5beds
1,900sqft
:
Get pre-qualified$7,411/mo
Single Family Residence
Built in 2022
4,792 Square Feet Lot
$1,304,200 Zestimate®
$710/sqft
$-- HOA
What's special
- 182 days |
- 117 |
- 4 |
Zillow last checked:
Listing updated:
Listed by:
Troy Hill 919-358-8667,
PROACTIVE Real Estate
Source: Hive MLS,MLS#: 100547553 Originating MLS: Brunswick County Association of Realtors
Originating MLS: Brunswick County Association of RealtorsFacts & features
Interior
Bedrooms & bathrooms
- Bedrooms: 5
- Bathrooms: 3
- Full bathrooms: 3
Rooms
- Room types: Living Room, Bedroom 1, Bedroom 2, Bedroom 3, Bedroom 4, Bedroom 5
Heating
- Electric, Heat Pump
Cooling
- Central Air
Appliances
- Included: Mini Refrigerator, Electric Oven, Built-In Microwave, Washer, Refrigerator, Dryer, Disposal, Dishwasher
- Laundry: Laundry Room
Features
- Elevator, Ceiling Fan(s), Furnished, Reverse Floor Plan, Walk-in Shower, Blinds/Shades
- Flooring: LVT/LVP
- Furnished: Yes
Interior area
- Total structure area: 1,900
- Total interior livable area: 1,900 sqft
Property
Parking
- Parking features: Gravel, On Site
Accessibility
- Accessibility features: Accessible Elevator Installed
Features
- Levels: Three Or More
- Patio & porch: Porch
- Exterior features: Outdoor Shower
- Pool features: In Ground
- Fencing: Metal/Ornamental,Back Yard
- Has view: Yes
- View description: Canal, Marsh, Water
- Has water view: Yes
- Water view: Canal,Marsh,Water
- Waterfront features: Bulkhead, Canal Front, Second Row
- Frontage type: Canal Front
Lot
- Size: 4,792 Square Feet
- Dimensions: 50 x 100
- Features: Boat Dock, Bulkhead, Second Row
Details
- Parcel number: 246da005
- Zoning: HB-R-1
- Special conditions: Standard
Construction
Type & style
- Home type: SingleFamily
- Property subtype: Single Family Residence
Materials
- Fiber Cement, Wood Frame
- Foundation: Other, Pilings
- Roof: Metal
Condition
- New construction: No
- Year built: 2022
Utilities & green energy
- Sewer: Public Sewer
- Water: Public
- Utilities for property: Sewer Connected, Water Connected
Community & HOA
Community
- Security: Smoke Detector(s)
- Subdivision: Heritage Harbor
HOA
- Has HOA: No
- Amenities included: None
Location
- Region: Supply
Financial & listing details
- Price per square foot: $710/sqft
- Tax assessed value: $1,049,520
- Annual tax amount: $5,240
- Date on market: 1/6/2026
- Cumulative days on market: 182 days
- Listing agreement: Exclusive Right To Sell
- Listing terms: Cash,Conventional
- Lease term: Short Term Lease
Estimated market value
$1,304,200
$1.24M - $1.37M
$7,080/mo
Price history
| Date | Event | Price |
|---|---|---|
| 6/13/2026 | Contingent | $1,349,900$710/sqft |
Source:  Hive MLS #100547553 Report a problem Hive MLS #100547553 Report a problem | ||
| 5/19/2026 | Price change | $1,349,900-1.8%$710/sqft |
Source: Hive MLS #100547553 Report a problem | ||
| 5/5/2026 | Price change | $1,375,000-1.4%$724/sqft |
Source: Hive MLS #100547553 Report a problem | ||
| 2/19/2026 | Price change | $1,395,000-3.8%$734/sqft |
Source: Hive MLS #100547553 Report a problem | ||
| 1/6/2026 | Listed for sale | $1,450,000+13.7%$763/sqft |
Source: Hive MLS #100547553 Report a problem | ||
| 6/16/2023 | Sold | $1,275,000$671/sqft |
Source: Hive MLS #100384489 Report a problem | ||
| 5/18/2023 | Pending sale | $1,275,000$671/sqft |
Source: Hive MLS #100384489 Report a problem | ||
| 5/15/2023 | Listed for sale | $1,275,000+208.7%$671/sqft |
Source: Hive MLS #100384489 Report a problem | ||
| 12/31/2018 | Sold | $413,000-6.1%$217/sqft |
Source: Hive MLS #100136229 Report a problem | ||
| 11/26/2018 | Pending sale | $439,900$232/sqft |
Source: RE/MAX at the Beach / Holden Beach #100136229 Report a problem | ||
| 10/10/2018 | Listed for sale | $439,900+41.9%$232/sqft |
Source: RE/MAX at the Beach / Holden Beach #100136229 Report a problem | ||
| 12/22/2010 | Sold | $310,000$163/sqft |
Source: Public Record Report a problem | ||
Public tax history
| Year | Property taxes | Tax assessment |
|---|---|---|
| 2025 | $3,771 | $1,049,520 |
| 2024 | $3,771 | $1,049,520 |
| 2023 | $3,771 +50.7% | $1,049,520 +117.7% |
| 2022 | $2,503 +21.6% | $482,090 +23.5% |
| 2021 | $2,058 +1.1% | $390,340 |
| 2020 | $2,037 +1.6% | $390,340 +1.8% |
| 2019 | $2,004 +26% | $383,600 +135.8% |
| 2018 | $1,590 +3% | $162,680 |
| 2017 | $1,543 | $162,680 |
| 2016 | $1,543 | $162,680 -44.1% |
| 2015 | $1,543 +4.6% | $291,180 -6.3% |
| 2014 | $1,475 | $310,734 |
| 2013 | -- | -- |
| 2012 | -- | -- |
| 2011 | -- | -- |
| 2010 | -- | -- |
| 2009 | -- | -- |
| 2008 | -- | -- |
| 2007 | -- | -- |
| 2006 | -- | -- |
| 2005 | -- | -- |
| 2004 | -- | -- |
| 2003 | -- | -- |
| 2002 | -- | -- |
| 2001 | -- | -- |
Find assessor info on the county website
Monthly payment
Est. payment
Payment breakdown
Explore the cost of this home by adjusting the details. Changes won't be saved.Climate risks
Neighborhood: 28462
Nearby schools
GreatSchools rating
- 4/10Virginia Williamson ElementaryGrades: PK-5Distance: 7 mi
- 4/10Cedar Grove MiddleGrades: 6-8Distance: 4.3 mi
- 4/10West Brunswick HighGrades: 9-12Distance: 7.6 mi
Schools provided by the listing agent
- Elementary: Virginia Williamson
- Middle: Cedar Grove
- High: West Brunswick
Source: Hive MLS. This data may not be complete. We recommend contacting the local school district to confirm school assignments for this home.
- $800,2003 bd2 ba1.2k sqft548 Ocean Blvd W, Supply, NC 28462Off Market
- $200,0001 Acres548 Ocean Blvd W, Supply, NC 28462Off Market
- $800,6004 bd2 ba1.6k sqft552 Ocean Blvd W, Supply, NC 28462Sold

- $849,0003 bd2 ba1.2k sqft546 Ocean Blvd W, Supply, NC 28462Sold

- $847,3003 bd3 ba2.1k sqft554 Ocean Blvd W, Supply, NC 28462Off Market
- $1,257,4003 bd3 ba2.5k sqft105 Scotch Bonnet Dr, Holden Beach, NC 28462Off Market
- $877,2003 bd2 ba1.4k sqft106 Lions Paw Dr, Supply, NC 28462Off Market
- $---- bd-- ba-- sqft106 Lions Paw St, Supply, NC 28462Off Market
A local agent can set up tours, give advice and negotiate with sellers.
Similar homes
- $1,450,0005 bd4 ba2k sqft1254 Ocean Boulevard W, Holden Beach, NC 28462For Sale
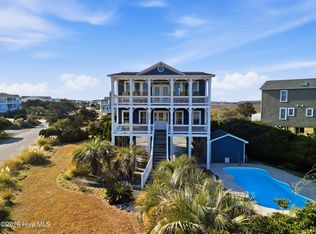
 MLS ID #100554958, Jennifer B Anderson, PROACTIVE Real Estate. Hive MLS
 - $1,249,0005 bd5 ba2.6k sqft1046 Tide Ridge Drive, Holden Beach, NC 28462For Sale
 MLS ID #100571716, Michele Klock, PROACTIVE Real Estate. Hive MLS
 - $1,450,0005 bd6 ba2.7k sqft115 Deal Drive, Holden Beach, NC 28462For Sale
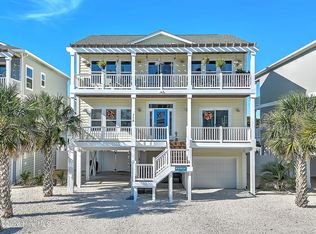 MLS ID #100555702, Team Arnold & Archer, PROACTIVE Real Estate. Hive MLS
 - $949,9004 bd2 ba1.9k sqft598 Ocean Boulevard W, Holden Beach, NC 28462For Sale
 MLS ID #100568458, Alli E Pendergrass, eXp Realty. Hive MLS
 - $990,0004 bd4 ba2.2k sqft110 Heron Drive, Holden Beach, NC 28462For SaleMLS ID #100582513, Mary B Overocker, Coastal Development & Realty. Hive MLS
- $1,799,0005 bd3 ba2.1k sqft177 Ocean Boulevard W, Holden Beach, NC 28462For SaleMLS ID #100582236, The Andrews Team, Coldwell Banker Sea Coast Advantage. Hive MLS
- $1,174,9984 bd5 ba2k sqft1126 Ocean Boulevard W, Holden Beach, NC 28462For SaleMLS ID #100558310, Jaclyn Jones, PROACTIVE Real Estate. Hive MLS
- $1,090,0004 bd4 ba1.9k sqft982 Ocean Boulevard W, Holden Beach, NC 28462For SaleMLS ID #100515764, Denise Young, PROACTIVE Real Estate. Hive MLS
- $1,050,0004 bd2 ba1.2k sqft161 High Point Street, Holden Beach, NC 28462For SaleMLS ID #100545312, Lesley H Williams, Alan Holden Realty. Hive MLS
- $839,9003 bd3 ba1.5k sqft648 Ocean Boulevard W, Holden Beach, NC 28462For SaleMLS ID #100536770, Tina W Cox, PROACTIVE Real Estate. Hive MLS
- $969,0004 bd2 ba1.2k sqft142 Marlin Drive, Holden Beach, NC 28462For SaleMLS ID #100588882, Greg A Williams, PROACTIVE Real Estate. Hive MLS
- $1,875,0005 bd4 ba2k sqft1031 Ocean Boulevard W, Holden Beach, NC 28462For SaleMLS ID #100583252, Karen L Knight, Shoreline Realty. Hive MLS
- $944,5004 bd3 ba1.5k sqft170 Ocean Boulevard W, Holden Beach, NC 28462For SaleMLS ID #100549750, Alan Holden, Alan Holden Realty. Hive MLS
- $1,365,0004 bd3 ba2.3k sqft1505 W Yacht Drive, Oak Island, NC 28465For SaleMLS ID #100587530, The Soho Group, Keller Williams Innovate-OKI. Hive MLS
- $729,0004 bd2 ba1.5k sqft305 Sand Dune Lane, Holden Beach, NC 28462For SaleMLS ID #100586326, Team Arnold & Archer, PROACTIVE Real Estate. Hive MLS
- $899,0003 bd3 ba2k sqft187 Yacht Watch Drive, Holden Beach, NC 28462For SaleMLS ID #100572417, Cane Faircloth, Ollie Raja Realty LLC. Hive MLS
- $949,0003 bd4 ba1.8k sqft147 Yacht Watch Drive, Holden Beach, NC 28462For SaleMLS ID #100561633, Team Arnold & Archer, PROACTIVE Real Estate. Hive MLS
- $850,0003 bd3 ba1.4k sqft840 Ocean Boulevard W, Holden Beach, NC 28462For SaleMLS ID #100573688, Tidal Realty Partners, REAL Broker LLC. Hive MLS
- $1,250,0005 bd3 ba1.8k sqft1402 W Yacht Dr, Oak Island, NC 28465For Sale By Owner
- $1,495,0004 bd5 ba1.9k sqft452 E Fourth Street, Ocean Isle Beach, NC 28469For SaleMLS ID #100576766, Debbie L Kinlaw, CENTURY 21 Sunset Realty. Hive MLS
