This is the one you've been looking for! Welcome to 5501 Jeanne Marie Drive located on a large, private corner lot with a first floor primary suite! As you enter, you will see the 2-story great room filled with natural light from the oversized Andersen windows. This is the perfect space for welcoming friends and family and also for enjoying your evenings around the natural fireplace. Moving from the great room through the dining area, you will find the spacious kitchen with plenty of cabinetry, even more natural light and a cozy breakfast nook. On the opposite side of the great room, your first floor primary suite awaits. Enjoy the private view from your bedroom windows or retreat to your primary bathroom with dual sinks, soaking tub and full shower. Also located on the first floor are the laundry room and a half bath. Upstairs you will find two bedrooms and a spacious full bath. As you head outside to your private backyard oasis, you will find a paver patio perfect for enjoying your morning coffee or evening grilling. To top it all off, finish the open concept basement and add another 1,500 sq ft of finished living space! Close to M59 shopping and dining and less than 15 minutes to I-75.
Pending
$440,000
5501 Jeanne Marie Dr, White Lake, MI 48383
3beds
2,086sqft
Single Family Residence
Built in 1996
1.49 Acres Lot
$443,600 Zestimate®
$211/sqft
$17/mo HOA
What's special
- 36 days |
- 121 |
- 4 |
Likely to sell faster than
Zillow last checked:
Listing updated:
Listed by:
Shalom Mintzer 248-882-6850,
EXP Realty Main 888-501-7085
Source: Realcomp II,MLS#: 20261054674
Facts & features
Interior
Bedrooms & bathrooms
- Bedrooms: 3
- Bathrooms: 3
- Full bathrooms: 2
- 1/2 bathrooms: 1
Primary bedroom
- Level: Entry
- Area: 276
- Dimensions: 12 X 23
Bedroom
- Level: Second
- Area: 132
- Dimensions: 12 X 11
Bedroom
- Level: Second
- Area: 132
- Dimensions: 11 X 12
Primary bathroom
- Level: Entry
- Area: 132
- Dimensions: 12 X 11
Other
- Level: Second
- Area: 99
- Dimensions: 11 X 9
Other
- Level: Entry
- Area: 63
- Dimensions: 7 X 9
Other
- Level: Entry
- Area: 120
- Dimensions: 12 X 10
Dining room
- Level: Entry
- Area: 140
- Dimensions: 10 X 14
Family room
- Level: Entry
- Area: 480
- Dimensions: 20 X 24
Kitchen
- Level: Entry
- Area: 156
- Dimensions: 12 X 13
Laundry
- Level: Entry
- Area: 72
- Dimensions: 12 X 6
Heating
- Forced Air, Natural Gas
Appliances
- Included: Dishwasher, Dryer, Free Standing Electric Range, Free Standing Refrigerator, Microwave
Features
- Basement: Unfinished
- Has fireplace: Yes
- Fireplace features: Family Room, Wood Burning
Interior area
- Total interior livable area: 2,086 sqft
- Finished area above ground: 2,086
Property
Parking
- Total spaces: 2
- Parking features: Two Car Garage, Attached
- Attached garage spaces: 2
Features
- Levels: One And One Half
- Stories: 1.5
- Entry location: GroundLevelwSteps
- Patio & porch: Patio, Porch
- Pool features: None
Lot
- Size: 1.49 Acres
- Dimensions: 150 x 200
- Features: Corner Lot
Details
- Parcel number: 1205351005
- Special conditions: Short Sale No,Standard
Construction
Type & style
- Home type: SingleFamily
- Architectural style: Colonial
- Property subtype: Single Family Residence
Materials
- Brick, Vinyl Siding
- Foundation: Basement, Poured
Condition
- New construction: No
- Year built: 1996
Utilities & green energy
- Sewer: Septic Tank
- Water: Well
Community & HOA
Community
- Subdivision: WILLOW POND
HOA
- Has HOA: Yes
- HOA fee: $200 annually
Location
- Region: White Lake
Financial & listing details
- Price per square foot: $211/sqft
- Tax assessed value: $106,880
- Annual tax amount: $4,053
- Date on market: 7/15/2026
- Cumulative days on market: 36 days
- Listing agreement: Exclusive Right To Sell
- Listing terms: Cash,Conventional
- Exclusions: Exclusion(s) Do Not Exist
Estimated market value
$443,600
$421,000 - $466,000
$2,884/mo
Price history
| Date | Event | Price |
|---|---|---|
| 7/20/2026 | Pending sale | $440,000$211/sqft |
Source:  Realcomp II #20261054674 Report a problem Realcomp II #20261054674 Report a problem | ||
| 7/15/2026 | Listed for sale | $440,000$211/sqft |
Source: Realcomp II #20261054674 Report a problem | ||
Public tax history
| Year | Property taxes | Tax assessment |
|---|---|---|
| 2025 | $3,880 +5.5% | $178,830 +1.8% |
| 2024 | $3,676 +4.8% | $175,700 +7% |
| 2023 | $3,509 +6.8% | $164,130 +3.2% |
| 2022 | $3,284 +0.9% | $159,000 +14.5% |
| 2021 | $3,255 | $138,870 +8.8% |
| 2020 | -- | $127,630 +0.3% |
| 2019 | $3,186 +5.9% | $127,210 +9.9% |
| 2018 | $3,008 +0.3% | $115,730 |
| 2017 | $2,999 | $115,730 +7.1% |
| 2016 | $2,999 | $108,070 +6.1% |
| 2015 | -- | $101,810 +9.7% |
| 2014 | -- | $92,810 +14.7% |
| 2011 | -- | $80,930 -22% |
| 2010 | $3,459 -2.3% | $103,740 -10.5% |
| 2009 | $3,539 +63.1% | $115,850 -51.8% |
| 2005 | $2,171 | $240,390 +89% |
| 2003 | -- | $127,200 +6.5% |
| 2002 | -- | $119,470 +19.1% |
| 2001 | $3,037 +7.7% | $100,340 +3.2% |
| 2000 | $2,819 | $97,230 |
Find assessor info on the county website
Monthly payment
Est. payment
Payment breakdown
Explore the cost of this home by adjusting the details. Changes won't be saved.Climate risks
Neighborhood: 48383
Nearby schools
GreatSchools rating
- 6/10Rose Pioneer Elementary SchoolGrades: PK-5Distance: 3.3 mi
- 5/10Holly High SchoolGrades: 8-12Distance: 8 mi
- 7/10Davisburg Elementary SchoolGrades: PK-5Distance: 4.5 mi
- $460,7003 bd3 ba1.7k sqft5521 Jeanne Marie Dr, White Lake, MI 48383Off Market
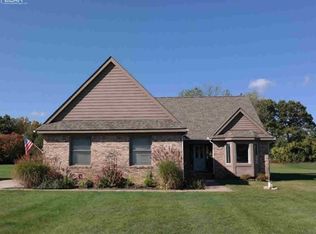
- $370,3003 bd2 ba1.8k sqft5126 Fox Chase Ct, White Lake, MI 48383Off Market
- $533,0004 bd2 ba2.5k sqft5410 Dogwood Dr, White Lake, MI 48383Off Market
- $398,0003 bd2 ba1.6k sqft5541 Jeanne Marie Dr, White Lake, MI 48383Off Market
- $382,9003 bd2 ba2.1k sqft5156 Fox Chase Ct, White Lake, MI 48383Off Market
- $470,2004 bd2 ba2.1k sqft5500 Jeanne Marie Dr, White Lake, MI 48383Off Market
- $457,5003 bd3 ba2.2k sqft5580 Jeanne Marie Dr, White Lake, MI 48383Sold
- $401,4004 bd2 ba1.9k sqft5520 Jeanne Marie Dr, White Lake, MI 48383Off Market
A local agent can set up tours, give advice and negotiate with sellers.
Similar homes
- $399,9004 bd3 ba1.8k sqft423 Sunset St, White Lake, MI 48383For Sale

 MLS ID #20261045436, Darlene Hamilton, Team Hamilton Real Estate. Realcomp II
 - $499,0003 bd2 ba2.3k sqft2725 Cooley Lake Rd, Highland, MI 48356For Sale
 MLS ID #20261032949, Renee L Orlewicz, Cedarwood Realty LLC, a Michigan LLC. Realcomp II
 - $440,0004 bd3 ba2.8k sqft1809 Poppleton Dr, West Bloomfield, MI 48324For Sale
 MLS ID #20261061423, Stacey L Taylor, @properties Christie's Int'l R E Clarkston. Realcomp II
 - $450,0003 bd2 ba2.1k sqft4915 Walnut Lake Rd, West Bloomfield, MI 48323For Sale
 MLS ID #20261051367, Meg Stenger, KW Domain. Realcomp II
 - $449,9004 bd3 ba2.6k sqft9055 Hegel Rd, Goodrich, MI 48438For SaleMLS ID #20261040266, Natalie Fox, Red Fox Realty LLC. Realcomp II
- $405,0003 bd2 ba1.8k sqft1365 Thistleridge Dr, Holly, MI 48442For SaleMLS ID #20261046655, Tina Aginaga, Keller Williams Premier. Realcomp II
- $430,0004 bd3 ba2.6k sqft1434 Petts Rd, Fenton, MI 48430For SaleMLS ID #297455, Karen Burns, RE/MAX Real Estate Professionals Dewitt. Greater Lansing AOR
- $529,5003 bd3 ba2.8k sqft1817 S Baldwin Rd, Oxford, MI 48371For SaleMLS ID #20261062730, Whitney Williams, M & W Realty LLC. Realcomp II
- $449,0004 bd2 ba2.2k sqft1239 Ashover Dr, Bloomfield Hills, MI 48304For SaleMLS ID #20261063422, Janet Graham, Howard Hanna Birmingham. Realcomp II
- $460,0004 bd3 ba2.1k sqft2557 Orbit Dr, Lake Orion, MI 48360For SaleMLS ID #20261061187, Michelle R Zarghami, Berkshire Hathaway HomeServices Kee Realty. Realcomp II
- $399,9004 bd3 ba2.6k sqft957 River Rock Dr, Holly, MI 48442For SaleMLS ID #20261059018, Lindsey Broadwell, Real Broker, LLC Clarkston. Realcomp II
- $534,9003 bd3 ba2.5k sqft2240 Hidden Lake Trl, Ortonville, MI 48462For SaleMLS ID #20261058328, Eldon Faulkner, Wentworth Real Estate Group. Realcomp II
- $550,0003 bd3 ba2k sqft16036 Worden Rd, Holly, MI 48442For SaleMLS ID #20261055857, Deanna L Semke, KW Realty Livingston. Realcomp II
- $429,0003 bd3 ba2.3k sqft1255 Paul Blvd, Lake Orion, MI 48362For SaleMLS ID #20261063463, Nicholas A Pinozzi, Social House Real Estate Group LLC. Realcomp II
- $474,9005 bd3 ba2.5k sqft2752 Red Arrow Dr, Commerce Township, MI 48382For SaleMLS ID #20261046609, Bryan Grider, KW Realty Livingston. Realcomp II
- $510,0004 bd4 ba2.5k sqft13268 Harborview Dr, Linden, MI 48451For SaleMLS ID #20261062399, Patrick Starrs, RE/MAX Platinum-Fenton. Realcomp II
- $424,9005 bd3 ba2.5k sqft7157 Westminster Cir, Grand Blanc, MI 48439For SaleMLS ID #20261055295, Aletha Bills, Times Realty, LLC. Realcomp II
- $399,0004 bd3 ba1.4k sqft4700 Indianwood Ct, Clarkston, MI 48348For SaleMLS ID #20261055978, Logan Smith, KW Domain. Realcomp II
- $399,9006 bd4 ba1.7k sqft9174 Perry Rd, Atlas, MI 48411For SaleMLS ID #20261058653, Helene Saldana, Crown Real Estate Group. Realcomp II
- $389,9003 bd4 ba2.9k sqft9110 Old Oak Dr, Grand Blanc, MI 48439For SaleMLS ID #20261062655, Chris Dabaldo, Amerapro. Realcomp II
