THIS TWO STORY 4 BEDROOMS SITS ON A CORNER LOT. 2.5 BATHS FEATURES 2243 SQ FEET OF LIVING SPACE. THE LAYOUT FEATURES AN OPEN LIVING ROOM,/DINING COMBO A LOFT UPSTAIRS , AS WELL AS A CORNER PANTRY IN THE KITCHEN ALONG WITH AN ISLAND GREAT FOR ENTERTAINING. Schedule a viewing with one of our agents TODAY!!!
Pre-foreclosure
Street View
Est. $267,910
5503 Toledo Breeze, San Antonio, TX 78222
4beds
2,243sqft
SingleFamily
Built in 2020
4,791 Square Feet Lot
$-- Zestimate®
$119/sqft
$25/mo HOA
Overview
- 34 days |
- 155 |
- 10 |
Facts & features
Interior
Bedrooms & bathrooms
- Bedrooms: 4
- Bathrooms: 3
- Full bathrooms: 2
- 1/2 bathrooms: 1
Heating
- Heat pump, Gas
Cooling
- Central
Appliances
- Included: Dishwasher
Features
- Flooring: Carpet, Linoleum / Vinyl
Interior area
- Total interior livable area: 2,243 sqft
Property
Parking
- Total spaces: 1
- Parking features: Garage - Attached
Features
- Exterior features: Cement / Concrete
Lot
- Size: 4,791 Square Feet
Details
- Parcel number: 1295571
Construction
Type & style
- Home type: SingleFamily
Materials
- Foundation: Slab
- Roof: Composition
Condition
- Year built: 2020
Community & HOA
HOA
- Has HOA: Yes
- HOA fee: $25 monthly
Location
- Region: San Antonio
Financial & listing details
- Price per square foot: $119/sqft
- Tax assessed value: $267,910
- Annual tax amount: $4,026
- Inclusions: Washer Connection, Dryer Connection, Stove/Range, Ice Maker Connection, Smoke Alarm, Gas Water Heater, Dishwasher, Gas Cooking, Disposal
Foreclosure details
Estimated market value
Not available
Estimated sales range
Not available
$2,098/mo
Price history
| Date | Event | Price |
|---|---|---|
| 8/21/2026 | Listing removed | $219,000$98/sqft |
Source:  LERA MLS #1995648 Report a problem LERA MLS #1995648 Report a problem | ||
| 8/10/2026 | Pending sale | $219,000$98/sqft |
Source: LERA MLS #1995648 Report a problem | ||
| 7/30/2026 | Contingent | $219,000$98/sqft |
Source: LERA MLS #1995648 Report a problem | ||
| 7/17/2026 | Price change | $219,000-4.4%$98/sqft |
Source: LERA MLS #1995648 Report a problem | ||
| 7/5/2026 | Price change | $229,000-4.2%$102/sqft |
Source: LERA MLS #1995648 Report a problem | ||
| 7/1/2026 | Price change | $239,000-4%$107/sqft |
Source: LERA MLS #1995648 Report a problem | ||
| 6/27/2026 | Listed for sale | $249,000$111/sqft |
Source: LERA MLS #1995648 Report a problem | ||
| 6/19/2020 | Sold | -- |
Source: LERA MLS #1452212 Report a problem | ||
Public tax history
| Year | Property taxes | Tax assessment |
|---|---|---|
| 2025 | $4,026 -7.7% | $267,910 -0.8% |
| 2024 | $4,360 -4.1% | $270,190 -1.3% |
| 2023 | $4,546 -12.3% | $273,680 +9.3% |
| 2022 | $5,183 +641.1% | $250,420 +8.9% |
| 2021 | $699 | $229,880 +703.8% |
| 2020 | $699 | $28,600 |
Find assessor info on the county website
Monthly payment
Climate risks
Neighborhood: 78222
Nearby schools
GreatSchools rating
- 5/10Sinclair Elementary SchoolGrades: PK-5Distance: 0.7 mi
- 4/10Legacy Middle SchoolGrades: 6-8Distance: 1.4 mi
- 2/10East Central High SchoolGrades: 9-12Distance: 5.7 mi
Schools provided by the listing agent
- Elementary: Sinclair
- Middle: Legacy
- High: East Central
- District: East Central I.S.D
Source: The MLS. This data may not be complete. We recommend contacting the local school district to confirm school assignments for this home.
- $219,0004 bd3 ba1.8k sqft5507 Toledo Breeze, San Antonio, TX 78222Off Market
- $228,6004 bd2 ba1.7k sqft4219 Espada Fls, San Antonio, TX 78222Off Market
- $211,5003 bd2 ba1.4k sqft4215 Espada Fls, San Antonio, TX 78222Off Market
- $--4 bd3 ba2.3k sqft5506 Toledo Breeze, San Antonio, TX 78222Sold

- $232,6004 bd2 ba1.7k sqft5502 Toledo Breeze, San Antonio, TX 78222Off Market
- $196,6003 bd2 ba1.3k sqft5511 Toledo Breeze, San Antonio, TX 78222Off Market
- $223,9004 bd3 ba1.8k sqft4219 Salado Crst, San Antonio, TX 78222Off Market
- $270,9003 bd3 ba2.2k sqft5502 Toledo Farm, San Antonio, TX 78222Off Market
Similar homes
- $279,9955 bd3 ba2.5k sqft3431 foster, San Antonio, TX 78222For Sale
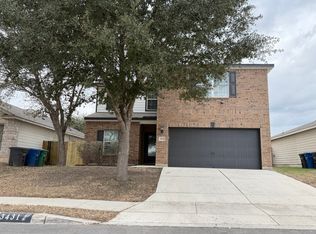
 MLS ID #1938860, Hugo Chavez TREC #659924, IH 10 Realty. LERA MLS
 - $309,9005 bd4 ba2.6k sqft3402 Spanish Trace, San Antonio, TX 78222For Sale
 MLS ID #1994950, Danette Wagnon TREC #547379, LPT Realty, LLC. LERA MLS
 - $298,9995 bd3 ba2.5k sqft6002 Southern Vista, San Antonio, TX 78222For Sale
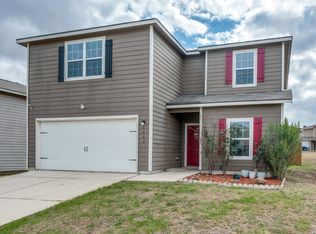 MLS ID #1939381, Chloe Zhang TREC #830448, Redberry Realty. LERA MLS
 - $295,0004 bd3 ba2.3k sqft8007 Chisos Oak Dr, San Antonio, TX 78223For Sale
 MLS ID #1960397, Crystal Rosales TREC #807441, Better Homes and Gardens Winans. LERA MLS
 - $275,0003 bd3 ba2.1k sqft3314 Marshy Oak, San Antonio, TX 78223For SaleMLS ID #2008068, Francisco Gonzalez TREC #683894, Real Broker, LLC. LERA MLS
- from $221,9953 bd3 ba2.1k sqftPlan 2100 Plan, Spanish Trails, San Antonio, TX 78222New ConstructionKB Home
- $267,0004 bd3 ba2.2k sqft7643 HERCULES PT, San Antonio, TX 78252For SaleMLS ID #2005505, Rita Hubner TREC #615217, Premier Realty Group Platinum. LERA MLS
- $286,9994 bd3 ba2k sqft6035 BLUESTEM WAY, San Antonio, TX 78218For SaleMLS ID #1992390, Tyler Herman TREC #644952, Home Team of America. LERA MLS
- $270,0003 bd2 ba1.6k sqft2818 Moon Rock, Converse, TX 78109For SaleMLS ID #2008510, Veronica Mendoza TREC #732052, eXp Realty. LERA MLS
- $185,0003 bd3 ba1.4k sqft3627 SOUTHTON VW, San Antonio, TX 78222For SaleMLS ID #2006650, Veronica Medina TREC #766095, eXp Realty. LERA MLS
- from $249,4903 bd2 ba1.4k sqftCompass Plan, Sutton Farms, San Antonio, TX 78222New ConstructionStarlight Homes
- $260,0003 bd3 ba1.2k sqft626 IOWA ST, San Antonio, TX 78203For SaleMLS ID #2003120, Angelica Albanese TREC #606636, The Firm Real Estate Advisors. LERA MLS
- $260,0003 bd3 ba1.2k sqft630 IOWA ST, San Antonio, TX 78203For SaleMLS ID #2003442, Angelica Albanese TREC #606636, The Firm Real Estate Advisors. LERA MLS
- $280,0005 bd4 ba2.6k sqft7202 GALAXY BRK, San Antonio, TX 78252For SaleMLS ID #2010942, Jennifer Corpus TREC #804877, Uriah Real Estate Organization. LERA MLS
- $229,9003 bd3 ba2k sqft6130 HACKBERRY POND, San Antonio, TX 78244For SaleMLS ID #2002276, Sonya Cantu TREC #531251, Savior Properties. LERA MLS
- $249,9003 bd2 ba1.6k sqft10526 Lateleaf Oak, San Antonio, TX 78223For SaleMLS ID #1996383, Sawanna Ballou TREC #739937, LPT Realty, LLC. LERA MLS
- $269,0005 bd3 ba2.5k sqft8030 HALO CIR, San Antonio, TX 78252For SaleMLS ID #2008499, Stacy Robinson TREC #698150, LPT Realty, LLC. LERA MLS
- $249,9953 bd2 ba1.2k sqft13407 Winemaker, San Antonio, TX 78223For SaleMLS ID #1970375, Rosemelony Garcia TREC #487142, Home Team of America. LERA MLS
- $300,0005 bd4 ba2.6k sqft3418 ARANDA FLDS, Converse, TX 78109For SaleMLS ID #2003487, Vilma Pineda TREC #736499, Real Broker, LLC. LERA MLS
- $260,0004 bd2 ba1.7k sqft10334 FRANCISCO WAY, Converse, TX 78109For SaleMLS ID #2002537, Renee Bachman TREC #640837, JB Goodwin, REALTORS. LERA MLS
