Introducing a breathtaking to-be-built luxury estate that blends refined architectural character with exceptional modern amenities. This stately residence showcases a beautifully executed brick-slurry exterior, complemented by a timeless slate tile roof & elegant windows—creating a truly striking and enduring façade. Just steps off of Tanglewood Boulevard, this home offers 5–6 bedrooms, including a first floor guest suite, along with a private study ideal for working from home. At the heart of the home lies a stunning chef’s kitchen, along with a fully equipped catering kitchen. Multiple living & dining areas flow effortlessly, providing both intimate & large-scale gathering spaces. The dedicated lounge, with bar & temperature-controlled wine cellar, creates an upscale yet inviting atmosphere. Outdoor living with outdoor fireplace under covered pavilion overlooking expansive grounds with room for future pool. Elevator, 3 car garage, Control 4 Home System.
Pending
$6,250,000
5504 Bordley Dr, Houston, TX 77056
5beds
8,880sqft
:
Get pre-qualified$45,552/mo
Single Family Residence
Built in 2026
0.35 Acres Lot
$5,853,600 Zestimate®
$704/sqft
$242/mo HOA
What's special
Brick-slurry exteriorElegant windowsTemperature-controlled wine cellarOverlooking expansive groundsFirst floor guest suiteFully equipped catering kitchenTimeless slate tile roof
- 247 days |
- 38 |
- 0 |
Zillow last checked:
Listing updated:
Listed by:
Rachel Solar TREC #0637822 713-416-1600,
Martha Turner Sotheby's International Realty
Source: HAR,MLS#: 96533293
Facts & features
Interior
Bedrooms & bathrooms
- Bedrooms: 5
- Bathrooms: 9
- Full bathrooms: 6
- 1/2 bathrooms: 3
Rooms
- Room types: Den, Utility Room, Wine Room
Primary bathroom
- Features: Full Secondary Bathroom Down, Half Bath, Primary Bath: Double Sinks, Primary Bath: Separate Shower, Primary Bath: Soaking Tub, Secondary Bath(s): Tub/Shower Combo
Kitchen
- Features: Kitchen Island, Kitchen open to Family Room, Pots/Pans Drawers, Second Sink, Soft Closing Cabinets, Soft Closing Drawers, Walk-in Pantry
Heating
- Natural Gas, Zoned
Cooling
- Electric, Zoned
Appliances
- Included: Disposal, Refrigerator, Double Oven, Gas Oven, Microwave, Gas Range, Indoor Grill, Dishwasher
- Laundry: Electric Dryer Hookup, Gas Dryer Hookup, Washer Hookup
Features
- Elevator, Formal Entry/Foyer, High Ceilings, Prewired for Alarm System, Wired for Sound, 1 Bedroom Down - Not Primary BR, En-Suite Bath, Primary Bed - 2nd Floor, Walk-In Closet(s)
- Flooring: Wood
- Windows: Insulated/Low-E windows
- Number of fireplaces: 3
- Fireplace features: Outside, Gas Log
Interior area
- Total structure area: 8,880
- Total interior livable area: 8,880 sqft
Property
Parking
- Total spaces: 3
- Parking features: Attached, Garage Door Opener, Extra Driveway
- Attached garage spaces: 3
Features
- Stories: 3
- Patio & porch: Covered
- Exterior features: Outdoor Kitchen, Sprinkler System
Lot
- Size: 0.35 Acres
- Features: Back Yard, Subdivided, 1/4 Up to 1/2 Acre
Details
- Parcel number: 0752020390005
Construction
Type & style
- Home type: SingleFamily
- Architectural style: Traditional
- Property subtype: Single Family Residence
Materials
- Spray Foam Insulation, Brick
- Foundation: Slab
- Roof: Slate
Condition
- New construction: Yes
- Year built: 2026
Details
- Builder name: Iraj Taghi Custom Homes
Utilities & green energy
- Sewer: Public Sewer
- Water: Public
Green energy
- Energy efficient items: Thermostat, HVAC, Exposure/Shade
Community & HOA
Community
- Security: Prewired for Alarm System
- Subdivision: Tanglewood
HOA
- Amenities included: Paid Patrol
- HOA fee: $2,900 annually
Location
- Region: Houston
Financial & listing details
- Price per square foot: $704/sqft
- Tax assessed value: $1,187,550
- Annual tax amount: $25,238
- Date on market: 12/2/2025
- Listing terms: Cash,Conventional
- Ownership: Full Ownership
- Road surface type: Concrete, Curbs
Estimated market value
$5,853,600
$5.56M - $6.15M
$4,988/mo
Price history
| Date | Event | Price |
|---|---|---|
| 2/23/2026 | Pending sale | $6,250,000$704/sqft |
Source:  HAR #96533293 Report a problem HAR #96533293 Report a problem | ||
| 12/2/2025 | Listed for sale | $6,250,000+331%$704/sqft |
Source: HAR #96533293 Report a problem | ||
| 5/3/2023 | Listing removed | -- |
Source: HAR #68213100 Report a problem | ||
| 4/19/2023 | Pending sale | $1,450,000$163/sqft |
Source: HAR #68213100 Report a problem | ||
| 4/14/2023 | Listed for sale | $1,450,000$163/sqft |
Source: HAR #68213100 Report a problem | ||
Public tax history
| Year | Property taxes | Tax assessment |
|---|---|---|
| 2025 | $25,238 +1.6% | $1,187,550 |
| 2024 | $24,848 +2.8% | $1,187,550 -1% |
| 2023 | $24,177 -8.1% | $1,199,956 +0.1% |
| 2022 | $26,309 | $1,198,351 +0.1% |
| 2021 | -- | $1,197,403 +7.9% |
| 2020 | $26,633 -0.9% | $1,110,000 |
| 2019 | $26,880 -3.8% | $1,110,000 +0.3% |
| 2018 | $27,945 | $1,106,150 |
| 2017 | $27,945 -0.1% | $1,106,150 |
| 2016 | $27,970 +14.1% | $1,106,150 -15% |
| 2015 | $24,514 | $1,300,990 +36.4% |
| 2014 | $24,514 | $953,611 |
| 2013 | -- | $953,611 +11.9% |
| 2012 | -- | $852,300 -3.3% |
| 2011 | -- | $881,359 -1.7% |
| 2010 | -- | $896,221 -2.2% |
| 2009 | -- | $916,721 +40.6% |
| 2007 | -- | $652,000 +0.1% |
| 2006 | -- | $651,405 +4.6% |
| 2005 | -- | $622,535 +10% |
| 2004 | -- | $565,700 +7.5% |
| 2003 | -- | $526,300 +10% |
| 2002 | -- | $478,500 +10% |
| 2001 | -- | $435,000 +10% |
| 2000 | -- | $395,500 |
Find assessor info on the county website
Monthly payment
Est. payment
Payment breakdown
Explore the cost of this home by adjusting the details. Changes won't be saved.Climate risks
Neighborhood: Greater Uptown
Nearby schools
GreatSchools rating
- 7/10Briargrove Elementary SchoolGrades: PK-5Distance: 1.2 mi
- 5/10Tanglewood MiddleGrades: 6-8Distance: 0.5 mi
- 3/10Lee High SchoolGrades: 9-12Distance: 2.4 mi
Schools provided by the listing agent
- Elementary: Briargrove Elementary School
- Middle: Tanglewood Middle School
- High: Wisdom High School
Source: HAR. This data may not be complete. We recommend contacting the local school district to confirm school assignments for this home.
- $1,557,4004 bd4 ba3.8k sqft5522 Bordley Dr, Houston, TX 77056Off Market
- $1,644,4003 bd3 ba4.5k sqft5460 Bordley Dr, Houston, TX 77056Off Market
- $2,991,1006 bd7 ba5.9k sqft5553 Tilbury Dr, Houston, TX 77056Off Market
- $2,170,8005 bd3 ba5.1k sqft5541 Tilbury Dr, Houston, TX 77056Off Market
- $2,689,3005 bd5 ba6k sqft5565 Tilbury Dr, Houston, TX 77056Off Market
- $4,005,4005 bd6 ba7.6k sqft5544 Bordley Dr, Houston, TX 77056Off Market
- $3,944,1005 bd6 ba7.7k sqft5442 Bordley Dr, Houston, TX 77056Off Market
- $2,462,0005 bd5 ba5.4k sqft5503 Bordley Dr, Houston, TX 77056Off Market
A local agent can set up tours, give advice and negotiate with sellers.
A local lender can help you make sure your offer is ready when you are.
Similar homes
- $4,875,0004 bd6 ba6k sqft5641 Holly Springs Dr, Houston, TX 77056For Sale
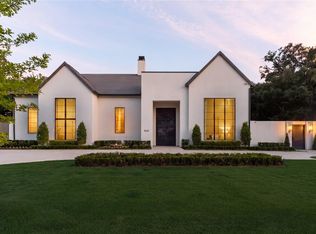 MLS ID #40057643, Amrita Karnani, NB Elite Realty. HAR
 - $5,190,0005 bd8 ba7.7k sqft5111 Bayou Timber Ln, Houston, TX 77056For Sale
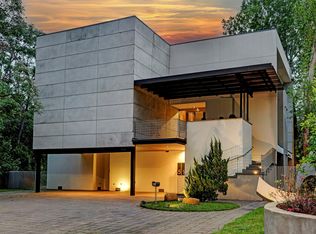 MLS ID #91457627, Claudia Hellmund, Keller Williams Memorial. HAR
 - $5,000,0007 bd8 ba7.1k sqft5158 Huckleberry Cir, Houston, TX 77056For Sale
 MLS ID #73421549, Victor Lofinmakin, Fairdale Realty. HAR
 - $5,750,0004 bd7 ba8.7k sqft5403 Meadow Lake Ln, Houston, TX 77056New Construction
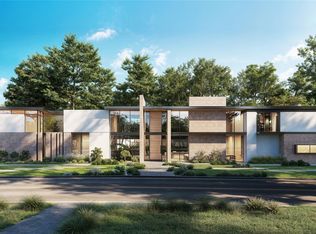 MLS ID #90852433, Moni Bohnisch, Douglas Elliman Real Estate. HAR
 - $4,795,0004 bd5 ba5k sqft5455 Cedar Creek Dr, Houston, TX 77056New ConstructionMLS ID #48457866, Rebecca Andress, Greenwood King Properties - Voss Office. HAR
- $6,350,0005 bd8 ba8k sqft2 Lacewood Ln, Houston, TX 77024For SaleMLS ID #33786142, Sofia Rallis, Realm Real Estate Professionals - Katy. HAR
- $6,949,0005 bd7 ba7.2k sqft3818 Del Monte Dr, Houston, TX 77019For SaleMLS ID #49884523, Kathryn Principe, Martha Turner Sotheby's International Realty. HAR
- $3,895,0005 bd7 ba6.4k sqft5524 Sturbridge Dr, Houston, TX 77056For SaleMLS ID #47440992, Laura Sweeney, Compass RE Texas, LLC - Houston. HAR
- $6,795,0005 bd8 ba8.7k sqft11527 Green Oaks Dr, Houston, TX 77024For SaleMLS ID #64059590, Marla Reade, Nan & Company Properties - Corporate Office (Heights). HAR
- $6,195,0005 bd8 ba9k sqft318 Knipp Rd, Houston, TX 77024New ConstructionMLS ID #37726338, Becky Wheeler, Compass RE Texas, LLC - Houston. HAR
- $5,500,0005 bd7 ba7.4k sqft337 Folwell Ln, Houston, TX 77024For SaleMLS ID #13742512, Linda Hildreth, NextHome Realty Center. HAR
- $5,999,0007 bd11 ba9.6k sqft11518 Shadow Way St, Houston, TX 77024For SaleMLS ID #67196029, Kiki Wilson, Martha Turner Sotheby's International Realty. HAR
- $6,495,0005 bd8 ba8.1k sqft10314 Memorial Dr, Houston, TX 77024New ConstructionMLS ID #53004817, Marla Reade, Nan & Company Properties - Corporate Office (Heights). HAR
- $3,550,0004 bd6 ba7.4k sqft5615 Pine Forest Rd, Houston, TX 77056For SaleMLS ID #53254754, Walter Bering, Martha Turner Sotheby's International Realty. HAR
- $6,500,0006 bd8 ba8.6k sqft710 Glen Echo Ln, Houston, TX 77024New ConstructionMLS ID #81681876, Ashton Martini, Martini & Co. Real Estate Advisors. HAR
- $5,595,0005 bd8 ba7.3k sqft2240 Del Monte Dr, Houston, TX 77019For SaleMLS ID #53691905, Mike Mahlstedt, Compass RE Texas, LLC - Houston. HAR
- $5,500,0005 bd5 ba4.4k sqft335 Voss Rd, Houston, TX 77024For SaleMLS ID #4712358, Matthew Gallagher, NB Elite Realty. HAR
- $5,750,0005 bd8 ba7.4k sqft3606 Ella Lee Ln, Houston, TX 77027For SaleMLS ID #63934108, Courtney Williams, Compass RE Texas, LLC - Houston. HAR
- $5,995,0005 bd8 ba7.6k sqft11411 Dunbeath Dr, Houston, TX 77024New ConstructionMLS ID #18257756, Ashton Martini, Martini & Co. Real Estate Advisors. HAR
- $4,500,0005 bd6 ba5.4k sqft4521 San Felipe St Unit 3201, Houston, TX 77027For SaleMLS ID #76471898, Camryn Mann, Next Trend Realty LLC. HAR
