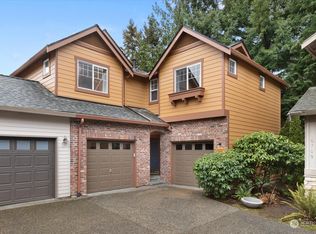
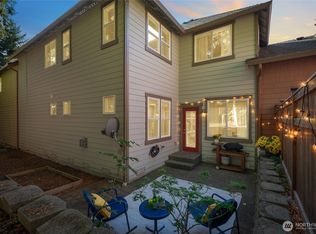
This sleek Redmond Ridge Townhouse is close to Microsoft and minutes to Space-Ex campus, Restaurants, Shopping and Parks. Nestled in a "village style" community which appears as individual cottages ~ not your typical Condo Community! Gourmet Remodeled European Kitchen with stainless appliances, Quartz countertops and White Shaker Enameled cabinets, so you can create those culinary masterpieces. Large open Great Room on Lower level with cozy gas fireplace and access to private outside patio. Master on the Main, two additional spacious bedrooms upstairs where those can retreat to there own sanctuary. Huge open Loft or Bonus room at the top of the stairs for your home office or the perfect entertainment center. Spacious 2 car ( Side by Side) garage with easy access, only common wall is garage and no road noise!. One of the most popular and sought after floor plans in this well maintained and governed community. 2 year old roof and some new appliances. Lives like a Neighborhood village!
Active
Listed by: Coldwell Banker Bain • Steve E. Honnen • 206-819-6166
$899,000
10765 221st Lane NE #17, Redmond, WA 98053
3beds
1,992sqft
Townhouse, Condominium
Built in 2000
3.19 Acres Lot
$-- Zestimate®
$451/sqft
$411/mo HOA
What's special
Cozy gas fireplaceMaster on the mainSome new appliancesWhite shaker enameled cabinetsQuartz countertops
- --
- on Zillow
- 453
- views
- 22
- saves
Zillow last checked:
Listing updated:
Listed by:
Steve E. Honnen 206-819-6166 stevehonnen@msn.com,
Coldwell Banker Bain
Source: NWMLS as distributed by MLS GRID,MLS#: 2582120
Facts & features
Interior
Bedrooms & bathrooms
- Bedrooms: 3
- Bathrooms: 3
- Full bathrooms: 2
- 1/2 bathrooms: 1
- Main level bathrooms: 2
- Main level bedrooms: 1
Heating
- Fireplace, 90%+ High Efficiency, Electric, Natural Gas
Cooling
- None
Appliances
- Included: Dishwasher, Disposal, Dryer, Microwave, Refrigerator, Stove(s)/Range(s), Washer, Dishwasher(s), Dryer(s), Garbage Disposal, Microwave(s), Refrigerator(s), Washer(s), Water Heater: Gas, Water Heater Location: Garage, Cooking-Gas, Dryer-Electric
- Laundry: Electric Dryer Hookup, Washer Hookup
Features
- Flooring: Ceramic Tile, Hardwood, Carpet
- Windows: Insulated Windows, Coverings: Included
- Number of fireplaces: 1
- Fireplace features: Gas, Main Level: 1, Fireplace
Interior area
- Total structure area: 1,992
- Total interior livable area: 1,992 sqft
Property
Parking
- Total spaces: 2
- Parking features: Individual Garage
- Has garage: Yes
- Covered spaces: 2
Features
- Levels: Multi/Split
- Entry location: Main
- Patio & porch: Cooking-Gas, Dryer-Electric, End Unit, Fireplace, Ground Floor, Insulated Windows, Vaulted Ceiling(s), Washer, Water Heater
Lot
- Size: 3.19 Acres
- Features: Curbs, Dead End Street, Paved, Sidewalk
Details
- Parcel number: 8562940170
- Special conditions: Standard
- Other equipment: Leased Equipment: none
Construction
Type & style
- Home type: Townhouse
- Architectural style: Townhouse
- Property subtype: Townhouse, Condominium
Materials
- Brick, Cement/Concrete, Wood Siding
- Roof: Composition,See Remarks
Condition
- Year built: 2000
- Major remodel year: 2000
Utilities & green energy
- Electric: Company: Puget Sound Energy
- Sewer: Company: City of Redmond
- Water: Company: City of Redmond
- Utilities for property: Xfinity/Comcast, Xfinity/Comcast
Green energy
- Energy efficient items: Insulated Windows
Community & HOA
Community
- Features: Garden Space
- Subdivision: Redmond Ridge
HOA
- Services included: Common Area Maintenance, Maintenance Grounds, Road Maintenance, Snow Removal
- HOA fee: $411 monthly
- HOA phone: 425-747-0146
Location
- Region: Redmond
Financial & listing details
- Price per square foot: $451/sqft
- Tax assessed value: $829,000
- Annual tax amount: $7,407
- Date on market: 9/16/2026
- Listing terms: Conventional
- Inclusions: Dishwasher(s), Dryer(s), Garbage Disposal, Leased Equipment, Microwave(s), Refrigerator(s), Stove(s)/Range(s), Washer(s)
Estimated market value
Not available
Estimated sales range
Not available
Not available
Price history
| Date | Event | Price |
|---|---|---|
| 10/8/2026 | Listed for sale | $899,000$451/sqft |
Source:  NWMLS as distributed by MLS GRID #2582120 Report a problem | ||
| 10/2/2026 | Pending sale | $899,000$451/sqft |
Source: NWMLS as distributed by MLS GRID #2582120 Report a problem | ||
| 9/16/2026 | Listed for sale | $899,000+213.2%$451/sqft |
Source: NWMLS as distributed by MLS GRID #2582120 Report a problem | ||
| 11/21/2001 | Sold | $287,000$144/sqft |
Source: NWMLS as distributed by MLS GRID #21093898 Report a problem | ||
Public tax history
| Year | Property taxes | Tax assessment |
|---|---|---|
| 2025 | $8,319 +12.3% | $829,000 +6.6% |
| 2024 | $7,407 -19.5% | $778,000 -16% |
| 2023 | $9,197 +31.5% | $926,000 +16% |
| 2022 | $6,995 +2.1% | $798,000 +19.5% |
| 2021 | $6,854 -1.7% | $668,000 +7.7% |
| 2020 | $6,974 -6.6% | $620,000 -7.9% |
| 2019 | $7,464 +9.4% | $673,000 +6.7% |
| 2018 | $6,824 +12.3% | $631,000 +25.2% |
| 2017 | $6,077 +31.4% | $504,000 +18.9% |
| 2016 | $4,624 | $424,000 +0.2% |
| 2015 | $4,624 | $423,000 +13.4% |
| 2014 | $4,624 | $373,000 +14.8% |
| 2013 | $4,624 | $325,000 +12.1% |
| 2012 | -- | $290,000 -3.7% |
| 2011 | -- | $301,000 -16.2% |
| 2010 | -- | $359,000 |
| 2009 | -- | $359,000 -5.8% |
| 2007 | -- | $381,000 +19.1% |
| 2006 | -- | $320,000 +5.6% |
| 2005 | -- | $303,000 +13993% |
| 2001 | -- | $2,150 |
Find assessor info on the county website
Monthly payment
Est. payment
Payment breakdown
Explore the cost of this home by adjusting the details. Changes won't be saved.Climate risks
Neighborhood: 98053
Nearby schools
Schools provided by the listing agent
- Elementary: Rosa Parks Elem
- Middle: Timberline Middle
- High: Redmond High
Source: NWMLS as distributed by MLS GRID. This data may not be complete. We recommend contacting the local school district to confirm school assignments for this home.

Similar homes
- $823,0003 bd3 ba1.7k sqftTamarack Village, Redmond, WA 98053Active
 MLS ID #2572849, Sharon Parmenter. NWMLS as distributed by MLS GRID
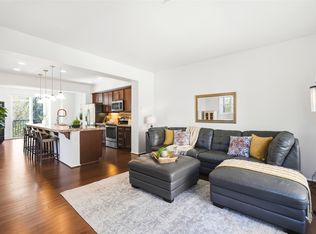
- $845,0003 bd4 ba1.5k sqftThe Villas At Mondavio, Redmond, WA 98052Active
 MLS ID #2597271, Kelsey E Saylor. NWMLS as distributed by MLS GRID
- $878,0002 bd4 ba1.9k sqftManhattan Square, Redmond, WA 98052Active
 MLS ID #2570808, Li Ning. NWMLS as distributed by MLS GRID
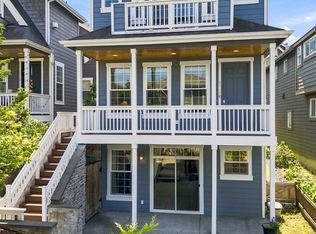
- $899,0003 bd4 ba2.5k sqftQuail Ridge Heights, Woodinville, WA 98072Active
 MLS ID #2596442, Iolanthe Chan-McCarthy. NWMLS as distributed by MLS GRID
