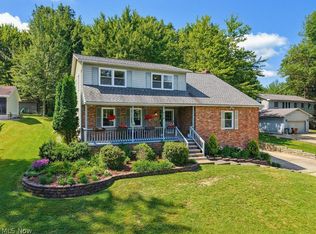
Welcome to this warm & inviting 4-bedroom, 2.5-bath colonial nestled on a quiet cul-de-sac in the highly sought-after Eaton Estate community. From the moment you arrive, you'll appreciate the welcoming feel & thoughtfully designed open floor plan that is perfect for both everyday living & entertaining family & friends.Step inside the impressive 2-story foyer, where formal living & dining rooms provide wonderful spaces for hosting holidays or special occasions. The spacious eat-in kitchen is truly the heart of the home, featuring an abundance of oak cabinetry, granite countertops, a center island, wood flooring & all appliances to remain. Just steps away, the cozy family room with a fireplace creates the perfect place to gather & unwind. Sliding doors lead to the stamped concrete patio overlooking the peaceful backyard, where you can enjoy your morning coffee, summer cookouts or simply relax while watching the many birds that visit throughout the seasons. Upstairs, you'll find 4 generously sized bedrooms, including a spacious primary suite with vaulted ceilings, a walk-in closet & a private ensuite featuring dual vanities, a soaking tub, tile shower & private commode. Three additional bedrooms offer plenty of space for family, guests or a home office & share a full bathroom with the convenience of a second-floor laundry area. The full basement is ready for your personal touches & offers endless possibilities for additional living space. Enjoy all the amenities Eaton Estate has to offer, including a community swimming pool, clubhouse, tennis courts, playground & scenic walking, running & hiking trails. If you appreciate nature, you'll love the peaceful backyard, which is a wonderful spot for birdwatching throughout the seasons. This is the perfect opportunity to enjoy spacious living in one of the area's most sought-after neighborhoods!
Pending
$509,900
551 Alliance Dr, Northfield, OH 44067
4beds
2,726sqft
Single Family Residence
Built in 1996
0.29 Acres Lot
$-- Zestimate®
$187/sqft
$35/mo HOA
What's special
Quiet cul-de-sacGranite countertopsAbundance of oak cabinetryCenter islandWood flooringPeaceful backyardWalk-in closet
- 37 days |
- 251 |
- 4 |
Zillow last checked:
Listing updated:
Listed by:
Julia G Mellon 330-348-1243 juliamellon@howardhanna.com,
Howard Hanna,
Dax Mellon 330-274-1287,
Howard Hanna
Source: MLS Now,MLS#: 5227670
Facts & features
Interior
Bedrooms & bathrooms
- Bedrooms: 4
- Bathrooms: 3
- Full bathrooms: 2
- 1/2 bathrooms: 1
- Main level bathrooms: 1
Heating
- Forced Air, Gas
Cooling
- Central Air
Appliances
- Included: Dryer, Dishwasher, Microwave, Range, Refrigerator, Washer
Features
- Basement: Full,Unfinished
- Number of fireplaces: 1
Interior area
- Total structure area: 2,726
- Total interior livable area: 2,726 sqft
- Finished area above ground: 2,726
Video & virtual tour
Property
Parking
- Parking features: Garage
- Garage spaces: 2
Features
- Levels: Two
- Stories: 2
- Patio & porch: Patio
- Exterior features: Other
Lot
- Size: 0.29 Acres
- Dimensions: 73 x 172
- Features: Cul-De-Sac
Details
- Parcel number: 4503944
- Lease amount: $0
Construction
Type & style
- Home type: SingleFamily
- Architectural style: Colonial
- Property subtype: Single Family Residence
Materials
- Brick, Vinyl Siding
- Roof: Asphalt,Fiberglass
Condition
- Year built: 1996
Details
- Builder name: Pulte
- Warranty included: Yes
Utilities & green energy
- Sewer: Public Sewer
- Water: Public
Community & HOA
Community
- Subdivision: Eaton Est Ph 2d
HOA
- Has HOA: Yes
- Services included: Common Area Maintenance, Recreation Facilities
- HOA fee: $425 annually
- HOA name: Eaton Estate
Location
- Region: Northfield
Financial & listing details
- Price per square foot: $187/sqft
- Tax assessed value: $401,220
- Annual tax amount: $8,330
- Date on market: 7/15/2026
- Cumulative days on market: 45 days
- Listing agreement: Exclusive Right To Sell
Estimated market value
Not available
Estimated sales range
Not available
Not available
Price history
| Date | Event | Price |
|---|---|---|
| 7/20/2026 | Pending sale | $509,900$187/sqft |
Source: MLS Now #5227670 Report a problem | ||
| 7/15/2026 | Listed for sale | $509,900+64.5%$187/sqft |
Source: MLS Now #5227670 Report a problem | ||
| 9/30/2016 | Sold | $310,000-1.6%$114/sqft |
Source: MLS Now #3834712 Report a problem | ||
| 5/16/2005 | Sold | $315,000+39.8%$116/sqft |
Source: Public Record Report a problem | ||
| 3/26/1997 | Sold | $225,390$83/sqft |
Source: Public Record Report a problem | ||
Public tax history
| Year | Property taxes | Tax assessment |
|---|---|---|
| 2025 | $8,332 +13.8% | $140,430 |
| 2024 | $7,319 +2.7% | $140,430 |
| 2023 | $7,125 +5.3% | $140,430 +30% |
| 2022 | $6,767 +2% | $108,021 |
| 2021 | $6,632 | $108,021 |
| 2020 | -- | $108,021 +13.5% |
| 2019 | $6,394 +13.4% | $95,134 +0% |
| 2018 | $5,637 +21.4% | $95,130 |
| 2017 | $4,642 | $95,130 +12.7% |
| 2016 | $4,642 | $84,380 |
| 2015 | $4,642 +0.6% | $84,380 |
| 2014 | $4,613 -1% | $84,380 -1.7% |
| 2013 | $4,660 -0.1% | $85,820 |
| 2012 | $4,665 -5.5% | $85,820 0% |
| 2011 | $4,938 +3.3% | $85,827 -10% |
| 2010 | $4,781 | $95,351 |
| 2009 | -- | $95,351 |
| 2008 | $4,830 +1.7% | $95,351 -1.9% |
| 2007 | $4,749 +1.3% | $97,161 |
| 2006 | $4,688 +3.7% | $97,161 |
| 2005 | $4,522 | $97,161 +12.4% |
| 2004 | -- | $86,426 |
| 2003 | $3,727 -2.7% | $86,426 |
| 2002 | $3,829 -11.6% | $86,426 -8.2% |
| 2001 | $4,333 -3.7% | $94,109 |
| 2000 | $4,499 | $94,109 |
Find assessor info on the county website
Monthly payment
Est. payment
Payment breakdown
Explore the cost of this home by adjusting the details. Changes won't be saved.Climate risks
Neighborhood: 44067
Nearby schools
GreatSchools rating
- 9/10Rushwood Elementary SchoolGrades: K-4Distance: 1.1 mi
- 9/10Lee Eaton Elementary SchoolGrades: 5-6,8Distance: 1.6 mi
- 6/10Nordonia High SchoolGrades: 9-12Distance: 3.7 mi
Schools provided by the listing agent
- District: Nordonia Hills CSD - 7710
Source: MLS Now. This data may not be complete. We recommend contacting the local school district to confirm school assignments for this home.
- $514,5004 bd2 ba2.6k sqft543 Alliance Dr, Northfield, OH 44067Off Market
- $453,0003 bd3 ba2.5k sqft559 Alliance Dr, Northfield, OH 44067Sold

- $486,9004 bd2 ba2.6k sqft567 Alliance Dr, Northfield, OH 44067Off Market
- $470,1004 bd3 ba2.6k sqft535 Alliance Dr, Northfield, OH 44067Off Market
- $454,0004 bd3 ba2.2k sqft558 Alliance Dr, Northfield, OH 44067Sold
- $480,6004 bd3 ba2.4k sqft575 Alliance Dr, Northfield, OH 44067Off Market
- $496,0004 bd2 ba2.6k sqft546 Alliance Dr, Northfield, OH 44067Off Market
- $512,8004 bd3 ba3k sqft527 Alliance Dr, Northfield, OH 44067Off Market
A local agent can set up tours, give advice and negotiate with sellers.
Similar homes
- $549,0004 bd3 ba2k sqft533 Continental Dr, Northfield, OH 44067For Sale
 MLS ID #5232479, Andrea R Gould, Keller Williams Chervenic Rlty. MLS Now
 - $579,0005 bd4 ba2.9k sqft11678 Dunham Rd, Northfield, OH 44067For Sale
 MLS ID #5216772, Laurie G Enos, RE/MAX Above & Beyond. MLS Now
 - $449,9004 bd3 ba2.5k sqft416 Apple Hill Dr, Northfield, OH 44067For Sale
 MLS ID #5224497, Renee Vartorella, Howard Hanna. MLS Now
 - $535,0004 bd4 ba3.2k sqft8538 Oaktree Dr, Macedonia, OH 44056For Sale
 MLS ID #5222539, Patty Erickson, Howard Hanna. MLS Now
 - $550,0004 bd3 ba3.3k sqft2883 Hawkins Ln, Twinsburg, OH 44087For SaleMLS ID #5231692, Anya Hodgson, EXP Realty, LLC.. MLS Now
- $514,9004 bd3 ba3k sqft809 Adam Run Dr, Cuyahoga Falls, OH 44223For SaleMLS ID #5230158, Quentin Woodall, EXP Realty, LLC.. MLS Now
- $329,9004 bd2 ba1.8k sqft7675 Kathy Ln, Northfield, OH 44067For SaleMLS ID #5229271, Julia G Mellon, Howard Hanna. MLS Now
- $480,0004 bd3 ba1.8k sqft280 S Pine Ct, Aurora, OH 44202For SaleMLS ID #5236881, Mary C Strimple, Howard Hanna. MLS Now
- $500,0003 bd3 ba2.8k sqft21650 S Woodland Rd, Shaker Heights, OH 44122For SaleMLS ID #5207814, Susan T Delaney, Howard Hanna. MLS Now
- $469,9003 bd3 ba2.2k sqft10431 Oviatt Ln, Twinsburg, OH 44087For SaleMLS ID #5234056, Nadia S Groedel, Howard Hanna. MLS Now
- $499,9004 bd3 ba3k sqft925 Sandin Dr, Akron, OH 44333For SaleMLS ID #5233984, Jessica Nader, RE/MAX Crossroads Properties. MLS Now
- $450,0004 bd3 ba2.8k sqft2885 Valley Rd, Cuyahoga Falls, OH 44223For SaleMLS ID #5237934, Jenny Duncan, Keller Williams Elevate. MLS Now
- $499,0004 bd3 ba3k sqft14812 Lancelot Ln W, North Royalton, OH 44133For SaleMLS ID #5230576, Gary A Brezina, Howard Hanna. MLS Now
- $414,9004 bd3 ba3.1k sqft6551 Queens Way, Brecksville, OH 44141For SaleMLS ID #5234476, Mary Alice Buckley, Coldwell Banker Schmidt Realty. MLS Now
- $519,9005 bd3 ba2.6k sqft33150 Miles Rd, Solon, OH 44139For SaleMLS ID #5220918, Julia G Mellon, Howard Hanna. MLS Now
- $499,0004 bd3 ba2.5k sqft7075 Big Creek Pkwy, Middleburg Heights, OH 44130For SaleMLS ID #5217822, Roger L Nair, Home Equity Realty Group. MLS Now
- $447,9904 bd3 ba3.2k sqft32921 N Burr Oak Dr, Solon, OH 44139For SaleMLS ID #5218643, Teresa K Slowey Whitham, Howard Hanna. MLS Now
- $489,0003 bd3 ba2.6k sqft6119 E Sprague Rd, Independence, OH 44131For SaleMLS ID #5174875, Dana Roman, Keller Williams Elevate. MLS Now
- $499,0004 bd3 ba3.8k sqft325 Fieldcrest Dr, Akron, OH 44333For SaleMLS ID #5236240, Abigail M Smith, Key Realty. MLS Now
- $449,9004 bd3 ba2.8k sqft1570 Winslow Dr, Hudson, OH 44236For SaleMLS ID #5236256, Sharlene Cox, Howard Hanna. MLS Now
