Welcome to this beautifully finished two-storey home by Royalty Construction in Aspen Ridge! Fully completed inside and out, this home combines thoughtful details, inviting living spaces and an impressive triple detached garage. Located just one block from 10 km of walking paths around the Meewasin Swale and two blocks from a toddler park and Evergreen School, there’s plenty to enjoy close to home. The bright, functional main floor features a natural gas fireplace with a feature wall and a custom kitchen with quality cabinetry, quartz and stone countertops, and high-end appliances, including a gas range. A gorgeous brick feature wall separates the kitchen from the rear mudroom, where you’ll find a two-piece bathroom and access to the 10 × 8 deck. Upstairs, the spacious primary bedroom stands out with 14-foot cathedral ceilings finished in painted cedar plank, a detail carried into the other two bedrooms. A walk-in closet and beautiful three-piece ensuite with heated floors complete the primary retreat. The four-piece main bathroom is equally impressive, with a stunning tiled tub surround. A separate entrance leads to the fully finished ICF basement, where oversized windows bring in natural light. This level offers a cozy family room with a handy wet bar, a fourth bedroom, a fourth bathroom, laundry and a storage/utility room. Outside, the professionally landscaped, fully fenced yard features a xeriscaped front yard and a winding brick pathway leading to the backyard patio and fire pit area. Underground sprinklers in the back add convenience, while the triple detached garage offers plenty of room for vehicles, storage and hobbies. Additional features include central air conditioning, a water softener, a humidifier, extra-wide staircases, timeless light fixtures and a low-maintenance stone and vinyl exterior. With so much care given to the details, this unique Aspen Ridge home feels welcoming from the moment you step inside!
Active under contract
C$639,900
551 Fast Way, Saskatoon, SK S7W 0X1
4beds
4baths
1,513sqft
Single Family Residence
Built in 2020
4,678 Square Feet Lot
$-- Zestimate®
C$423/sqft
C$-- HOA
What's special
Beautifully finished two-storey homeInviting living spacesImpressive triple detached garageBright functional main floorQuartz and stone countertopsGorgeous brick feature wallWalk-in closet
- 9 days
- 34
- 0
Zillow last checked:
Listing updated:
Listed by:
Gregg Bamford,
Coldwell Banker Signature
Source: Saskatchewan REALTORS® Association,MLS®#: SK052061Originating MLS®#: Saskatchewan REALTORS Association
Facts & features
Interior
Bedrooms & bathrooms
- Bedrooms: 4
- Bathrooms: 4
Primary bedroom
- Description: Flooring: Carpet
- Level: Second
- Dimensions: 14.80 x 12.60
Bedroom
- Description: Flooring: Carpet
- Level: Second
- Dimensions: 9.30 x 10.60
Bedroom
- Description: Flooring: Carpet
- Level: Second
- Dimensions: 9.30 x 10.60
Bedroom
- Description: Flooring: Carpet
- Level: Basement
- Dimensions: 12.60 x 12.40
Bathroom
- Description: Flooring: Plank,Vinyl
- Features: Two Piece Bathroom
- Level: Main
Other
- Description: Flooring: Ceramic Tile
- Features: Three Piece Bathroom
- Level: Second
Bathroom
- Description: Flooring: Ceramic Tile
- Features: Four Piece Bathroom
- Level: Second
- Dimensions: 6.30 x 8.60
Bathroom
- Description: Flooring: Ceramic Tile
- Features: Three Piece Bathroom
- Level: Basement
Dining room
- Description: Flooring: Plank,Vinyl
- Level: Main
- Dimensions: 10.00 x 11.60
Family room
- Description: Flooring: Plank,Vinyl
- Level: Basement
- Dimensions: 18.00 x 23.00
Kitchen
- Description: Flooring: Plank,Vinyl
- Level: Main
- Dimensions: 12.00 x 16.00
Laundry
- Description: Flooring: Plank,Vinyl
- Level: Basement
- Dimensions: 4.00 x 5.00
Living room
- Description: Flooring: Plank,Vinyl
- Level: Main
- Dimensions: 12.50 x 13.60
Mud room
- Description: Flooring: Plank,Vinyl
- Level: Main
- Dimensions: 8.70 x 6.50
Utility room
- Description: Flooring: Concrete
- Level: Basement
Heating
- Forced Air, Natural Gas
Cooling
- Central Air
Appliances
- Included: Gas Water Heater, Water Softener, Dryer, Dishwasher, Humidifier, Microwave, Refrigerator, Stove, Washer
Features
- Central Vacuum Rough-In, Kitchen Exhaust Fan, Window Treatments
- Windows: Window Treatments
- Basement: Full,Finished,Sump Pump
- Number of fireplaces: 1
- Fireplace features: Gas
Interior area
- Total interior livable area: 1,513 sqft
Property
Parking
- Total spaces: 3
- Parking features: Detached, Three Car Garage, Garage Door Opener
- Garage spaces: 3
- Details: ,
Features
- Patio & porch: Deck, Patio
- Exterior features: Irrigation Sprinklers
- Fencing: Fenced
Lot
- Size: 4,678 Square Feet
- Dimensions: 32.00 x 125
- Features: Irregular Lot, Back Yard, Sprinklers In Ground, Trees, Xeriscape
Construction
Type & style
- Home type: SingleFamily
- Architectural style: Two Story
- Property subtype: Single Family Residence
Materials
- Stone, Vinyl Siding, Wood Frame, ICFs (Insulated Concrete Forms)
- Roof: Asphalt,Shingle
Condition
- Year built: 2020
Utilities & green energy
Green energy
- Water conservation: Water-Smart Landscaping
Community & HOA
Community
- Subdivision: Aspen Ridge
Location
- Region: Saskatoon
Financial & listing details
- Price per square foot: C$423/sqft
- Annual tax amount: C$5,604
- Date on market: 10/29/2026
- Ownership: Freehold
Price history
| Date | Event | Price |
|---|---|---|
| 10/31/2026 | Contingent | C$639,900C$423/sqft |
Source: Saskatchewan REALTORS® Association #SK052061 Report a problem | ||
| 10/29/2026 | Listed for sale | C$639,900C$423/sqft |
Source: Saskatchewan REALTORS® Association #SK052061 Report a problem | ||
Public tax history
Tax history is unavailable.
Climate risks
Neighborhood: Aspen Ridge
Nearby schools
GreatSchools rating
No schools nearby
We couldn't find any schools near this home.

Similar homes
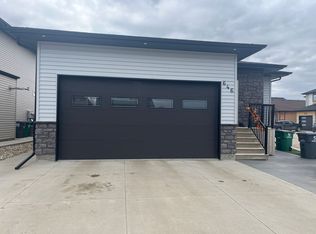
- C$559,9005 bd4 ba1.3k sqft555 Fast Way, Saskatoon, SK S7W 0X1For Sale
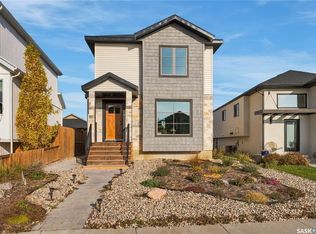 MLS ID #SK052781, Megan Dyck, Century 21 Fusion. Saskatchewan REALTORS® Association
- C$589,0005 bd4 ba1.1k sqft171 Thakur Street, Saskatoon, SK S7W 1C4For Sale
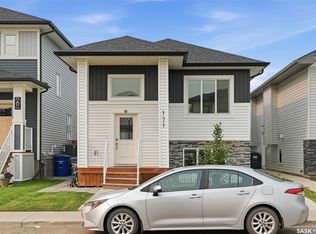 MLS ID #SK052452, Shalini Shukla, RE/MAX Saskatoon. Saskatchewan REALTORS® Association
- C$649,9004 bd4 ba1.5k sqft164 Thakur Street, Saskatoon, SK S7W 1C4For Sale
 MLS ID #SK048963, Chiragkumar Chaudhari, eXp Realty. Saskatchewan REALTORS® Association
- C$679,0005 bd3 ba1.4k sqft106 Kenaschuk Crescent, Saskatoon, SK S7W 0Y6For Sale
 MLS ID #SK049021, Priyanka Nandi, RE/MAX Saskatoon. Saskatchewan REALTORS® Association
