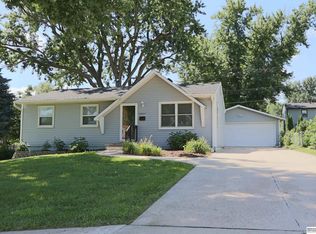
Charming and thoughtfully updated to meet the needs of todays first time home buyers and those looking to downsize. The completely renovated kitchen (2021) offers ample cabinet space and attached dinning room. Two main level bedrooms including a primary bedroom with attached 1/2 bathroom. The dinning room can easily be converted back into a third bedroom, offering flexible living space to suit your needs. New big ticket items such as water heater, roof and gutters. New composite deck 16x16 , ideal for summer barbecues. Expansive fenced yard provides plenty of space for relaxation and activities. Shed is perfect for a workshop or studio with 220 V electricity. Fantastic location within Millard school district and walking distance to oak heights swimming pool, parks, tennis and basketball courts. Shopping/Dinning and interstate minutes away. Families seeking a blend of comfort and convenience will find this location ideal for easy living. Don't miss the chance to call this home.
Pending
$269,500
5511 S 104th Cir, Omaha, NE 68127
2beds
1,697sqft
Single Family Residence
Built in 1967
8,712 Square Feet Lot
$-- Zestimate®
$159/sqft
$-- HOA
What's special
- 373 days |
- 14 |
- 1 |
Zillow last checked:
Listing updated:
Listed by:
Jess Hartzell 402-707-3370,
BHHS Ambassador Real Estate
Source: GPRMLS,MLS#: 22519411
Facts & features
Interior
Bedrooms & bathrooms
- Bedrooms: 2
- Bathrooms: 3
- Full bathrooms: 1
- 1/2 bathrooms: 2
- Main level bathrooms: 2
Primary bedroom
- Features: Wood Floor, Ceiling Fan(s)
- Level: Main
- Area: 121.55
- Dimensions: 11.04 x 11.01
Bedroom 2
- Features: Wood Floor, Ceiling Fan(s)
- Level: Main
- Area: 143.78
- Dimensions: 13 x 11.06
Primary bathroom
- Features: 1/2
Kitchen
- Features: Ceramic Tile Floor, Window Covering, Dining Area, Sliding Glass Door
- Level: Main
- Area: 194.58
- Dimensions: 21.5 x 9.05
Living room
- Features: Wall/Wall Carpeting
- Level: Main
- Area: 222.75
- Dimensions: 17.03 x 13.08
Basement
- Area: 1104
Heating
- Natural Gas, Forced Air
Cooling
- Central Air
Appliances
- Laundry: Ceramic Tile Floor
Features
- Doors: Sliding Doors
- Basement: Daylight
- Has fireplace: No
Interior area
- Total structure area: 1,697
- Total interior livable area: 1,697 sqft
- Finished area above ground: 1,170
- Finished area below ground: 527
Property
Parking
- Total spaces: 1
- Parking features: Garage - Attached, Open
- Attached garage spaces: 1
- Has uncovered spaces: Yes
Features
- Levels: Split Entry
- Patio & porch: Porch
- Fencing: Full
Lot
- Size: 8,712 Square Feet
- Dimensions: 45 x 109.94 x 62.64 x 73.19 x 126.24
- Features: Up to 1/4 Acre.
Details
- Additional structures: Shed(s)
- Parcel number: 1902390654
Construction
Type & style
- Home type: SingleFamily
- Property subtype: Single Family Residence
Materials
- Foundation: Block
Condition
- Not New and NOT a Model
- New construction: No
- Year built: 1967
Utilities & green energy
- Sewer: Public Sewer
- Water: Public
Community & HOA
Community
- Subdivision: OAK HEIGHTS
HOA
- Has HOA: No
Location
- Region: Omaha
Financial & listing details
- Price per square foot: $159/sqft
- Annual tax amount: $3,513
- Date on market: 7/14/2025
- Listing terms: VA Loan,FHA,Conventional,Cash,USDA Loan
- Ownership: Fee Simple
Estimated market value
Not available
Estimated sales range
Not available
$1,425/mo
Price history
| Date | Event | Price |
|---|---|---|
| 7/15/2025 | Pending sale | $269,500$159/sqft |
Source:  GPRMLS #22519411 Report a problem GPRMLS #22519411 Report a problem | ||
| 7/14/2025 | Price change | $269,500-2%$159/sqft |
Source: GPRMLS #22519411 Report a problem | ||
| 6/19/2025 | Price change | $275,000-5.2%$162/sqft |
Source: GPRMLS #22516776 Report a problem | ||
| 6/12/2025 | Listed for sale | $290,000$171/sqft |
Source: GPRMLS #22516115 Report a problem | ||
Public tax history
Tax history is unavailable.
Monthly payment
Est. payment
Payment breakdown
Explore the cost of this home by adjusting the details. Changes won't be saved.Climate risks
Neighborhood: 68127
Nearby schools
GreatSchools rating
- 9/10Hitchcock Elementary SchoolGrades: PK-5Distance: 0.3 mi
- 4/10Millard Central Middle SchoolGrades: 6-8Distance: 2.2 mi
- 4/10Millard South High SchoolGrades: 9-12Distance: 3.8 mi
Schools provided by the listing agent
- Elementary: Hitchcock
- Middle: Millard Central
- High: Millard South
- District: Millard
Source: GPRMLS. This data may not be complete. We recommend contacting the local school district to confirm school assignments for this home.
- $175,0003 bd3 ba2.3k sqft5517 S 104th Cir, Omaha, NE 68127Sold

- $289,9003 bd2 ba1.4k sqft5505 S 104th Cir, Omaha, NE 68127Off Market

- $285,1003 bd2 ba2k sqft10211 T Cir, Omaha, NE 68127Off Market

- $279,8003 bd2 ba1.2k sqft5518 S 102nd St, Omaha, NE 68127Off Market
- $282,1003 bd2 ba1.2k sqft5512 S 102nd St, Omaha, NE 68127Off Market
- $311,4003 bd3 ba1.7k sqft5524 S 102nd St, Omaha, NE 68127Off Market
- $316,0004 bd2 ba1.5k sqft5506 S 104th Cir, Omaha, NE 68127Off Market
- $270,2003 bd1 ba1.3k sqft5512 S 104th Cir, Omaha, NE 68127Off Market
A local agent can set up tours, give advice and negotiate with sellers.
Similar homes
- $329,5004 bd3 ba2.1k sqft10459 W St, Omaha, NE 68127For Sale

 MLS ID #22618218, Trish Folda, Nebraska Realty. GPRMLS
 - $305,0003 bd3 ba1.6k sqft10941 X St, Omaha, NE 68137For Sale
 MLS ID #22620175, Julie Eberhardt, Real Broker NE, LLC. GPRMLS
 - $265,0003 bd3 ba1.8k sqft6612 S 108th Ave, Omaha, NE 68137For Sale
 MLS ID #22616825, Marie O'Hara, Nebraska Realty. GPRMLS
 - $285,0003 bd2 ba1.5k sqft12517 B St, Omaha, NE 68144For Sale
 MLS ID #22618885, Kerri Pauley-Kelly, BHHS Ambassador Real Estate. GPRMLS
 - $264,0003 bd2 ba1.7k sqft7418 S 76th Ave, La Vista, NE 68128For SaleMLS ID #22619458, Alycia Prince, Better Homes and Gardens R.E.. GPRMLS
- $316,0003 bd3 ba1.9k sqft9617 Ruggles St, Omaha, NE 68134For SaleMLS ID #22620742, Janice Pruss, Elkhorn Realty Group. GPRMLS
- $283,0003 bd2 ba1.2k sqft3036 S 133rd St, Omaha, NE 68144For SaleMLS ID #22619478, Tom Ly, Nebraska Realty. GPRMLS
- $275,0003 bd3 ba2k sqft2734 N 120th Ave, Omaha, NE 68164For SaleMLS ID #22614315, Georgie Vint, BHHS Ambassador Real Estate. GPRMLS
- $269,0003 bd2 ba1.9k sqft1251 Bellaire Blvd, Bellevue, NE 68005For SaleMLS ID #22620385, Michael Burke, BHHS Ambassador Real Estate. GPRMLS
- $265,0003 bd2 ba1.9k sqft7731 Western Ave, Omaha, NE 68114For SaleMLS ID #22619425, Ben Smail, Better Homes and Gardens R.E.. GPRMLS
- $299,5002 bd1 ba1k sqft542 S 87th Cir, Omaha, NE 68114For SaleMLS ID #22618716, Richard Begley, Better Homes and Gardens R.E.. GPRMLS
- $269,0002 bd1 ba1.7k sqft1016 S 52nd St, Omaha, NE 68106For SaleMLS ID #22615770, Amy Houlton, BHHS Ambassador Real Estate. GPRMLS
- $400,0003 bd3 ba2.5k sqft9121 Washington St, Omaha, NE 68127For SaleMLS ID #22615096, Danielle Correll, Better Homes and Gardens R.E.. GPRMLS
- $292,5003 bd3 ba1.7k sqft1605 N 106th St, Omaha, NE 68114For SaleMLS ID #22618023, Darin Whitmer, Elkhorn Realty Group. GPRMLS
- $270,0004 bd3 ba2k sqft2121 N 129th St, Omaha, NE 68164For SaleMLS ID #22619114, Mike Story, NP Dodge RE Sales Inc 86Dodge. GPRMLS
- $269,5003 bd1 ba2.2k sqft1439 Phelps St, Omaha, NE 68107For SaleMLS ID #22620047, Leanne Rangel, Nebraska Realty. GPRMLS
- $299,0002 bd2 ba2k sqft16106 Browne St, Omaha, NE 68116For SaleMLS ID #22620540, Lisa Hubschman, BHHS Ambassador Real Estate. GPRMLS
- $245,0003 bd2 ba1.6k sqft2315 N 75th St, Omaha, NE 68134For SaleMLS ID #22618962, Jacqueline Szatko, BHHS Ambassador Real Estate. GPRMLS
- $300,0003 bd3 ba1.6k sqft15176 T St, Omaha, NE 68137For SaleMLS ID #22616619, Blake Bovill, Coldwell Banker NHS RE. GPRMLS
- $285,0003 bd3 ba2.2k sqft2727 N 113th St, Omaha, NE 68164For SaleMLS ID #22617702, Abi Scalise, Meraki Realty Group. GPRMLS
